Clicky
Bradley Home Team

Home Search Results

Save
Ask
Tour
Hide
Share
$499,950
3 Days On Site

19330 SW CLARION CT
Beaverton, OR 97003

For Sale|Single Family Residence|Active
3
Beds
2
Total Baths
2
Full Baths
1,353
SqFt
$370
/SqFt
1976
Built
County:
Washington
Listing courtesy of Jeffry Wiren of Premiere Property Group, LLC (503) 869-3513
Call Now: 971-248-3982
Is this the listing for you? We can help make it yours.
971-248-3982
19330 SW CLARION CT19330 SW CLARION CT19330 SW CLARION CT19330 SW CLARION CT
Save
Ask
Tour
Hide
Share

Mortgage Calculator

Monthly Payment (Est.)

$2,281
Calculator powered by Showcase IDX, a Constellation1 Company. Copyright ©2026 Information is deemed reliable but not guaranteed.

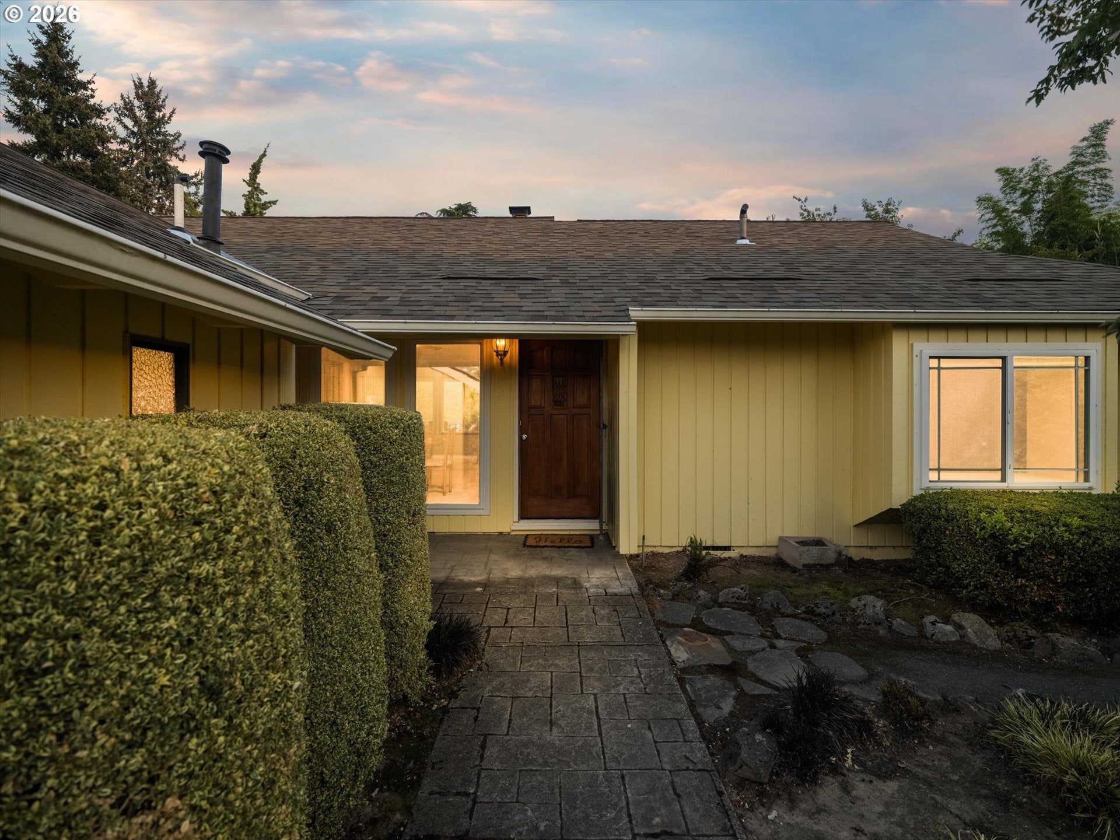
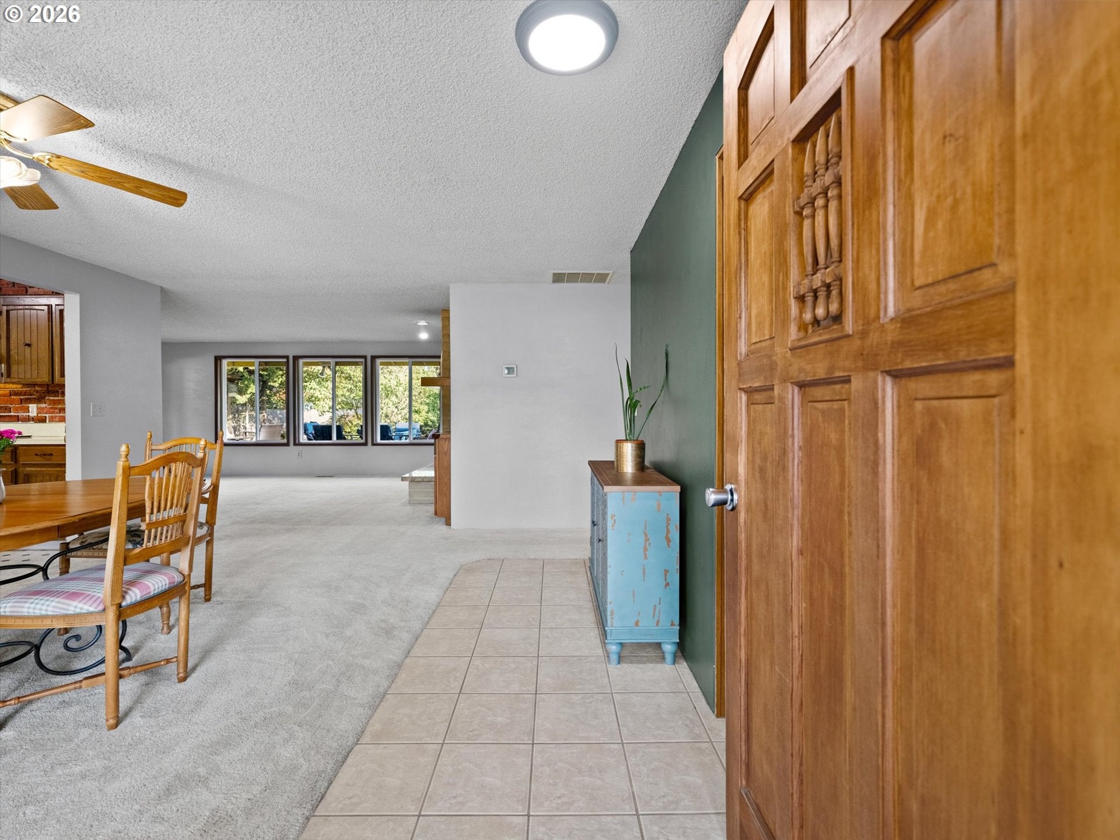
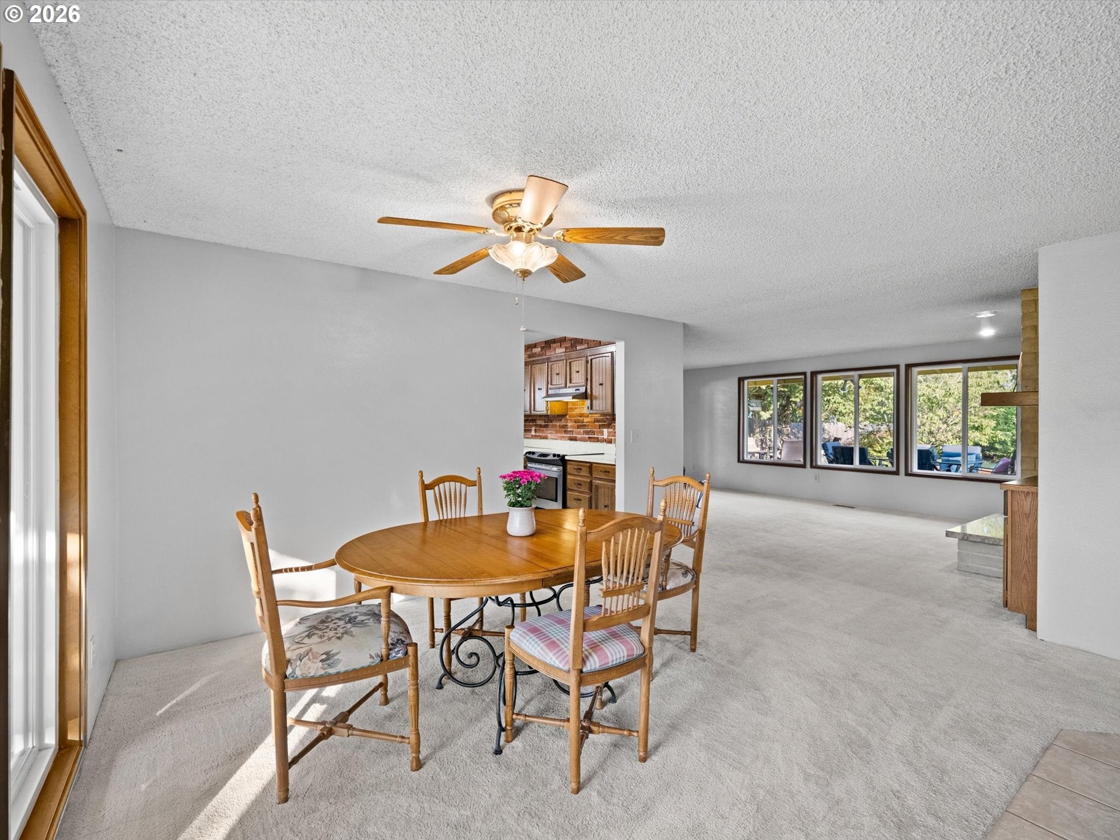
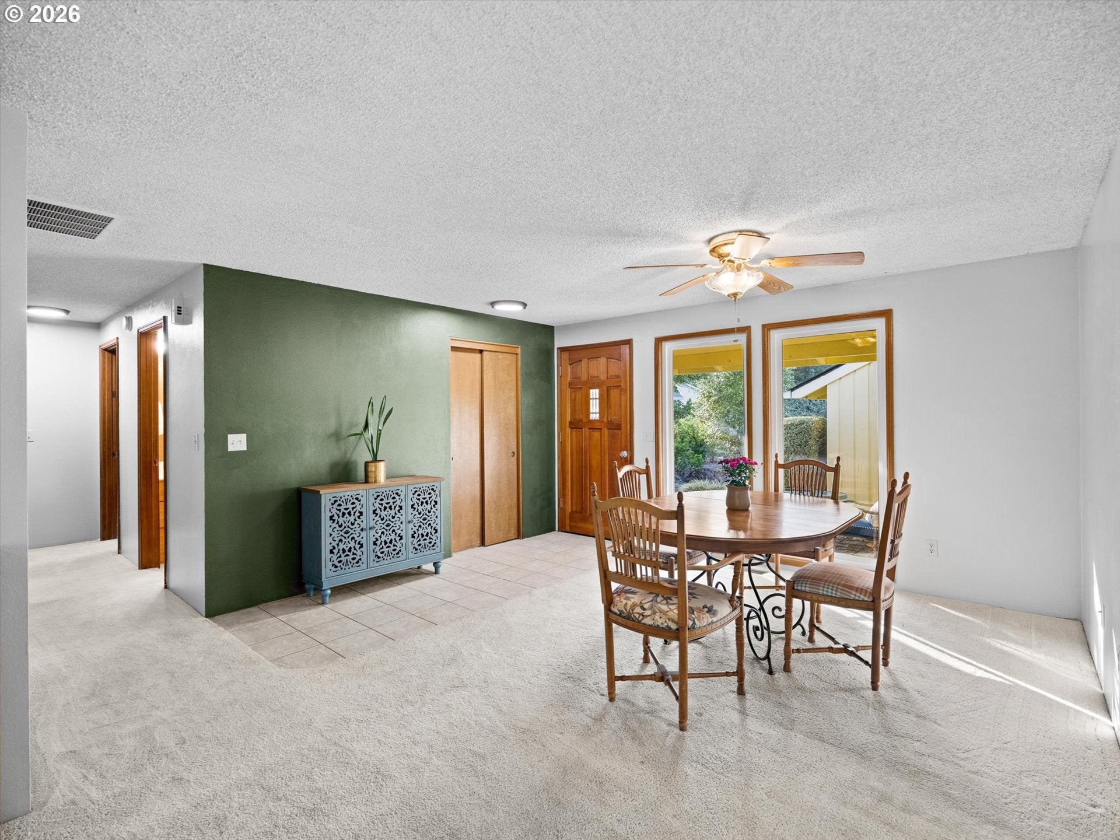
Solid single-level home with a new roof and new electrical panel! Tucked into a quiet cul-de-sac on a generous 0.22-acre lot, this move-in-ready home offers a fantastic combination of indoor comfort and outdoor living. Step outside to a huge deck overlooking the large, private backyard with raised garden beds, a charming potting shed, and a covered hot tub—the perfect setting for relaxing, entertaining, or enjoying the outdoors year-round. Inside, you'll find a comfortable and functional floor plan featuring an eat-in kitchen, formal dining room, and spacious living room with a wood-burning fireplace. The primary bedroom includes its own full bath, while a high-efficiency furnace and central A/C/heat pump provide year-round comfort. Super clean, well cared for, and ready to enjoy from day one. Great location, great outdoor space, and major updates already completed—this is a home you won't want to miss!

Save
Ask
Tour
Hide
Share
Listing Snapshot
Price 
$499,950
Days On Site 
3 Days
Bedrooms 
3
Inside Area (SqFt) 
1,353 sqft
Total Baths 
2
Full Baths 
2
Partial Baths 
N/A
Lot Size 
0.22 Acres
Year Built 
1976
MLS® Number 
105153218
Status 
Active
Property Tax 
$4,636.99
HOA/Condo/Coop Fees 
N/A
Sq Ft Source 
N/A
Friends & Family
Recent Activity
4 days agoListing updated with changes from the MLS®
4 days agoListing first seen on site
General Features
Acres 
0.22
Attached Garage 
Yes
Disclosures 
Disclosure
Foundation 
Concrete Perimeter
Garage 
Yes
Garage Spaces 
2
Land Lease 
No
Parking 
DrivewayAttachedGarage
Parking Spaces 
2
Property Sub Type 
Single Family Residence
Sewer 
Public Sewer
SqFt Total 
1353
Style 
Stories1Ranch
Water Source 
Public
Interior Features
Appliances 
Gas Water HeaterBuilt-In RangeDishwasherDisposalFree-Standing RefrigeratorRange Hood
Basement 
Crawl Space
Cooling 
Ceiling Fan(s)Heat Pump
Fireplace 
Yes
Fireplace Features 
Wood Burning
Fireplaces 
1
Flooring 
VinylCarpet
Heating 
Forced Air
Interior 
Pantry
Spa 
Yes
Window Features 
Aluminum FramesDouble Pane Windows
Bedroom 1 
Level - MainDescription - _2ndBedroom
Bedroom 2 
Level - MainDescription - _3rdBedroom
Dining Room 
Level - MainDescription - DiningRoom
Family Room 
Description - FamilyRoom
Great Room 
Description - GreatRoom
Kitchen 
Level - MainDescription - Kitchen
Living Room 
Level - MainDescription - LivingRoom
Master Bedroom 
Level - MainDescription - PrimaryBedroom
Save
Ask
Tour
Hide
Share
Exterior Features
Fencing 
Fenced
Lot Features 
Cul-De-Sac
Patio And Porch 
Deck
Roof 
Composition
Spa 
Yes
Windows/Doors 
Aluminum FramesDouble Pane Windows
Community Features
MLS Area 
_150
Financing Terms Available 
CashConventional
Roads 
Paved
Schools
School District
Unknown
Elementary School
Kinnaman
Middle School
Mountain View
High School
Aloha
Listing courtesy of Jeffry Wiren of Premiere Property Group, LLC (503) 869-3513

rmls logo

The content relating to real estate for sale on this website comes in part from the IDX program of the RMLS™ of Portland, Oregon. Real estate listings held by brokerage firms other than Premiere Property Group, LLC are marked with the RMLS™ logo, and detailed information about these properties includes the names of the listing brokers. Listing content is Copyright © 2026 RMLS™, Portland, Oregon. Some properties which appear for sale on this website may subsequently have sold or may no longer be available.

Last checked 2026-09-13 10:25 PM PDT.

All information provided is deemed reliable but is not guaranteed and should be independently verified

Neighborhood & Commute
Source: Walkscore
Disclosure: Community information and market data powered by Constellation Data Labs. Information is deemed reliable but not guaranteed.
Save
Ask
Tour
Hide
Share