Clicky
Bradley Home Team

Home Search Results

Save
Ask
Tour
Hide
Share
$775,000
3 Days On Site

3609 S ST
Washougal, WA 98671

For Sale|Single Family Residence|Active
4
Beds
3
Total Baths
3
Full Baths
2,561
SqFt
$303
/SqFt
2022
Built
Subdivision:
Quail Park
County:
Clark
Listing courtesy of Connie Bovee of Windermere Northwest Living (360) 936-5343
Call Now: 971-248-3982
Is this the listing for you? We can help make it yours.
971-248-3982
3609 S ST3609 S ST3609 S ST3609 S ST
Save
Ask
Tour
Hide
Share

Mortgage Calculator

Monthly Payment (Est.)

$3,536
Calculator powered by Showcase IDX, a Constellation1 Company. Copyright ©2026 Information is deemed reliable but not guaranteed.

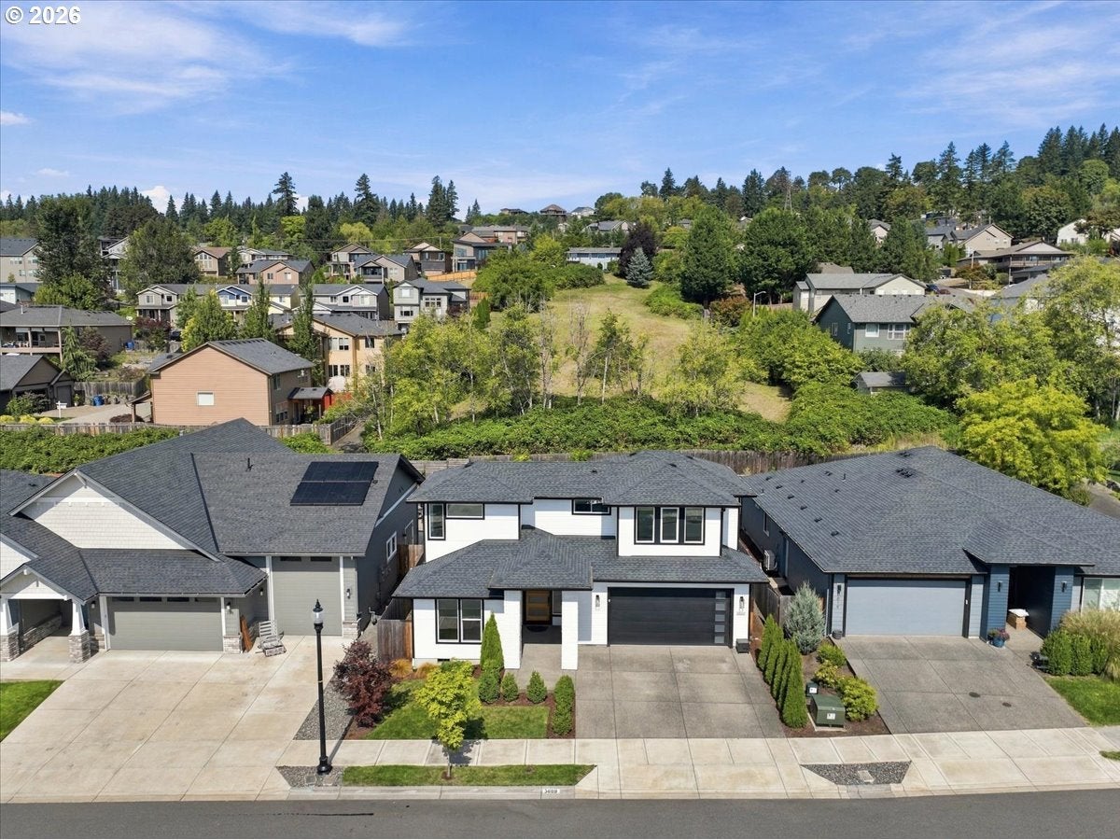
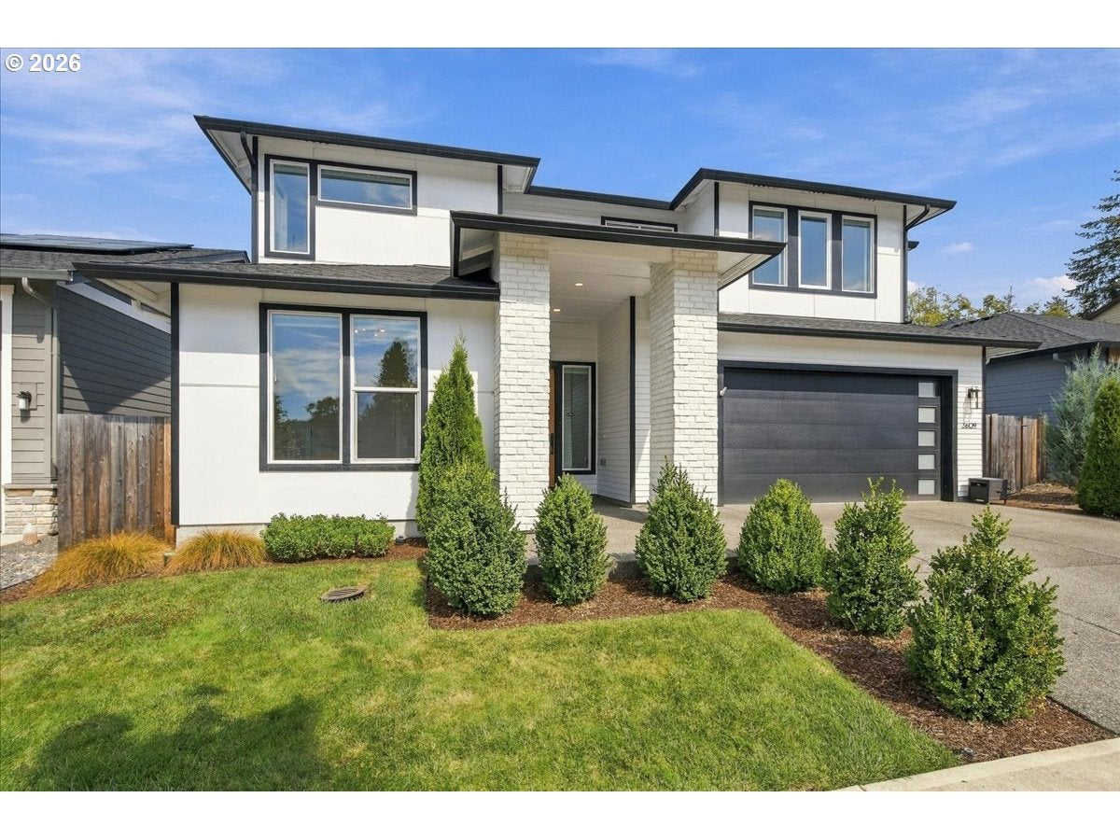
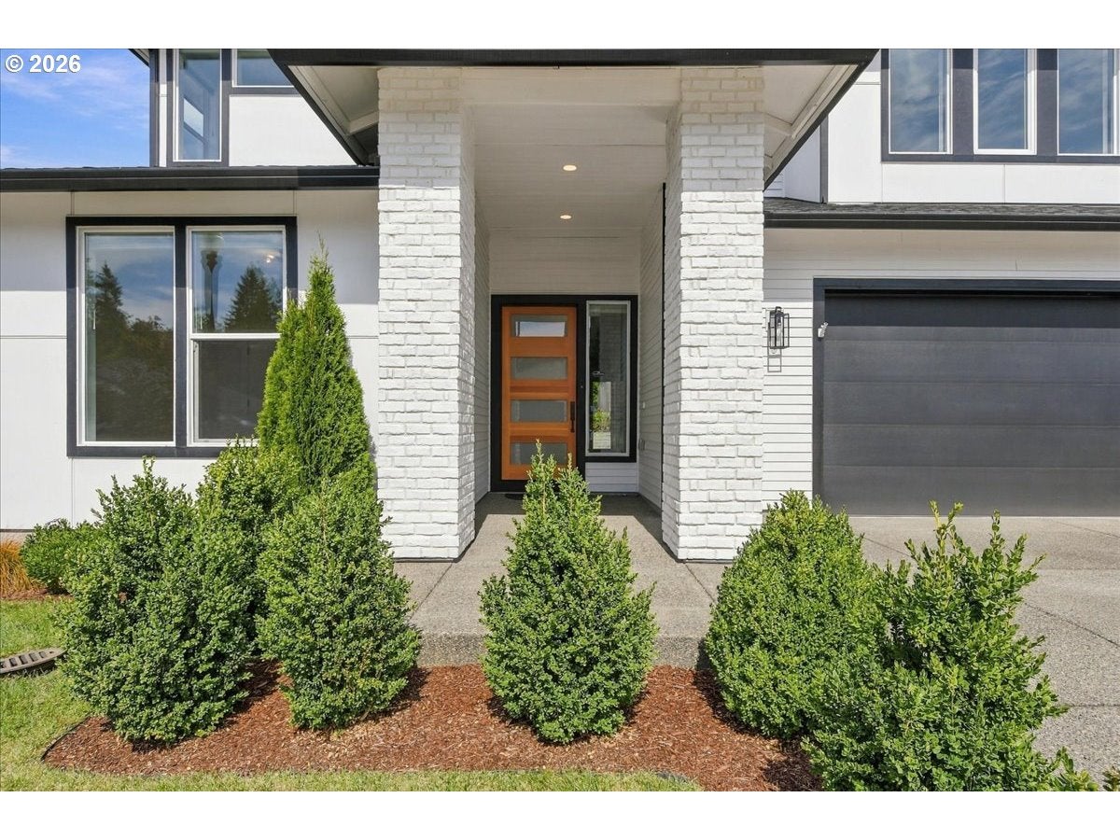
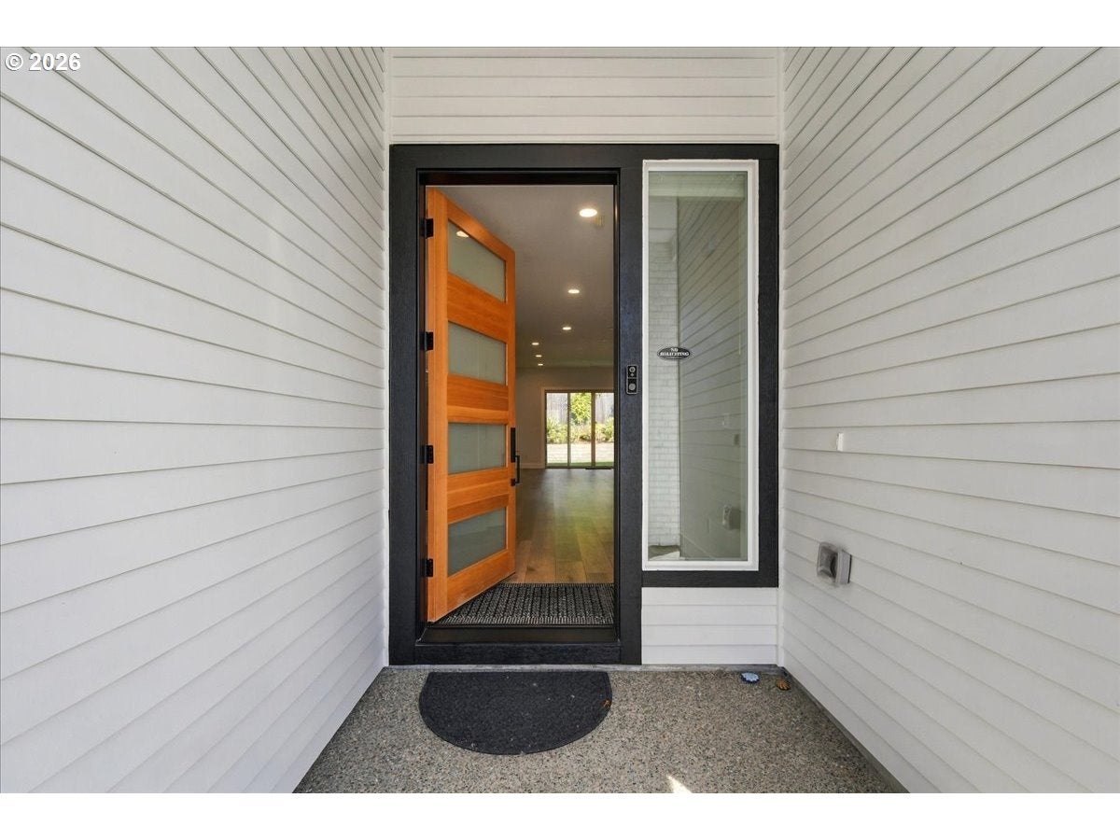
Just what you’ve been looking for! Beautiful, well-maintained, move-in-ready two-story home thoughtfully designed for easy one-level living, with the primary suite and a second bedroom with a nearby bathroom conveniently located on the main level. The open floor plan features high ceilings, wide hallways, easy-care luxury vinyl plank flooring, and a spacious great room that flows into the kitchen and dining area. The great room is highlighted by a fireplace with striking black subway tile and white shiplap, a 10-foot ceiling, and an extra-wide sliding glass door opening to the spacious covered patio. The gourmet kitchen features a large island with breakfast bar, walk-in pantry, quartz countertops, stainless steel appliances, and include the refrigerator. The private primary suite offers an electric fireplace for added ambiance. The beautiful ensuite bathroom features large-subway tile flooring, soaking tub, quartz double-sink vanity, and an impressive walk-in shower with tiled surround and floor, plus a large walk-in closet. The main-level second bedroom is privately situated, with a nearby bathroom featuring a 5-foot tiled walk-in shower with glass enclosure. The convenient utility room includes a quartz folding counter, built-in utility sink, storage cabinets, hanging rod, and included washer and dryer. Upstairs, a loft landing provides flexible space for an office, reading area, or living space. Two spacious bedrooms are separated by a hall bathroom, providing excellent flexibility for family, guests, or a home office. The private, fenced backyard features a sprinkler system, just the right amount of lawn for outdoor activities, and terraced raised garden beds. The oversized two-car garage offers exceptional storage with a secure walk-in storage room and 3 large, heavy-duty metal storage racks. Convenient close-in location near downtown Washougal, neighborhood park, Orchard Hills Golf Course, shopping, & restaurants. Easy access to Hwy 14, 20 mins to PDX

Save
Ask
Tour
Hide
Share
Listing Snapshot
Price 
$775,000
Days On Site 
3 Days
Bedrooms 
4
Inside Area (SqFt) 
2,561 sqft
Total Baths 
3
Full Baths 
3
Partial Baths 
N/A
Lot Size 
0.13 Acres
Year Built 
2022
MLS® Number 
107167403
Status 
Active
Property Tax 
$7,137.95
HOA/Condo/Coop Fees 
$40 monthly
Sq Ft Source 
N/A
Friends & Family
Recent Activity
yesterdayListing updated with changes from the MLS®
3 days agoListing first seen on site
General Features
Acres 
0.13
Attached Garage 
Yes
Disclosures 
Disclosure
Foundation 
Concrete Perimeter
Garage 
Yes
Garage Spaces 
2
Home Warranty 
Yes
Land Lease 
No
Parking 
Garage Door OpenerDrivewayAttachedGarage
Parking Spaces 
2
Property Sub Type 
Single Family Residence
Sewer 
Public Sewer
SqFt Total 
2561
Style 
Stories2
Water Source 
Public
Zoning 
R1-7.5
Interior Features
Appliances 
WasherDryerDishwasherDisposalFree-Standing RangeFree-Standing RefrigeratorMicrowaveRange Hood
Basement 
Crawl Space
Cooling 
Heat Pump
Fireplace 
Yes
Fireplace Features 
Electric
Fireplaces 
2
Flooring 
Tile
Heating 
Heat Pump
Interior 
Kitchen IslandPantryHigh CeilingsHigh Speed InternetSoaking Tub
Window Features 
Double Pane Windows
Bedroom 1 
Level - UpperDescription - _4thBedroom
Bedroom 2 
Level - MainDescription - _2ndBedroom
Bedroom 3 
Level - UpperDescription - _3rdBedroom
Dining Room 
Level - MainDescription - DiningRoom
Family Room 
Description - FamilyRoom
Great Room 
Level - MainDescription - GreatRoom
Kitchen 
Level - MainDescription - Kitchen
Living Room 
Description - LivingRoom
Loft 
Level - UpperDescription - Loft
Master Bedroom 
Level - MainDescription - PrimaryBedroom
Save
Ask
Tour
Hide
Share
Exterior Features
Construction Details 
Stone
Fencing 
Fenced
Lot Features 
LevelPrivate
Patio And Porch 
CoveredPatioPorch
Roof 
Composition
Windows/Doors 
Double Pane Windows
Community Features
Association Fee 
$40.0
Association Fee Frequency 
Monthly
MLS Area 
_33
Financing Terms Available 
CashConventionalFHAVA Loan
Roads 
Paved
Schools
School District
Unknown
Elementary School
Gause
Middle School
Jemtegaard
High School
Washougal
Listing courtesy of Connie Bovee of Windermere Northwest Living (360) 936-5343

rmls logo

The content relating to real estate for sale on this website comes in part from the IDX program of the RMLS™ of Portland, Oregon. Real estate listings held by brokerage firms other than Windermere Northwest Living are marked with the RMLS™ logo, and detailed information about these properties includes the names of the listing brokers. Listing content is Copyright © 2026 RMLS™, Portland, Oregon. Some properties which appear for sale on this website may subsequently have sold or may no longer be available.

Last checked 2026-09-13 11:24 PM PDT.

All information provided is deemed reliable but is not guaranteed and should be independently verified

Neighborhood & Commute
Source: Walkscore
Disclosure: Community information and market data powered by Constellation Data Labs. Information is deemed reliable but not guaranteed.
Save
Ask
Tour
Hide
Share