Clicky
Bradley Home Team

Home Search Results

Save
Ask
Tour
Hide
Share
$775,000
2 Days On Site

2612 SE 51ST AVE
Portland, OR 97206

For Sale|Single Family Residence|Active
4
Beds
2
Total Baths
2
Full Baths
2,382
SqFt
$325
/SqFt
1930
Built
Subdivision:
RICHMOND
County:
Multnomah
Listing courtesy of Suzanne Page of John L. Scott (503) 709-7956
Call Now: 971-248-3982
Is this the listing for you? We can help make it yours.
971-248-3982
2612 SE 51ST AVE2612 SE 51ST AVE2612 SE 51ST AVE2612 SE 51ST AVE
Save
Ask
Tour
Hide
Share

Mortgage Calculator

Monthly Payment (Est.)

$3,536
Calculator powered by Showcase IDX, a Constellation1 Company. Copyright ©2026 Information is deemed reliable but not guaranteed.

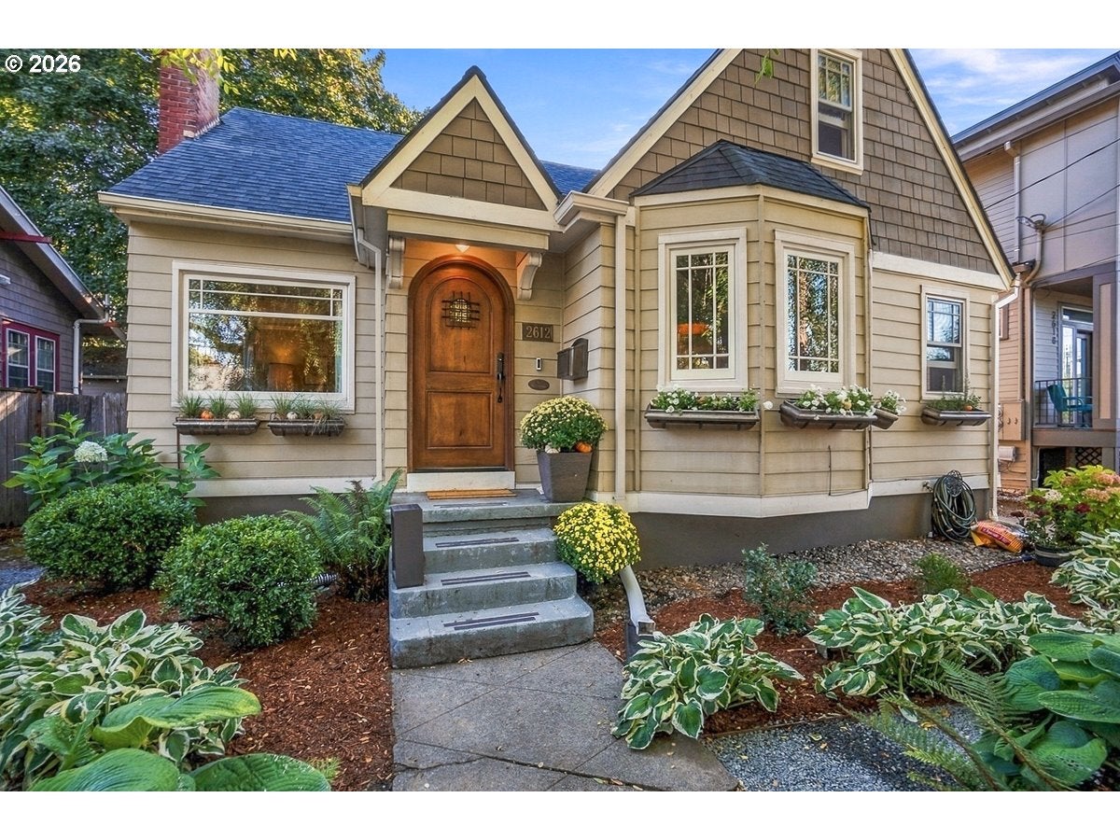
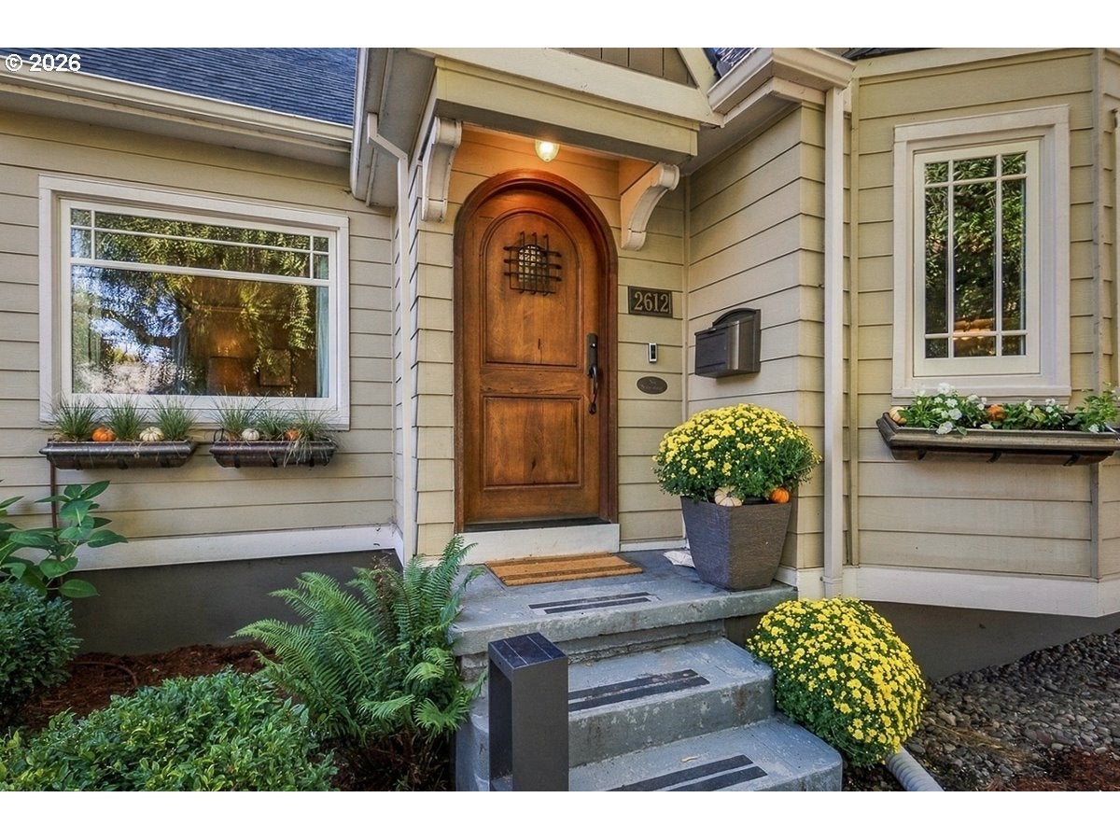
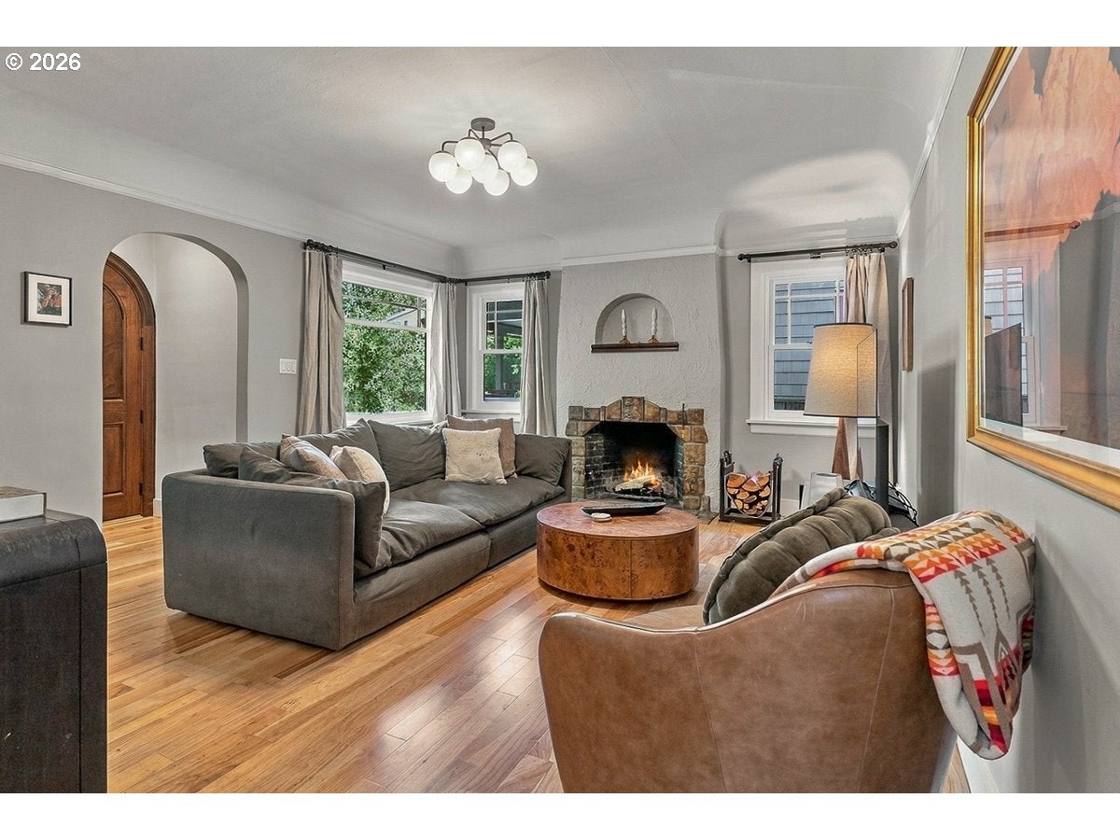
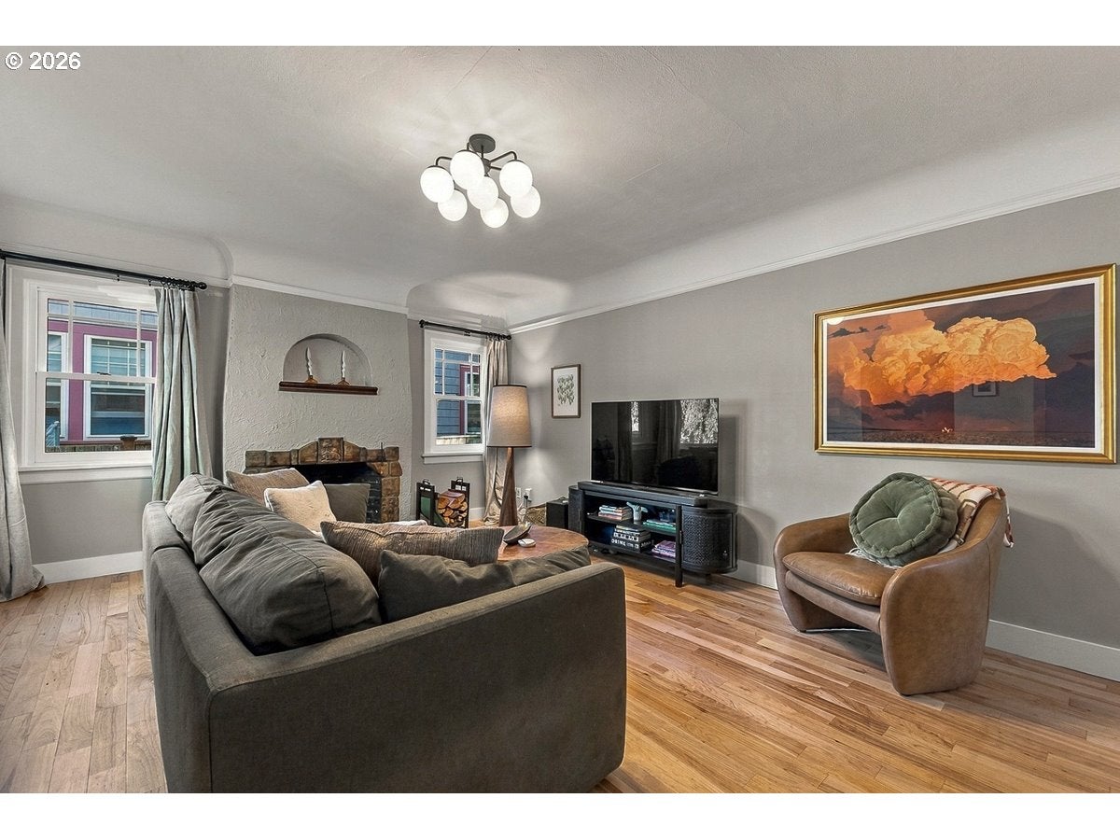
New on the market in SE Portland’s Richmond neighborhood, this charming home pairs timeless character with beautiful, modern updates. Arched doorways, gleaming hardwoods, crystal doorknobs, and coved ceilings flow through the living room to the octagonal dining room to the remodeled kitchen with rich granite counters, panel-ready appliances, and a playful argyle backsplash. Classic details blend seamlessly with recent upgrades, including Marvin Ultimate wood windows, updated light fixtures, a new electrical panel, efficient HVAC, tankless hot water, and even a new sewer line. The main level offers two bedrooms and a classic tiled bath; one bedroom opens conveniently to the backyard. Upstairs, the restful primary suite features heated bath floors, a tile shower, built-ins, and a charming dressing room or nursery. The open basement adds flexible space for a studio, workshop, laundry, dog bath, and abundant storage. Outside, enjoy a private backyard oasis with a Timber Tech deck, relaxing hot tub, al fresco dining space, drip irrigation, and a detached two-car garage with EV charger. A rare blend of comfort and style, just blocks from Division Street’s shops, cafés, restaurants, and everyday favorites. Open Fri eve 5-7 pm, Sun 11-1pm! [Home Energy Score = 4. HES Report at https://rpt.greenbuildingregistry.com/hes/OR10190883]

Save
Ask
Tour
Hide
Share
Listing Snapshot
Price 
$775,000
Days On Site 
2 Days
Bedrooms 
4
Inside Area (SqFt) 
2,382 sqft
Total Baths 
2
Full Baths 
2
Partial Baths 
N/A
Lot Size 
0.12 Acres
Year Built 
1930
MLS® Number 
109357395
Status 
Active
Property Tax 
$6,839.41
HOA/Condo/Coop Fees 
N/A
Sq Ft Source 
N/A
Friends & Family
Recent Activity
5 hours agoListing updated with changes from the MLS®
3 days agoListing first seen on site
General Features
Acres 
0.12
Disclosures 
Disclosure
Foundation 
Concrete Perimeter
Garage 
Yes
Garage Spaces 
2
Land Lease 
No
Parking 
Garage Door OpenerDrivewayDetached
Parking Spaces 
2
Property Sub Type 
Single Family Residence
Sewer 
Public Sewer
SqFt Total 
2382
Style 
EnglishTudor
Water Source 
Public
Interior Features
Appliances 
Water PurifierDishwasherDisposalFree-Standing Gas RangeFree-Standing RefrigeratorMicrowavePlumbed For Ice MakerTrash Compactor
Basement 
FullStorage SpaceUnfinished
Cooling 
Window Unit(s)Central Air
Fireplace 
Yes
Fireplace Features 
Wood Burning
Fireplaces 
1
Flooring 
ConcreteTile
Heating 
RadiantForced Air
Interior 
High Ceilings
Spa 
Yes
Window Features 
Double Pane WindowsWood Frames
Bedroom 1 
Dimensions - 11x9Level - UpperDescription - _4thBedroom
Bedroom 2 
Dimensions - 11x11Level - MainDescription - _2ndBedroom
Bedroom 3 
Dimensions - 11x11Level - MainDescription - _3rdBedroom
Bonus Room 
Dimensions - 31x25Level - LowerDescription - BonusRoom
Dining Room 
Dimensions - 12x11Level - MainDescription - DiningRoom
Family Room 
Description - FamilyRoom
Great Room 
Description - GreatRoom
Kitchen 
Dimensions - 11x10Level - MainDescription - Kitchen
Laundry 
Dimensions - 12x12Level - LowerDescription - Laundry
Living Room 
Dimensions - 18x14Level - MainDescription - LivingRoom
Master Bedroom 
Dimensions - 13x13Level - UpperDescription - PrimaryBedroom
Save
Ask
Tour
Hide
Share
Exterior Features
Exterior 
Garden
Fencing 
Fenced
Lot Features 
LevelWooded
Patio And Porch 
DeckPorch
Roof 
Composition
Spa 
Yes
Windows/Doors 
Double Pane WindowsWood Frames
Community Features
MLS Area 
_143
Financing Terms Available 
CashConventionalVA Loan
Roads 
Paved
Schools
School District
Unknown
Elementary School
Atkinson
Middle School
Mt Tabor
High School
Franklin
Listing courtesy of Suzanne Page of John L. Scott (503) 709-7956

rmls logo

The content relating to real estate for sale on this website comes in part from the IDX program of the RMLS™ of Portland, Oregon. Real estate listings held by brokerage firms other than John L. Scott are marked with the RMLS™ logo, and detailed information about these properties includes the names of the listing brokers. Listing content is Copyright © 2026 RMLS™, Portland, Oregon. Some properties which appear for sale on this website may subsequently have sold or may no longer be available.

Last checked 2026-09-14 01:16 AM PDT.

All information provided is deemed reliable but is not guaranteed and should be independently verified

Neighborhood & Commute
Source: Walkscore
Disclosure: Community information and market data powered by Constellation Data Labs. Information is deemed reliable but not guaranteed.
Save
Ask
Tour
Hide
Share