Clicky
Bradley Home Team

Home Search Results

Save
Ask
Tour
Hide
Share
$995,000
4 Days On Site

19100 SE Debora DR
Damascus, OR 97089

For Sale|Single Family Residence|Active
3
Beds
3
Total Baths
3
Full Baths
2,911
SqFt
$342
/SqFt
1983
Built
County:
Clackamas
Listing courtesy of Kelly Thompson of RE/MAX River City (503) 734-6842
Call Now: 971-248-3982
Is this the listing for you? We can help make it yours.
971-248-3982
19100 SE Debora DR19100 SE Debora DR19100 SE Debora DR19100 SE Debora DR
Save
Ask
Tour
Hide
Share

Mortgage Calculator

Monthly Payment (Est.)

$4,540
Calculator powered by Showcase IDX, a Constellation1 Company. Copyright ©2026 Information is deemed reliable but not guaranteed.

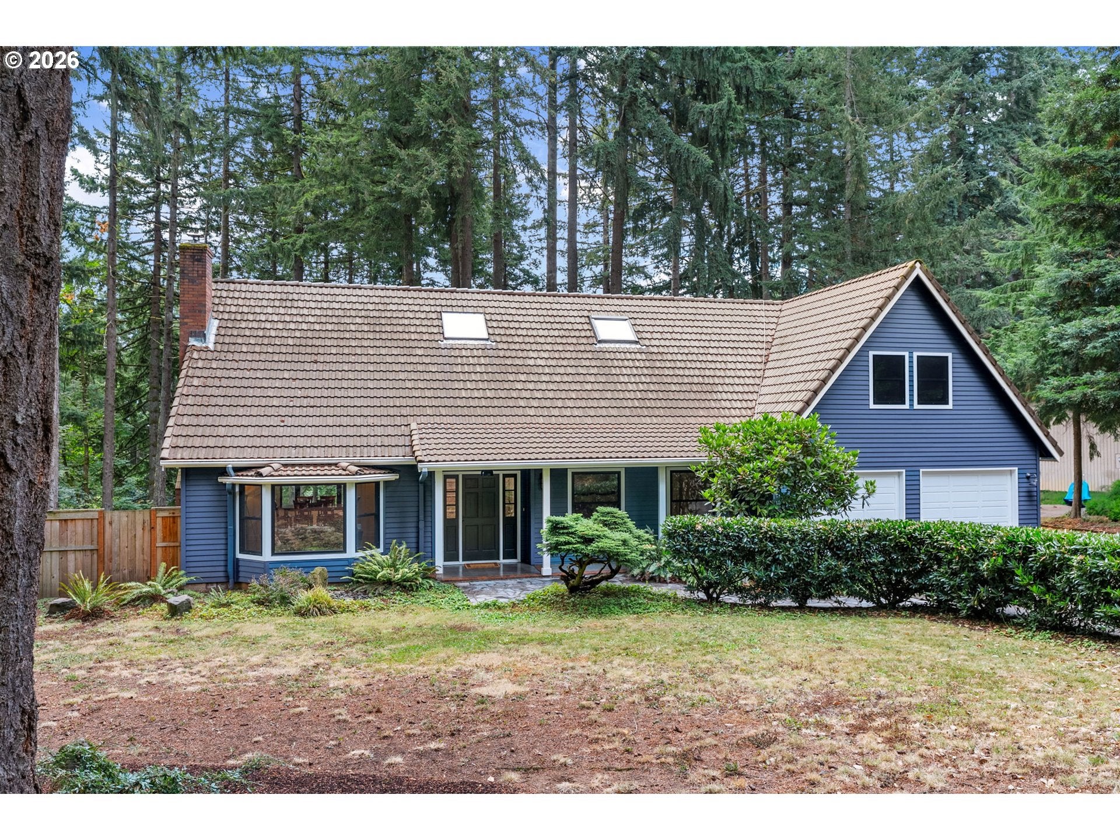
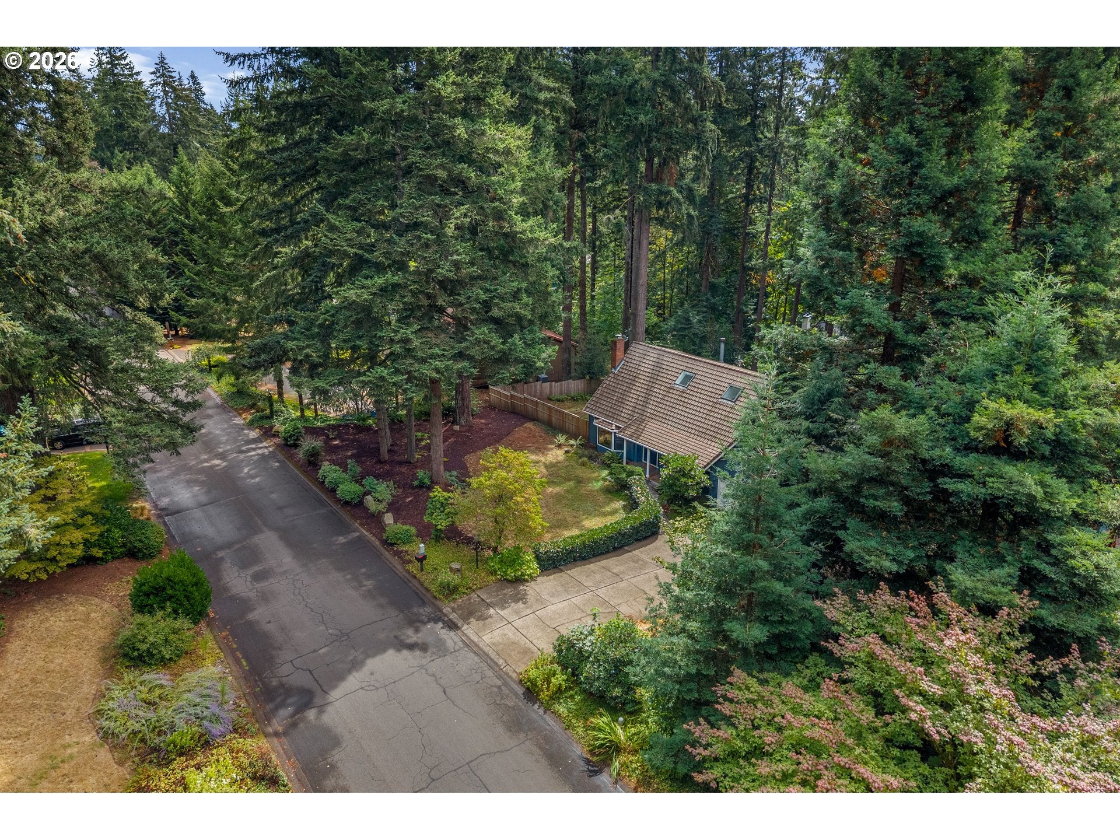
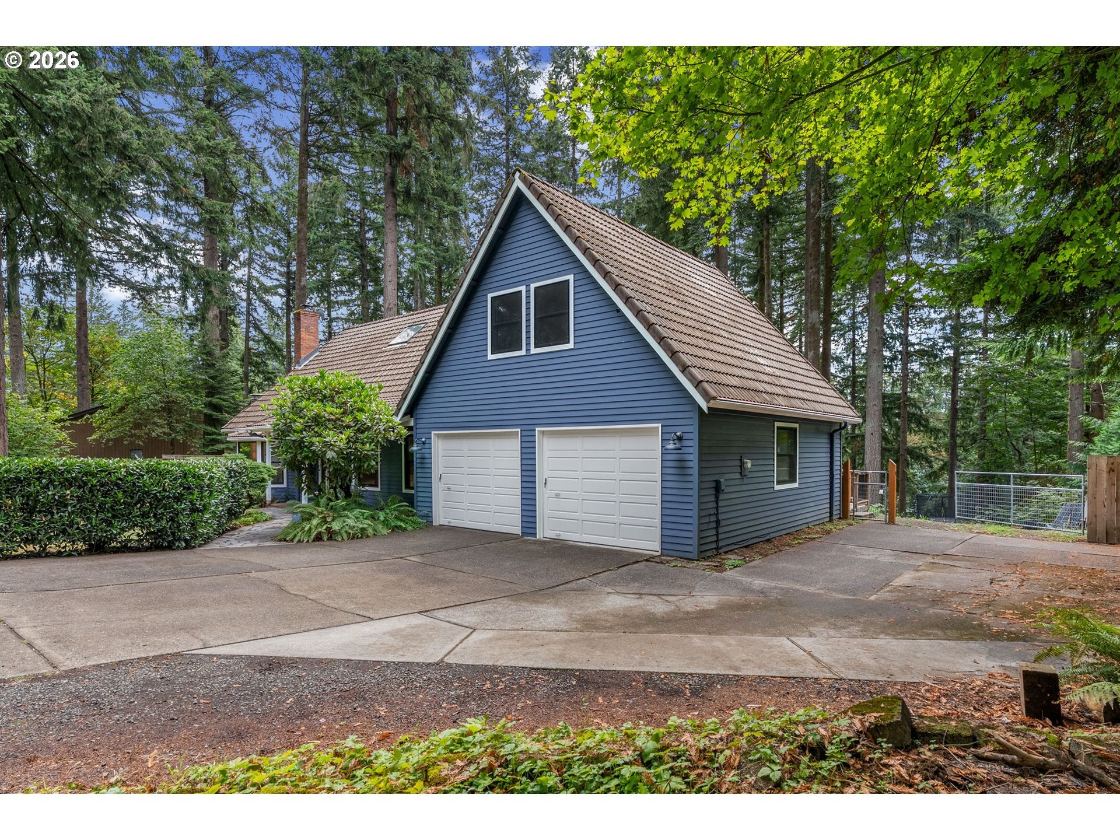
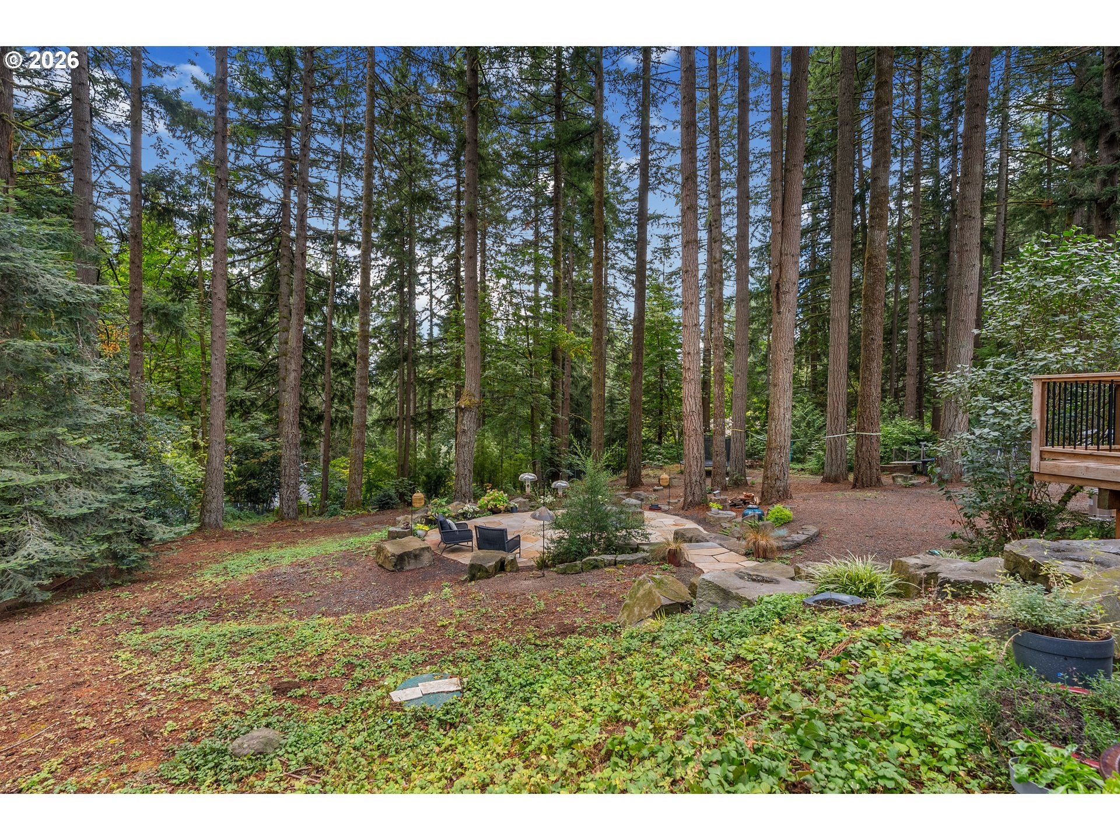
Beautifully remodeled Damascus 3-bedroom, 3-bathroom home on a spacious .69-acre property, offering exceptional quality, extensive upgrades and thoughtfully designed spaces inside and out. Major improvements include new Marvin Elevate windows throughout, featuring fiberglass exteriors and wood interiors; new exterior paint; two hot water heaters; and a high-efficiency Rheem heat pump. Outdoor living is equally impressive. The expansive patio was crafted with beautiful Utah Sunrise flagstone, creating a natural gathering space surrounding a hand-chiseled Corbett Basalt fire pit with a cast-iron insert. A bike path meanders through the park-like backyard. Access the backyard for boat or RV storage through the large swing gate on the west side of the home. Inside, the brand-new kitchen remodel features locally crafted custom cabinetry, stainless steel appliances, and quartz countertops. Rich walnut detailing accents the lower portion of the range hood, beautifully complemented by floating walnut shelves throughout the kitchen. A sophisticated bar area features quartz countertops, glass-front upper cabinets with warm walnut interiors, custom deep drawers designed specifically for wine storage, a dedicated wine refrigerator, and an elegant tile backsplash.The home offers two primary suites, each with a luxurious ensuite full bathroom. The main-floor primary suite features a newly added ensuite with custom walnut built-ins and a Pratt & Larson tile tub surround. The upstairs primary suite features a bathroom finished with Thassos marble and brass inlay, radiant-floor heat, double sinks, walnut cabinetry, and Rohl Italian hardware. Flooring throughout the home includes oak hardwood, tile, and cork. From the artisan materials to the custom craftsmanship, this home has been comprehensively remodeled with exceptional attention to detail rarely found in a home of this caliber.

Save
Ask
Tour
Hide
Share
Listing Snapshot
Price 
$995,000
Days On Site 
4 Days
Bedrooms 
3
Inside Area (SqFt) 
2,911 sqft
Total Baths 
3
Full Baths 
3
Partial Baths 
N/A
Lot Size 
0.69 Acres
Year Built 
1983
MLS® Number 
114240183
Status 
Active
Property Tax 
$6,627.46
HOA/Condo/Coop Fees 
N/A
Sq Ft Source 
N/A
Friends & Family
Recent Activity
4 minutes agoListing updated with changes from the MLS®
4 days agoListing first seen on site
General Features
Acres 
0.69
Attached Garage 
Yes
Disclosures 
Disclosure
Foundation 
Concrete Perimeter
Garage 
Yes
Garage Spaces 
2
Land Lease 
No
Parking 
DrivewayOff StreetAttachedGarage
Parking Spaces 
2
Property Condition 
Updated/Remodeled
Property Sub Type 
Single Family Residence
Sewer 
Septic Tank
SqFt Total 
2911
Style 
Stories2Traditional
Water Source 
Public
Zoning 
RRFF5
Interior Features
Appliances 
DishwasherFree-Standing RangeFree-Standing RefrigeratorMicrowaveWine Cooler
Basement 
Crawl Space
Cooling 
Heat Pump
Fireplace 
Yes
Fireplace Features 
InsertWood Burning
Fireplaces 
1
Flooring 
HardwoodTileWood
Heating 
Fireplace InsertHeat Pump
Interior 
Vaulted Ceiling(s)High Speed Internet
Window Features 
Double Pane WindowsSkylight(s)
Bedroom 1 
Level - UpperDescription - _2ndBedroom
Bedroom 2 
Level - MainDescription - _3rdBedroom
Bonus Room 
Level - UpperDescription - BonusRoom
Dining Room 
Level - MainDescription - DiningRoom
Family Room 
Description - FamilyRoom
Great Room 
Description - GreatRoom
Kitchen 
Level - MainDescription - Kitchen
Laundry 
Level - MainDescription - Laundry
Living Room 
Level - MainDescription - LivingRoom
Master Bedroom 
Level - UpperDescription - PrimaryBedroom
Save
Ask
Tour
Hide
Share
Exterior Features
Exterior 
Fire Pit
Fencing 
Fenced
Lot Features 
SlopedGentle SlopingWooded
Patio And Porch 
Deck
Roof 
OtherTile
Windows/Doors 
Double Pane WindowsSkylight(s)
Community Features
Accessibility Features 
Accessible Entrance
MLS Area 
_145
Financing Terms Available 
CashConventionalFHAVA Loan
Roads 
Paved
Schools
School District
Unknown
Elementary School
Pleasant Valley
Middle School
Centennial
High School
Centennial
Listing courtesy of Kelly Thompson of RE/MAX River City (503) 734-6842

rmls logo

The content relating to real estate for sale on this website comes in part from the IDX program of the RMLS™ of Portland, Oregon. Real estate listings held by brokerage firms other than RE/MAX River City are marked with the RMLS™ logo, and detailed information about these properties includes the names of the listing brokers. Listing content is Copyright © 2026 RMLS™, Portland, Oregon. Some properties which appear for sale on this website may subsequently have sold or may no longer be available.

Last checked 2026-09-14 12:17 AM PDT.

All information provided is deemed reliable but is not guaranteed and should be independently verified

Neighborhood & Commute
Source: Walkscore
Disclosure: Community information and market data powered by Constellation Data Labs. Information is deemed reliable but not guaranteed.
Save
Ask
Tour
Hide
Share