Clicky
Bradley Home Team

Home Search Results

Save
Ask
Tour
Hide
Share
$699,000
3 Days On Site

22248 SW SMITH AVE
Sherwood, OR 97140

For Sale|Single Family Residence|Active
3
Beds
3
Total Baths
2
Full Baths
1
Partial Bath
2,491
SqFt
$281
/SqFt
2007
Built
County:
Washington
Listing courtesy of Tammie Crane of Homes by Crane (503) 740-1474
Call Now: 971-248-3982
Is this the listing for you? We can help make it yours.
971-248-3982
22248 SW SMITH AVE22248 SW SMITH AVE22248 SW SMITH AVE22248 SW SMITH AVE
Save
Ask
Tour
Hide
Share

Mortgage Calculator

Monthly Payment (Est.)

Enter an interest rate to see your estimated monthly payment.
Calculator powered by Showcase IDX, a Constellation1 Company. Copyright ©2026 Information is deemed reliable but not guaranteed.

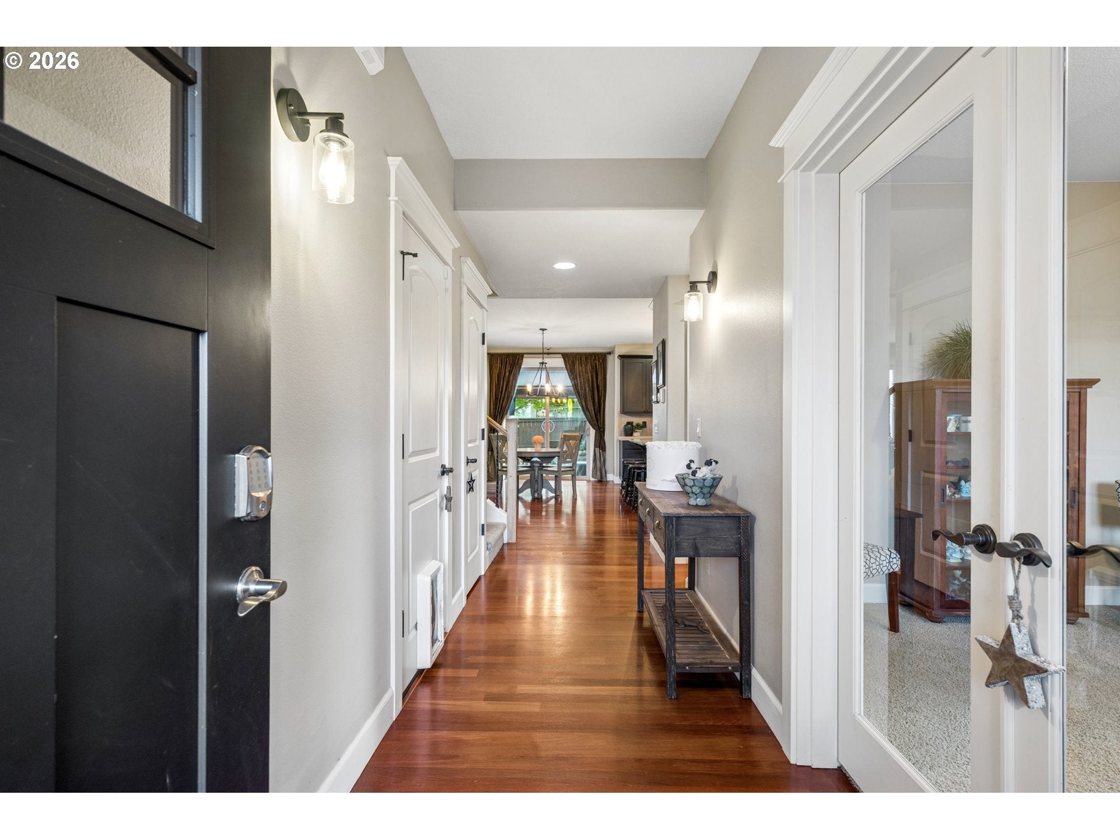
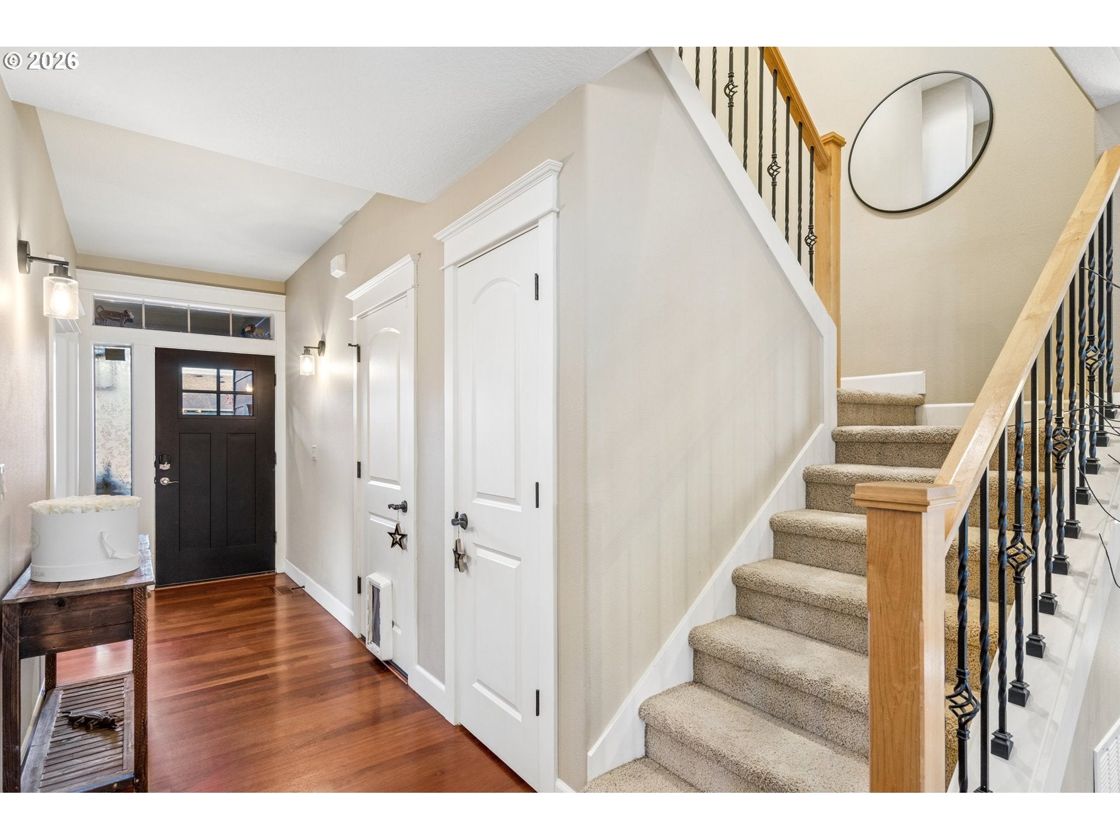
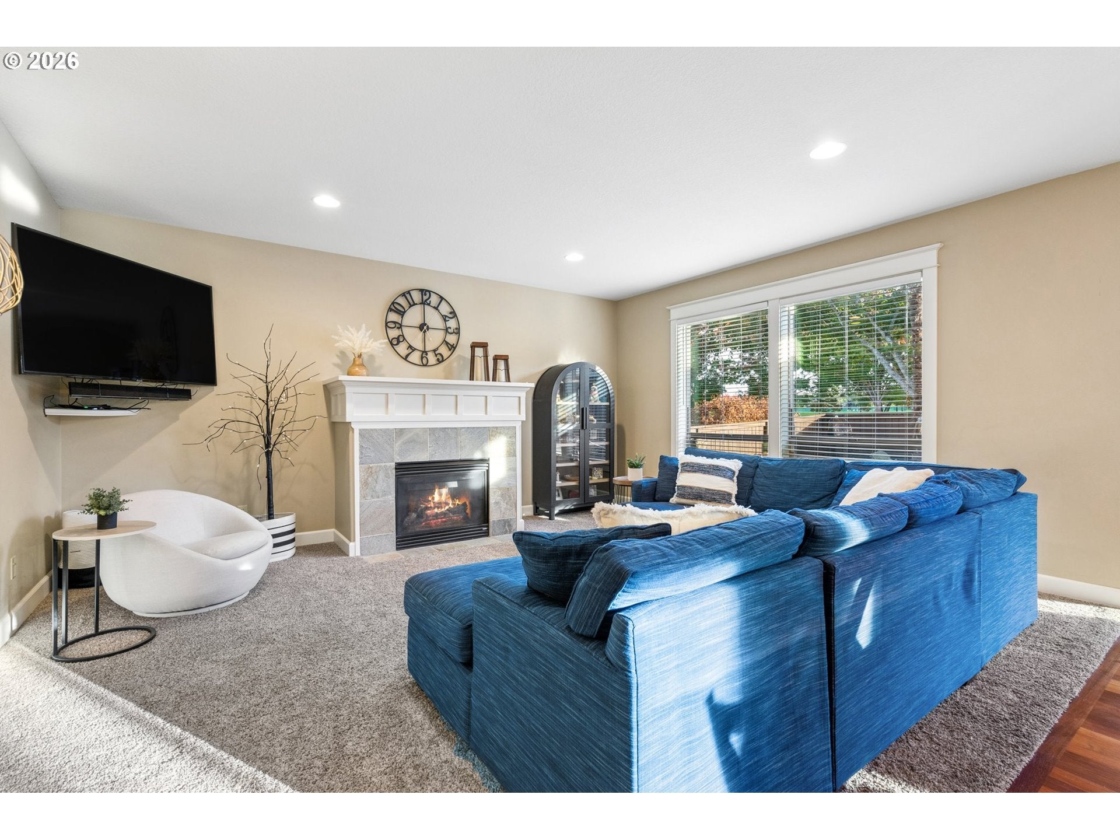
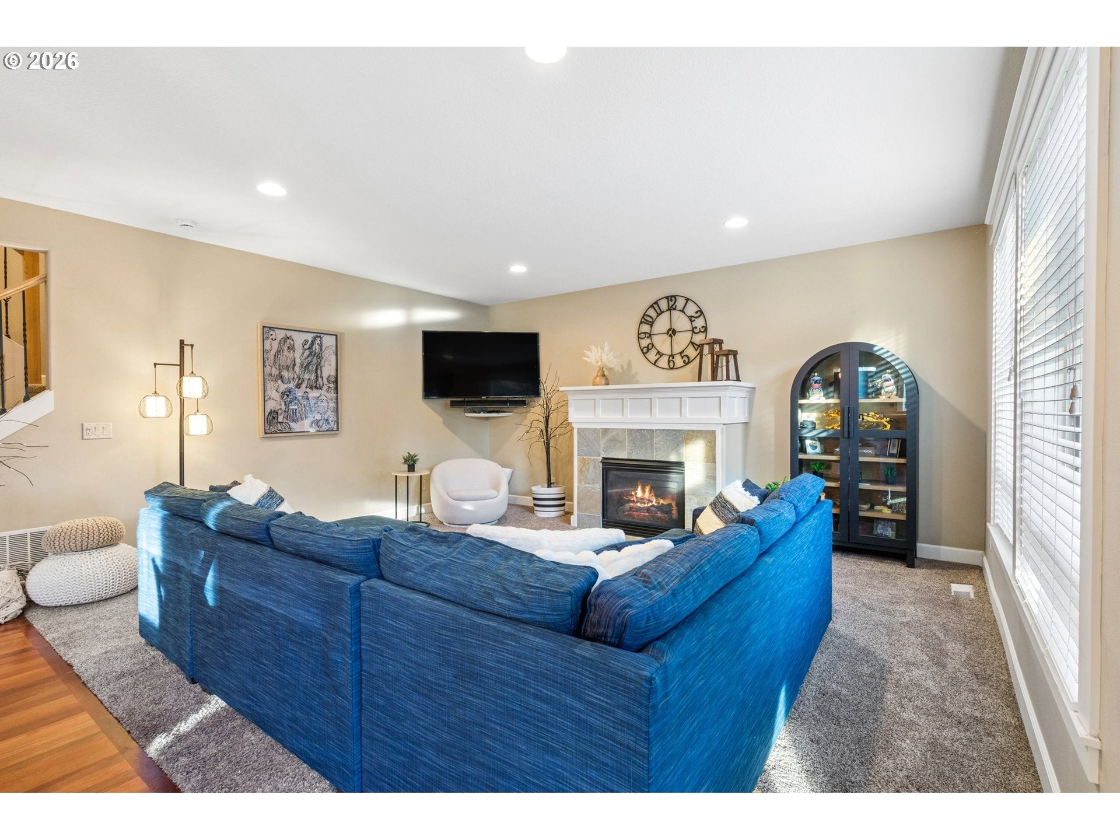
Welcome to this beautiful home that's been very well-maintained by the original owner and so convenient to all the great things Sherwood has to offer! From the moment you walk in you'll feel right at home as you are drawn to the updated great room that includes a gas fireplace, newer carpet, wall of windows, and Brazilian cherry hardwoods that were refinished in 2024 and flow through the dining area and fabulous kitchen. The kitchen also features freshly painted cabinets, slab granite island, new Cafe appliances and corner sink, and a large pantry. Upstairs you'll find a vaulted bonus room in addition to three generously sized bedrooms. The vaulted primary suite is the highlight with multiple windows for natural light and an alcove designed for living. Among the list of updates are the fixtures throughout, new roof and exterior paint, and A/C new in 2024. You'll fall in love with the covered patio just off the dining area that feels like an outdoor oasis with privacy screens and panels for outdoor living. You'll also love the low maintenance front and back yards with accent lighting, artificial turf, and a raised bed all along the fence. The garage has a 9'5" door for taller vehicles. It's even plumbed for a central vacuum. The big bonus is most of the furnishings can remain with the home and the sellers have great taste!

Save
Ask
Tour
Hide
Share
Listing Snapshot
Price 
$699,000
Days On Site 
3 Days
Bedrooms 
3
Inside Area (SqFt) 
2,491 sqft
Total Baths 
3
Full Baths 
2
Partial Baths 
1
Lot Size 
0.13 Acres
Year Built 
2007
MLS Number 
118122024
Status 
Active
Property Tax 
$7,475.71
HOA/Condo/Coop Fees 
N/A
Sq Ft Source 
N/A
Friends & Family
Recent Activity
14 hours agoListing updated with changes from the MLS
3 days agoStatus changed to Active
3 days agoListing first seen on site
General Features
Acres 
0.13
Attached Garage 
Yes
Disclosures 
Disclosure
Foundation 
Concrete Perimeter
Garage 
Yes
Garage Spaces 
3
Land Lease 
No
Parking 
Garage Door OpenerDrivewayOn StreetAttachedGarageTandem
Parking Spaces 
3
Property Sub Type 
Single Family Residence
Security 
Security Lights
Sewer 
Public Sewer
SqFt Total 
2491
Style 
Stories2Craftsman
Water Source 
Public
Interior Features
Appliances 
Gas Water HeaterDishwasherFree-Standing Gas RangeMicrowavePlumbed For Ice MakerRange Hood
Basement 
Crawl Space
Cooling 
Central Air
Fireplace 
Yes
Fireplace Features 
Gas
Fireplaces 
1
Flooring 
HardwoodVinylWoodCarpet
Heating 
Forced Air
Interior 
Kitchen IslandPantryVaulted Ceiling(s)
Window Features 
Double Pane Windows
Bedroom 1 
Dimensions - 10x14Level - UpperDescription - _2ndBedroom
Bedroom 2 
Dimensions - 10x12Level - UpperDescription - _3rdBedroom
Bonus Room 
Dimensions - 13x14Level - UpperDescription - BonusRoom
Den 
Dimensions - 9x14Level - MainDescription - Den
Dining Room 
Dimensions - 10x15Level - MainDescription - DiningRoom
Family Room 
Description - FamilyRoom
Great Room 
Dimensions - 15x18Level - MainDescription - GreatRoom
Kitchen 
Dimensions - 11x18Level - MainDescription - Kitchen
Living Room 
Description - LivingRoom
Master Bedroom 
Dimensions - 15x16Level - UpperDescription - PrimaryBedroom
Save
Ask
Tour
Hide
Share
Exterior Features
Construction Details 
Stone
Lot Features 
Corner LotLevel
Other Structures 
Gazebo
Patio And Porch 
CoveredPorch
Roof 
Composition
Windows/Doors 
Double Pane Windows
Community Features
MLS Area 
_151
Financing Terms Available 
CashConventionalFHA
Roads 
Paved
Schools
School District
Unknown
Elementary School
Ridges
Middle School
Sherwood
High School
Sherwood
Listing courtesy of Tammie Crane of Homes by Crane (503) 740-1474

rmls logo

The content relating to real estate for sale on this website comes in part from the IDX program of the RMLS™ of Portland, Oregon. Real estate listings held by brokerage firms other than Homes by Crane are marked with the RMLS™ logo, and detailed information about these properties includes the names of the listing brokers. Listing content is Copyright © 2026 RMLS™, Portland, Oregon. Some properties which appear for sale on this website may subsequently have sold or may no longer be available.

Last checked 2026-10-23 02:08 AM PDT.

All information provided is deemed reliable but is not guaranteed and should be independently verified

Neighborhood & Commute
Source: Walkscore
Disclosure: Community information and market data powered by Constellation Data Labs. Information is deemed reliable but not guaranteed.
Save
Ask
Tour
Hide
Share