

Home Search Results
19477 VIEW DRWest Linn, OR 97068

Mortgage Calculator
Monthly Payment (Est.)
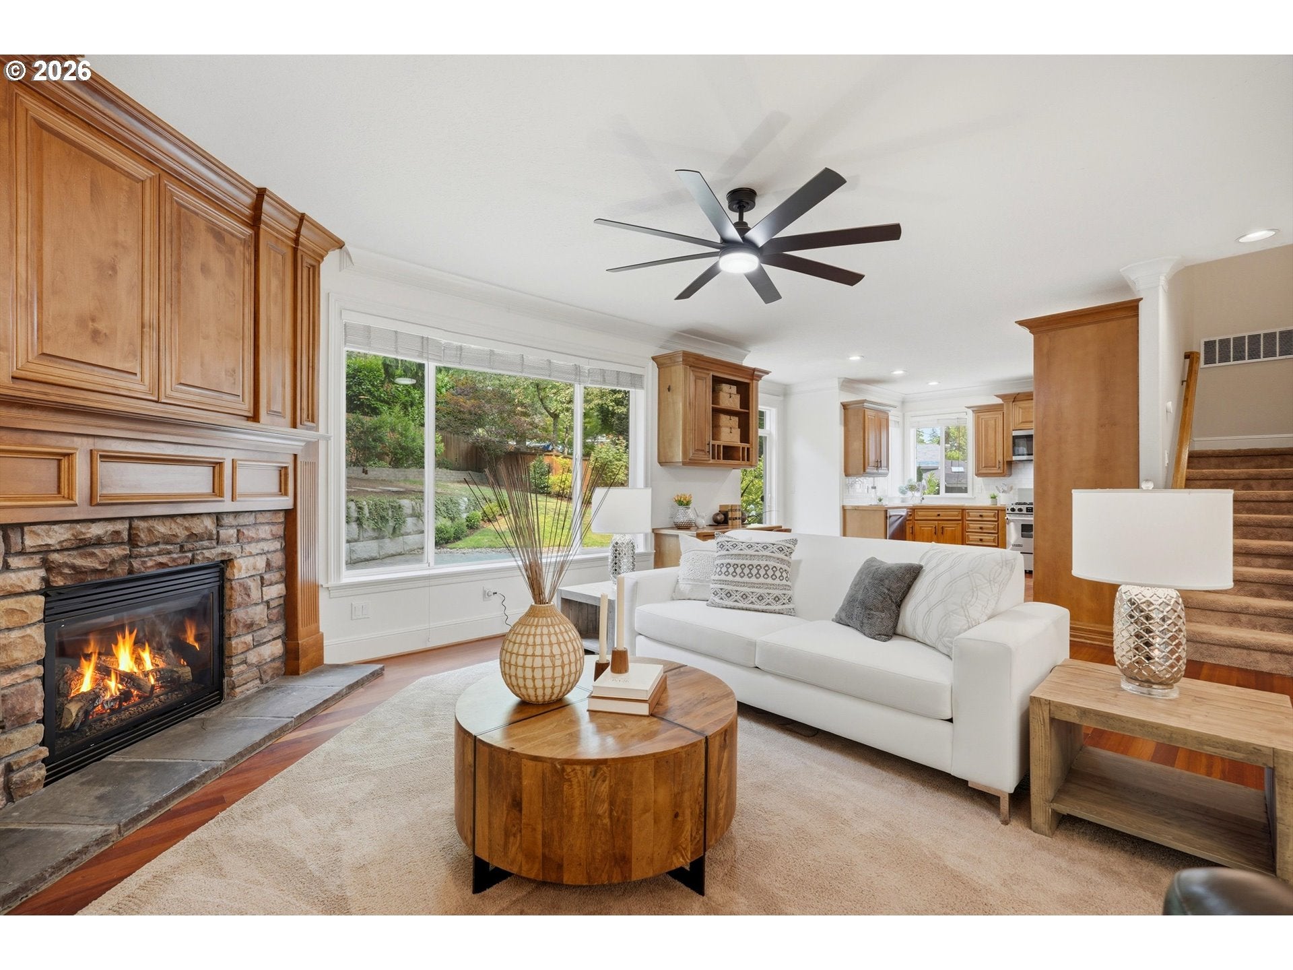
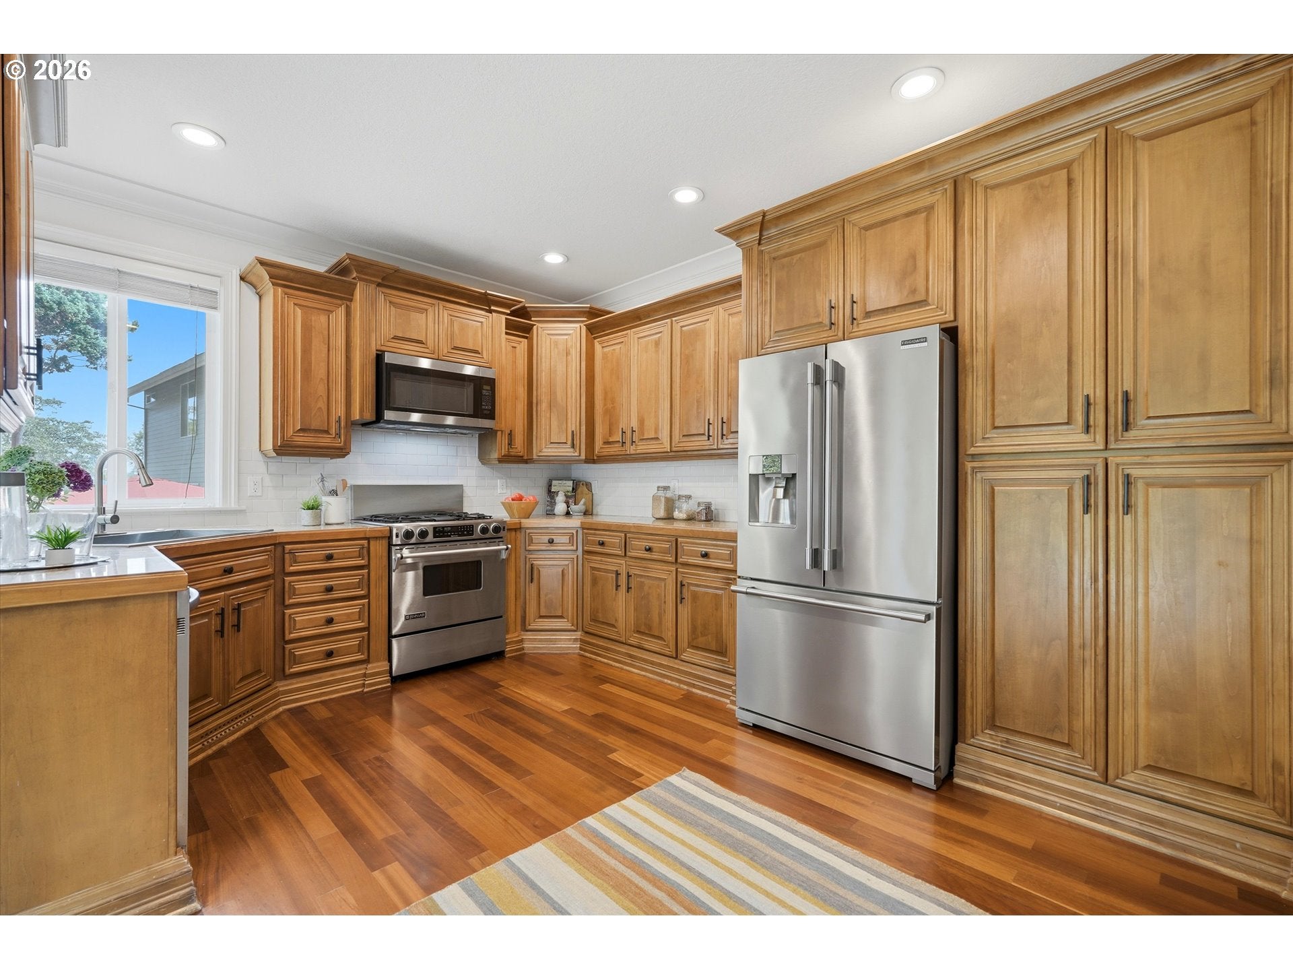
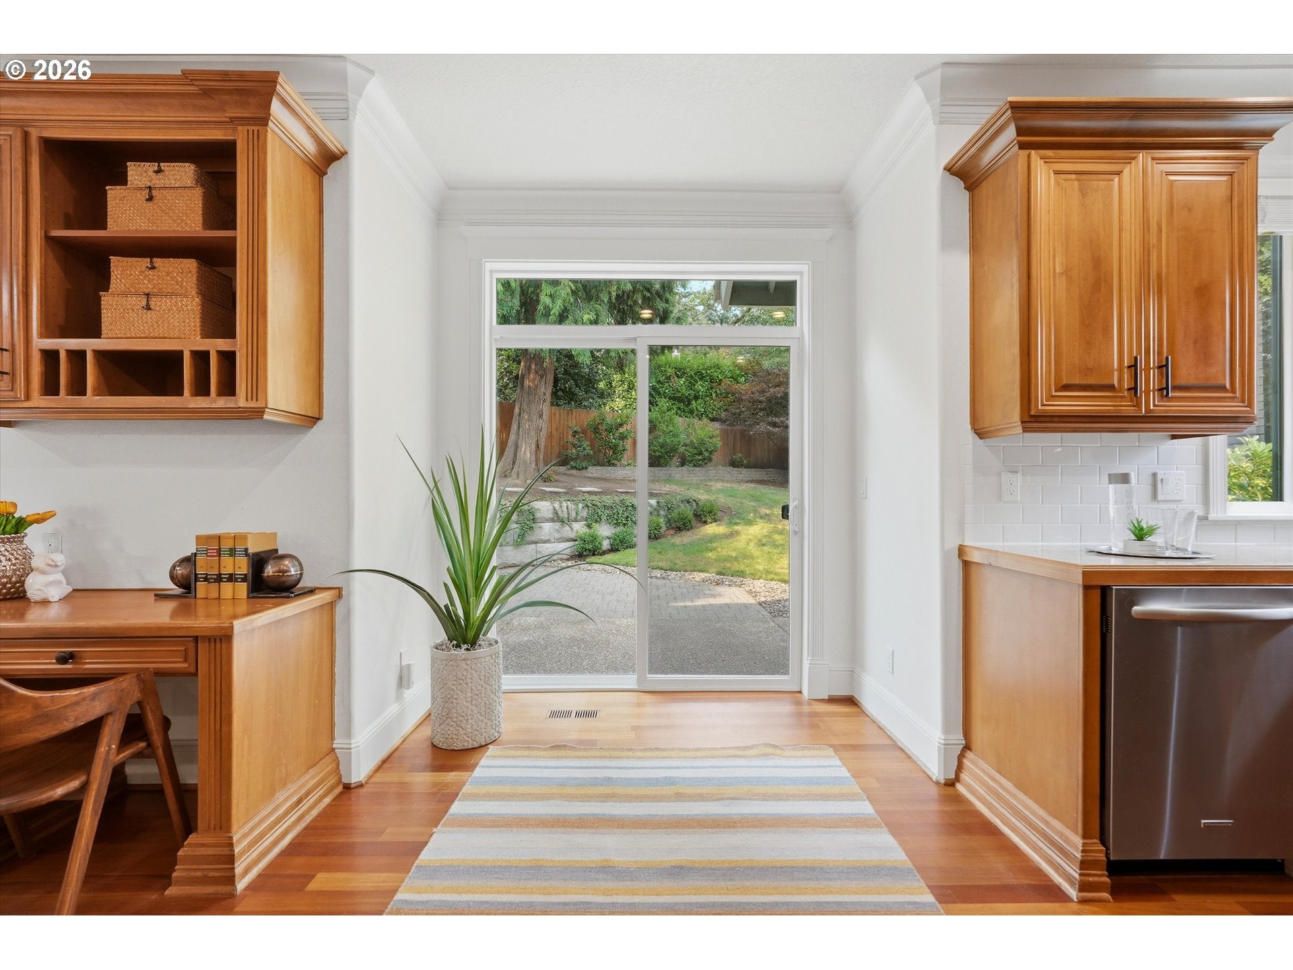
Enter an interest rate to see your estimated monthly payment.NEW PRICE — $699,900! Looking for a custom four-bedroom home in West Linn under $700,000 with the space and extras buyers are searching for? This home in the Robinwood neighborhood offers four generous bedrooms, a dedicated home office or flex room, a fully fenced backyard, oversized garage, and RV or boat parking. Conveniently located near multiple parks, shopping, restaurants, and Willamette River recreation, it offers room to spread out without giving up warmth, character, or custom updates.Engineered Brazilian cherry hardwood floors bring richness to the main level, where oversized windows fill the home with natural light. Custom built-ins, crown molding, and detailed wood finishes add craftsmanship, while the open kitchen—with custom wood cabinetry, granite countertops, and stainless-steel appliances—flows naturally into the dining and great room.A sliding door opens from the kitchen to the fully fenced backyard, mature landscaping, and paver patio—a welcoming setting for summer dinners, barbecues, pets, or a relaxing cup of morning coffee.Upstairs, the spacious primary suite feels like a retreat of its own. Vaulted ceilings create an airy feel, but the real showpiece is the remodeled primary ensuite with a spa-like Carrara marble walk-in shower, dual shower heads, and detailed tilework that turns an everyday routine into a private ritual. Three additional generously sized bedrooms provide room to spread out.French doors and a glass transom open to a dedicated flex space ideal for a home office, workout room, studio, or reading room. A whole-house air-exchange system adds year-round comfort.The oversized garage, abundant storage, and extra-wide driveway provide valuable space for vehicles, recreational equipment, projects, RV parking, or boat parking.This is an opportunity to enjoy the space, craftsmanship, and everyday comforts that make a house feel like home—right in the heart of Robinwood.
| 12 hours ago | Listing updated with changes from the MLS® | |
| 4 days ago | Price changed to $699,900 | |
| 2 months ago | Listing first seen on site |

The content relating to real estate for sale on this website comes in part from the IDX program of the RMLS™ of Portland, Oregon. Real estate listings held by brokerage firms other than Berkshire Hathaway HomeServices NW Real Estate are marked with the RMLS™ logo, and detailed information about these properties includes the names of the listing brokers. Listing content is Copyright © 2026 RMLS™, Portland, Oregon. Some properties which appear for sale on this website may subsequently have sold or may no longer be available.
Last checked 2026-09-21 07:34 AM PDT.
All information provided is deemed reliable but is not guaranteed and should be independently verified
Did you know? You can invite friends and family to your search. They can join your search, rate and discuss listings with you.