Clicky
Bradley Home Team

Home Search Results

Save
Ask
Tour
Hide
Share
$899,900
40 Days On Site

3515 N 12TH CIR
Ridgefield, WA 98642

For Sale|Single Family Residence|Active
4
Beds
3
Total Baths
2
Full Baths
1
Partial Bath
2,217
SqFt
$406
/SqFt
2026
Built
County:
Clark
Listing courtesy of Daniel Belza of Real Broker LLC (360) 953-9933
Call Now: 971-248-3982
Is this the listing for you? We can help make it yours.
971-248-3982
3515 N 12TH CIR3515 N 12TH CIR3515 N 12TH CIR3515 N 12TH CIR
Save
Ask
Tour
Hide
Share

Mortgage Calculator

Monthly Payment (Est.)

$4,106
Calculator powered by Showcase IDX, a Constellation1 Company. Copyright ©2026 Information is deemed reliable but not guaranteed.

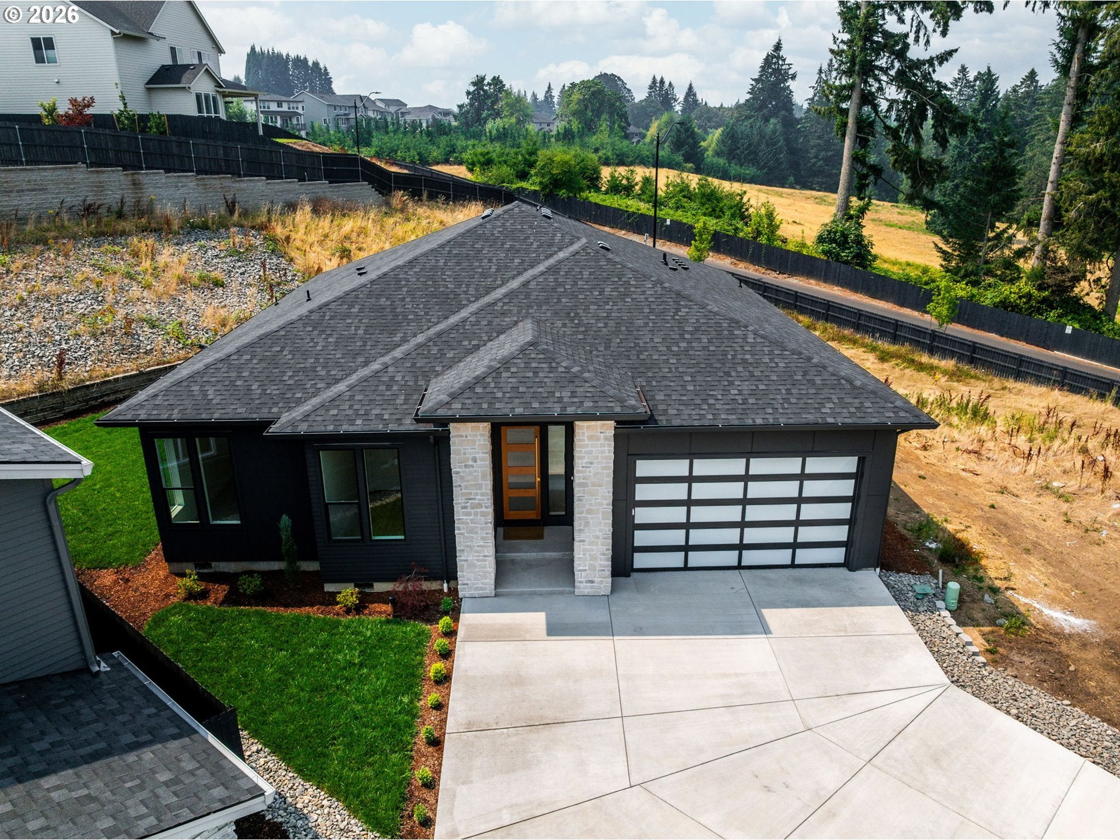
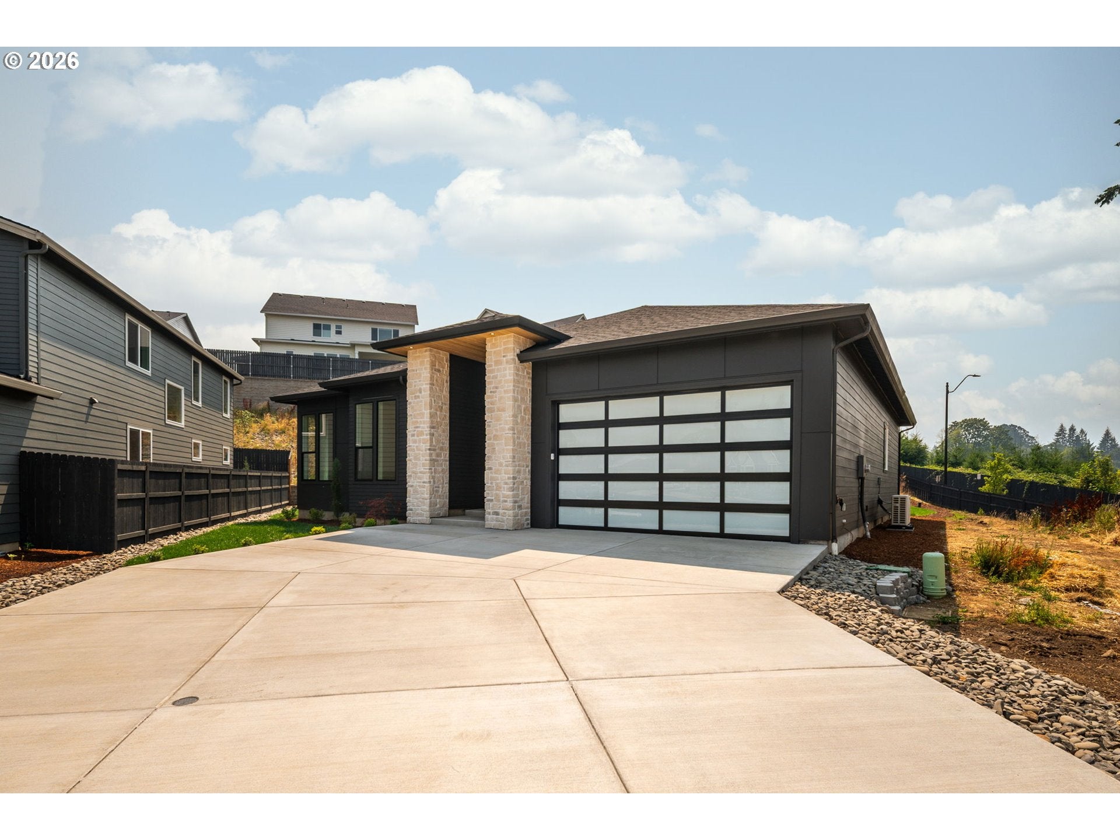
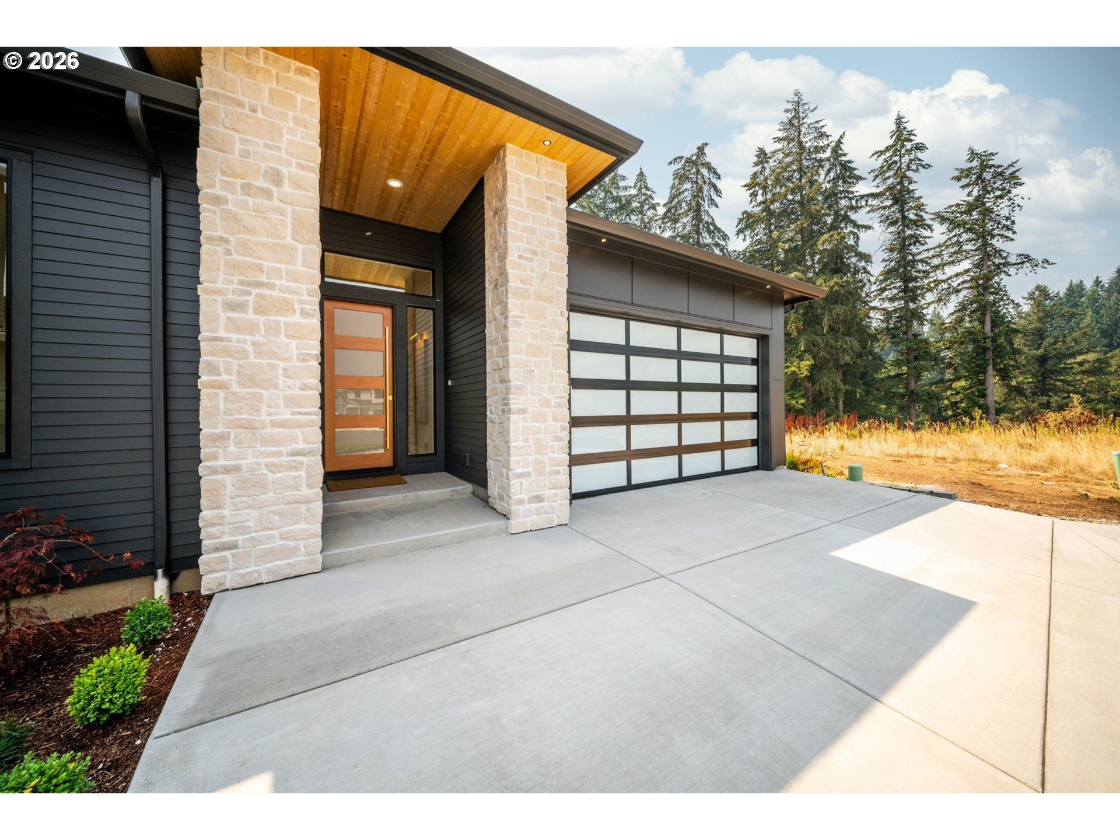
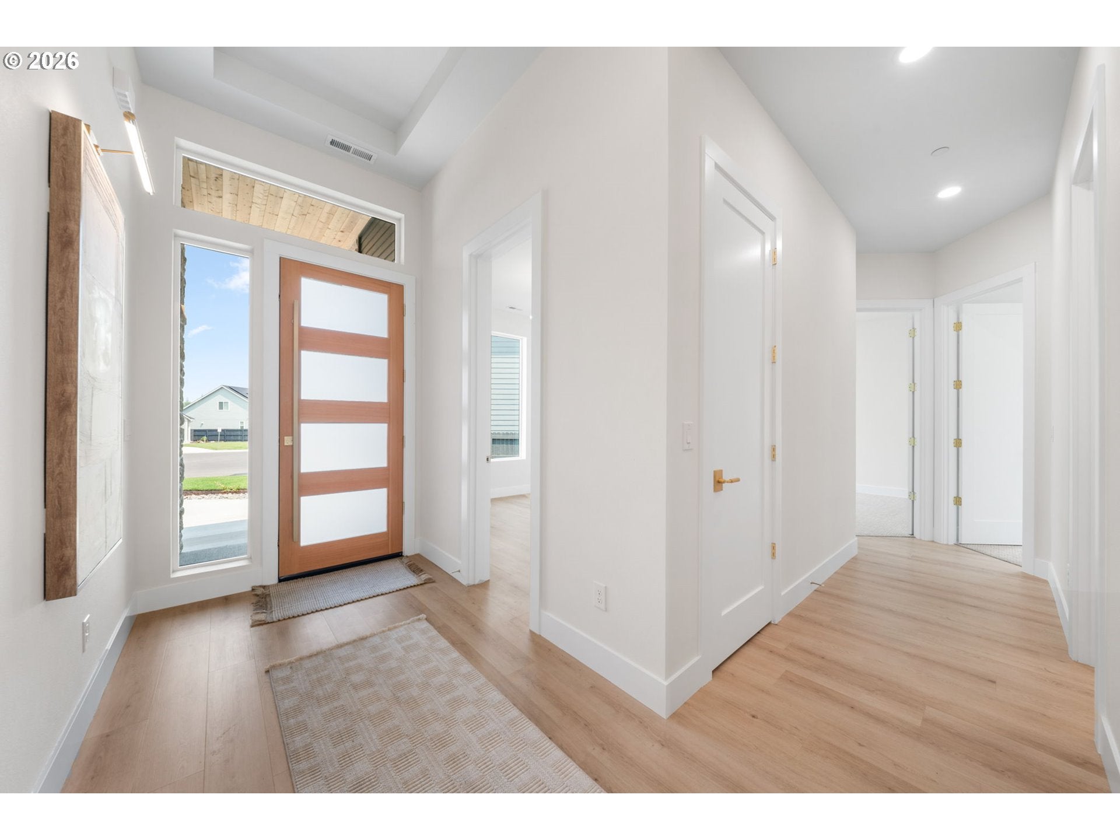
Welcome to this exquisitely built new construction home in the desirable Paradise Point neighborhood, offering a well designed layout with high-end finishes and quality upgrades throughout. Featuring 4 bedrooms all one one level, the floor plan offers excellent flexibility for comfortable living. Soaring 10' and 11' foot ceilings throughout, luxury vinyl plank flooring, large windows for an abundance of natural light, custom built-ins, and exceptional attention to detail creating an ambience of grandeur. The gourmet kitchen is a culinary dream, tastefully designed with a spacious island, custom cabinets, pantry and more! The cozy yet grand main living area is anchored by a beautifully designed fireplace, creating the perfect  space for relaxing or hosting. Stunning primary suite featuring tall ceilings, fireplace, and a spa-like retreat with a walk-in shower, soaking tub, tile floors, and a custom-designed closet.  Step outside to enjoy year-round indoor/outdoor living with a large covered back patio offering a 2nd entrance from the primary suite. Sitting off a cul-de-sac and offering ample yard space, oversized garage and driveway all add to the property's impressive curb appeal. Walking distance to new park and trails! Conveniently located just minutes from I5, shopping, restaurants, dining, and all the amenities Ridgefield has to offer. A truly exceptional home where luxury and functional living come together.

Save
Ask
Tour
Hide
Share
Listing Snapshot
Price 
$899,900
Days On Site 
40 Days
Bedrooms 
4
Inside Area (SqFt) 
2,217 sqft
Total Baths 
3
Full Baths 
2
Partial Baths 
1
Lot Size 
0.22 Acres
Year Built 
2026
MLS® Number 
123562681
Status 
Active
Property Tax 
$2,173.17
HOA/Condo/Coop Fees 
$83 monthly
Sq Ft Source 
N/A
Friends & Family
Recent Activity
22 hours agoListing updated with changes from the MLS®
a month agoListing first seen on site
General Features
Acres 
0.22
Attached Garage 
Yes
Disclosures 
Disclosure
Foundation 
Concrete Perimeter
Garage 
Yes
Garage Spaces 
2
Land Lease 
No
Parking 
Garage Door OpenerDrivewayOff StreetAttachedGarage
Parking Spaces 
2
Property Condition 
New Construction
Property Sub Type 
Single Family Residence
Sewer 
Public Sewer
SqFt Total 
2217
Style 
Stories1Ranch
Water Source 
Public
Zoning 
RLD-4
Interior Features
Appliances 
Convection OvenDishwasherDisposalFree-Standing RangeMicrowaveRange Hood
Basement 
Crawl Space
Cooling 
Central Air
Fireplace 
Yes
Fireplace Features 
Electric
Fireplaces 
1
Flooring 
Tile
Heating 
Forced Air
Interior 
Kitchen IslandPantryHigh CeilingsSoaking Tub
Bedroom 1 
Level - MainDescription - _4thBedroom
Bedroom 2 
Level - MainDescription - _2ndBedroom
Bedroom 3 
Level - MainDescription - _3rdBedroom
Dining Room 
Level - MainDescription - DiningRoom
Family Room 
Description - FamilyRoom
Great Room 
Description - GreatRoom
Kitchen 
Level - MainDescription - Kitchen
Laundry 
Level - MainDescription - Laundry
Living Room 
Level - MainDescription - LivingRoom
Master Bedroom 
Level - MainDescription - PrimaryBedroom
Save
Ask
Tour
Hide
Share
Exterior Features
Lot Features 
SlopedGentle SlopingLevel
Patio And Porch 
Covered
Roof 
Composition
Community Features
Association Fee 
$83.0
Association Fee Frequency 
Monthly
MLS Area 
_50
Financing Terms Available 
CashConventionalFHAVA Loan
Roads 
ConcretePaved
Schools
School District
Unknown
Elementary School
Union Ridge
Middle School
View Ridge
High School
Ridgefield
Listing courtesy of Daniel Belza of Real Broker LLC (360) 953-9933

rmls logo

The content relating to real estate for sale on this website comes in part from the IDX program of the RMLS™ of Portland, Oregon. Real estate listings held by brokerage firms other than Real Broker LLC are marked with the RMLS™ logo, and detailed information about these properties includes the names of the listing brokers. Listing content is Copyright © 2026 RMLS™, Portland, Oregon. Some properties which appear for sale on this website may subsequently have sold or may no longer be available.

Last checked 2026-09-13 10:35 PM PDT.

All information provided is deemed reliable but is not guaranteed and should be independently verified

Neighborhood & Commute
Source: Walkscore
Disclosure: Community information and market data powered by Constellation Data Labs. Information is deemed reliable but not guaranteed.
Save
Ask
Tour
Hide
Share