Clicky
Bradley Home Team

Home Search Results

Save
Ask
Tour
Hide
Share
$945,000
6 Days On Site

2734 SW FERN ST
Portland, OR 97201

For Sale|Single Family Residence|Active
3
Beds
3
Total Baths
2
Full Baths
1
Partial Bath
2,902
SqFt
$326
/SqFt
1907
Built
Subdivision:
Portland Heights
County:
Multnomah
Listing courtesy of Bob Atkinson of Where, Inc (503) 314-3431
Call Now: 971-248-3982
Is this the listing for you? We can help make it yours.
971-248-3982
2734 SW FERN ST2734 SW FERN ST2734 SW FERN ST2734 SW FERN ST
Save
Ask
Tour
Hide
Share

Mortgage Calculator

Monthly Payment (Est.)

$4,311
Calculator powered by Showcase IDX, a Constellation1 Company. Copyright ©2026 Information is deemed reliable but not guaranteed.

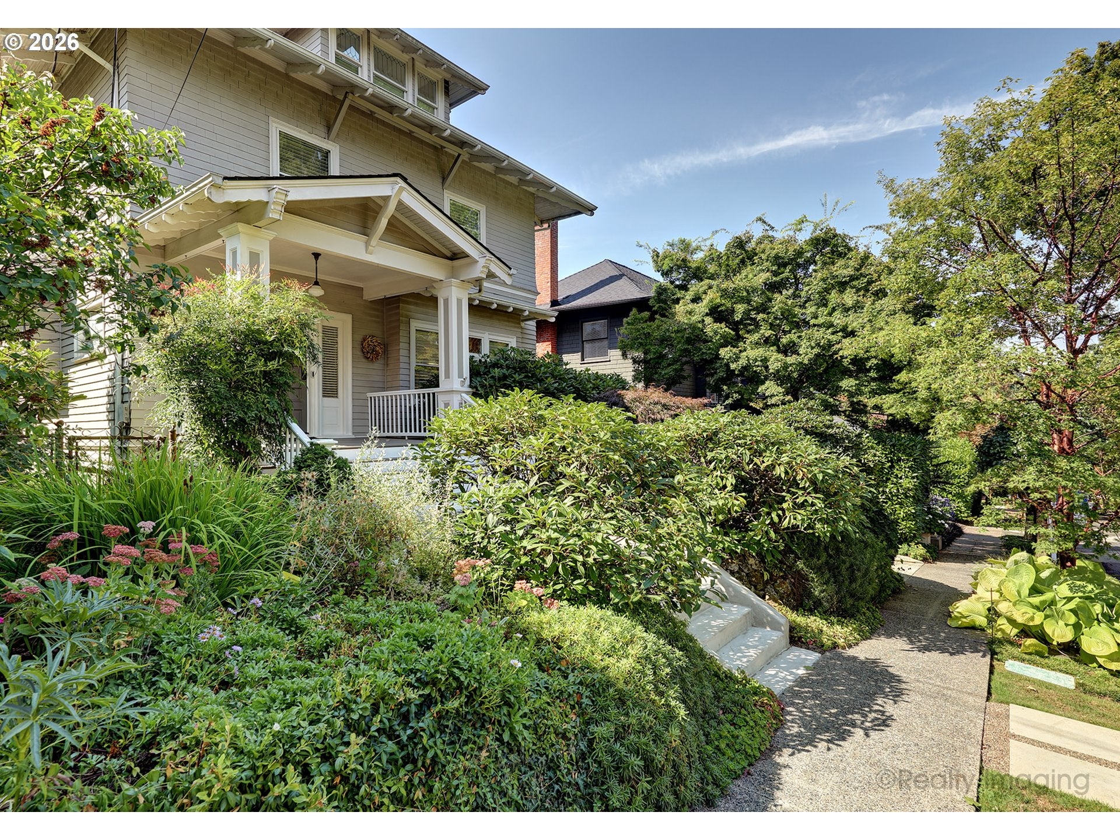
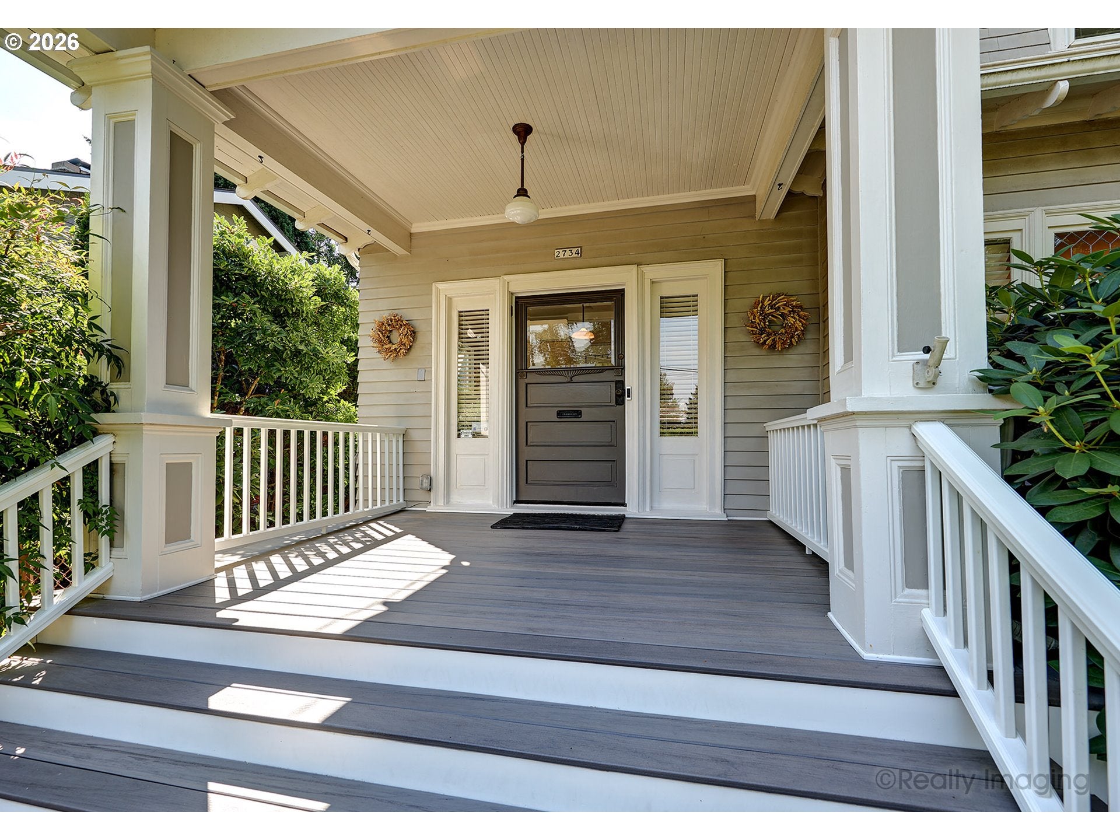
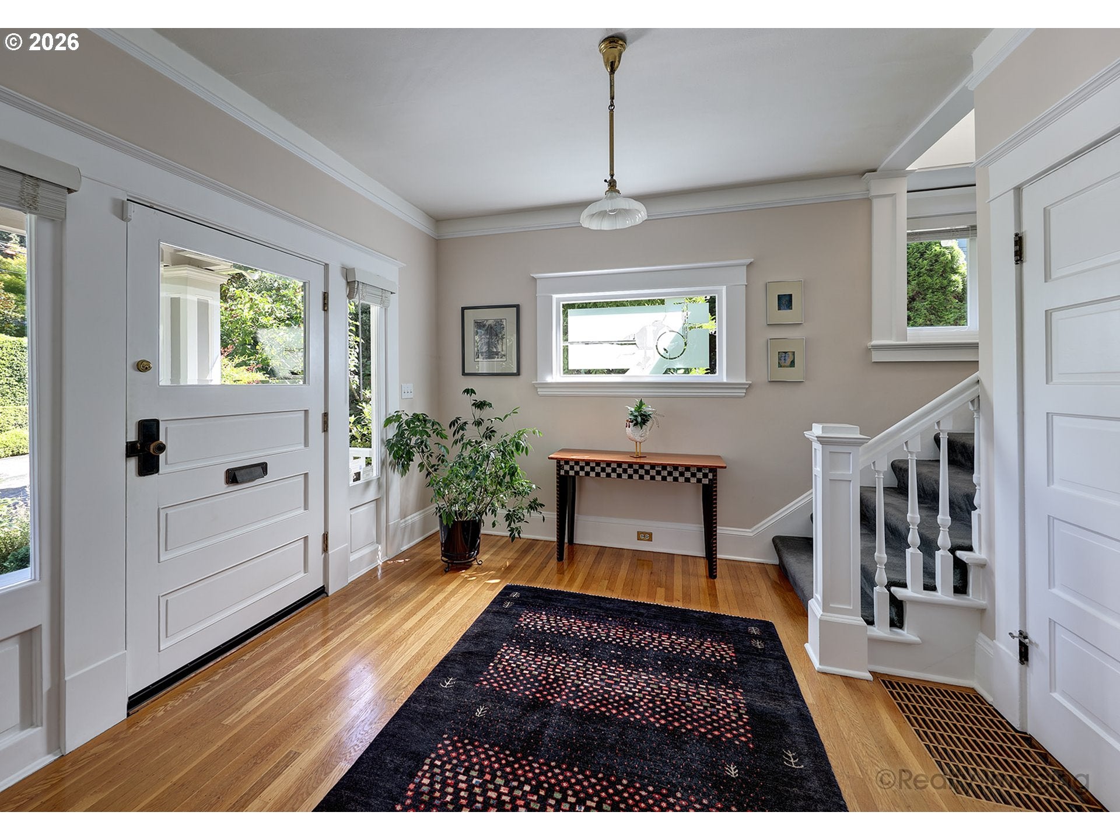
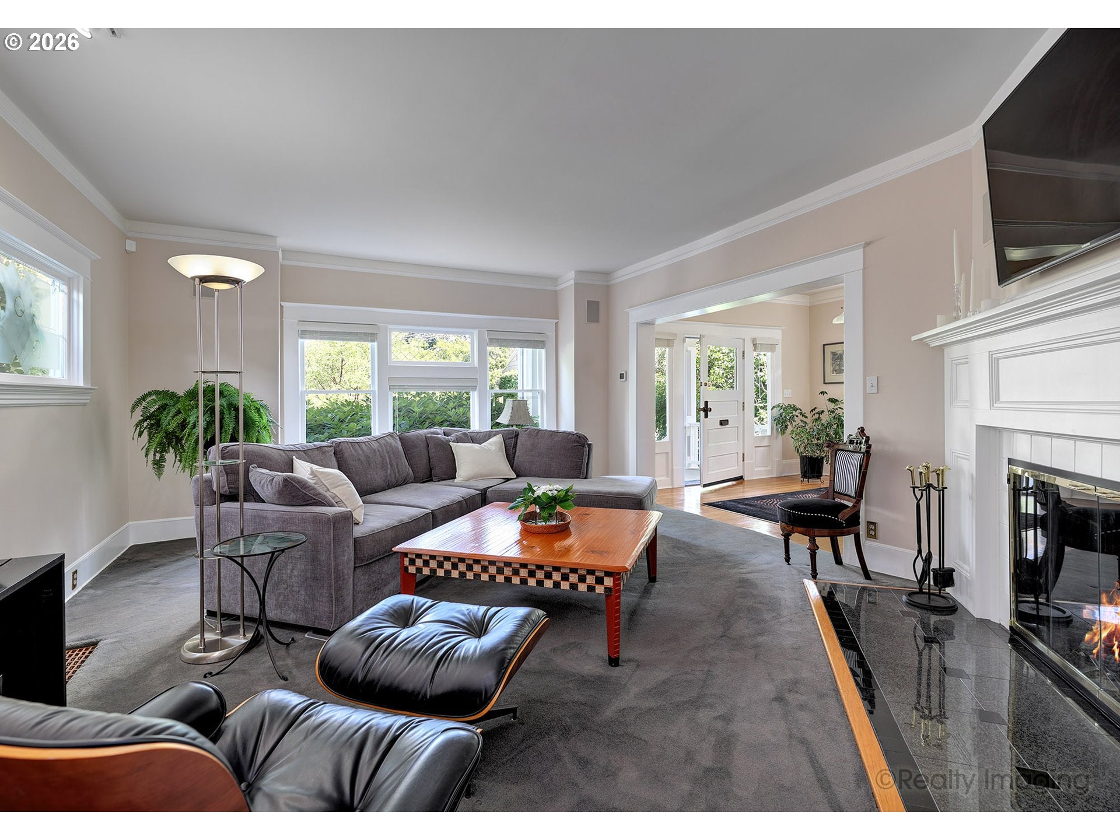
Open House on 09/13/2026 from 12:30pm to 2:30pm. A timeless early 1900's (1907) Old Portland traditional situated on one of the real coveted streets in PDX Heights (SW Fern St.) Impeccably maintained with many lovely updates over the years this wonderful home offers grand old architectural appeal with classic millwork,hardwood floors,crown moldings plus leaded and etched windows and high ceilings. Spacious formal living room with elegant white brick gas fireplace with granite surround and custom built in window seat with storage.Formal dining room with hardwood floors, box beamed ceilings and wainscoting. Great natural lighting through out with the high ceilings plus sky lights. Beautiful craftsmanship with stylish remodeling. Gourmet cook's kitchen with granite counters, handsome cherry cabinetry with glass fronts, designer tile backsplash and pantry storage.Granite tile flooring in the kitchen with marble accents. Large inviting entry foyer leads up to the 2nd floor with three great bedrooms and two exquisite baths with custom built in features. The primary bath with marble shower enclosure and amazing built in drawers and shelving. Primary bedroom with walk in closet and secondary closet. Secondary bedrooms all close by. On the 3rd level up is an additional 402 sqft finished attic that is state of the art with vaulted ceilings, wall to wall carpeting and leaded windows. A true fun flex space with loads of windows and skylights. The lower level basement offers laundry area with sink, great storage and some additional flex space. Lower level also leads out to covered carport. Outdoors all of the porches and decks are trex with a gardener's oasis awaiting you which completely encompasses the home. Side deck off dining room and back patio area provide great entertaining spaces.New comp roof in 2026. Exterior stairs and driveway updated in 2023. Walk to Ainsworth Elememtary and Portland Heights Park. Close to shopping and services at NW 23rd Ave.

Save
Ask
Tour
Hide
Share
Listing Snapshot
Price 
$945,000
Days On Site 
6 Days
Bedrooms 
3
Inside Area (SqFt) 
2,902 sqft
Total Baths 
3
Full Baths 
2
Partial Baths 
1
Lot Size 
0.1 Acres
Year Built 
1907
MLS® Number 
125055764
Status 
Active
Property Tax 
$14,429.39
HOA/Condo/Coop Fees 
N/A
Sq Ft Source 
N/A
Friends & Family
Recent Activity
yesterdayListing updated with changes from the MLS®
6 days agoListing first seen on site
General Features
Acres 
0.1
Disclosures 
Disclosure
Foundation 
Concrete Perimeter
Land Lease 
No
Parking 
CarportDriveway
Property Sub Type 
Single Family Residence
Security 
Security Lights
Sewer 
Public Sewer
SqFt Total 
2902
Style 
TraditionalVictorian
Water Source 
Public
Interior Features
Appliances 
Gas Water HeaterCooktopDishwasherDisposalFree-Standing Refrigerator
Basement 
FullExterior EntryUnfinished
Cooling 
Central AirHeat Pump
Fireplace 
Yes
Fireplace Features 
Gas
Fireplaces 
1
Flooring 
HardwoodWoodCarpet
Heating 
Forced Air
Interior 
PantrySoaking Tub
Window Features 
Wood Frames
Bedroom 1 
Dimensions - 13x13Level - UpperDescription - _2ndBedroom
Bedroom 2 
Dimensions - 11x12Level - UpperDescription - _3rdBedroom
Dining Room 
Dimensions - 15x14Level - MainDescription - DiningRoom
Entry Room 
Dimensions - 11x11Level - MainDescription - Entry
Family Room 
Description - FamilyRoom
Great Room 
Description - GreatRoom
Kitchen 
Dimensions - 13x11Level - MainDescription - Kitchen
Living Room 
Dimensions - 15x18Level - MainDescription - LivingRoom
Loft 
Dimensions - 10x18Level - UpperDescription - Loft
Master Bedroom 
Dimensions - 13x16Level - UpperDescription - PrimaryBedroom
Storage 
Dimensions - 27x14Level - LowerDescription - Storage
Save
Ask
Tour
Hide
Share
Exterior Features
Construction Details 
Cedar
Exterior 
Garden
Fencing 
Fenced
Lot Features 
LevelPrivateSloped
Patio And Porch 
DeckPorch
Roof 
Composition
Windows/Doors 
Wood Frames
Community Features
MLS Area 
_148
Financing Terms Available 
CashConventional
Roads 
Paved
Schools
School District
Unknown
Elementary School
Ainsworth
Middle School
West Sylvan
High School
Lincoln
Listing courtesy of Bob Atkinson of Where, Inc (503) 314-3431

rmls logo

The content relating to real estate for sale on this website comes in part from the IDX program of the RMLS™ of Portland, Oregon. Real estate listings held by brokerage firms other than Where, Inc are marked with the RMLS™ logo, and detailed information about these properties includes the names of the listing brokers. Listing content is Copyright © 2026 RMLS™, Portland, Oregon. Some properties which appear for sale on this website may subsequently have sold or may no longer be available.

Last checked 2026-09-15 03:00 AM PDT.

All information provided is deemed reliable but is not guaranteed and should be independently verified

Neighborhood & Commute
Source: Walkscore
Disclosure: Community information and market data powered by Constellation Data Labs. Information is deemed reliable but not guaranteed.
Save
Ask
Tour
Hide
Share