Clicky
Bradley Home Team

Home Search Results

Save
Ask
Tour
Hide
Share
$1,150,000
36 Days On Site

6960 SW RALEIGHWOOD LN
Portland, OR 97225

For Sale|Single Family Residence|Active
4
Beds
3
Total Baths
2
Full Baths
1
Partial Bath
2,724
SqFt
$422
/SqFt
1958
Built
Subdivision:
RALEIGH HILLS
County:
Washington
Listing courtesy of Sunny Hildebrand of Hildebrand Realty (503) 730-0251
Call Now: 971-248-3982
Is this the listing for you? We can help make it yours.
971-248-3982
6960 SW RALEIGHWOOD LN6960 SW RALEIGHWOOD LN6960 SW RALEIGHWOOD LN6960 SW RALEIGHWOOD LN
Save
Ask
Tour
Hide
Share

Mortgage Calculator

Monthly Payment (Est.)

Enter an interest rate to see your estimated monthly payment.
Calculator powered by Showcase IDX, a Constellation1 Company. Copyright ©2026 Information is deemed reliable but not guaranteed.

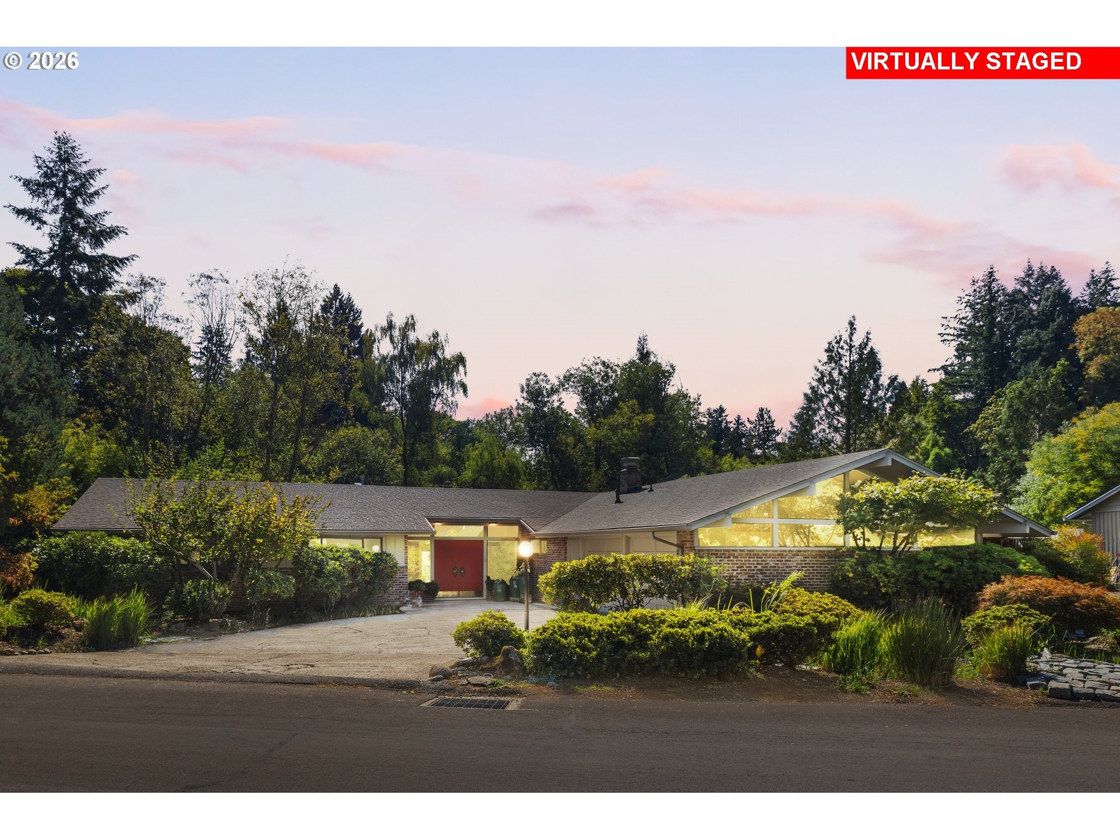
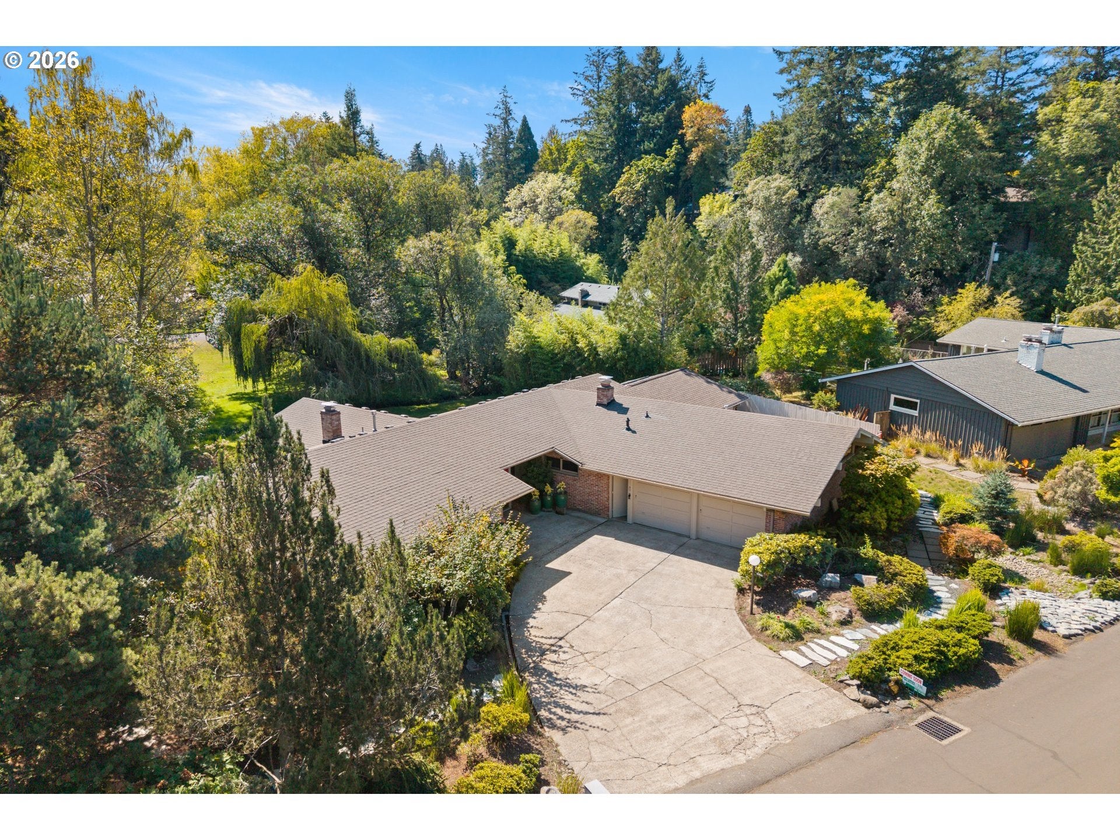
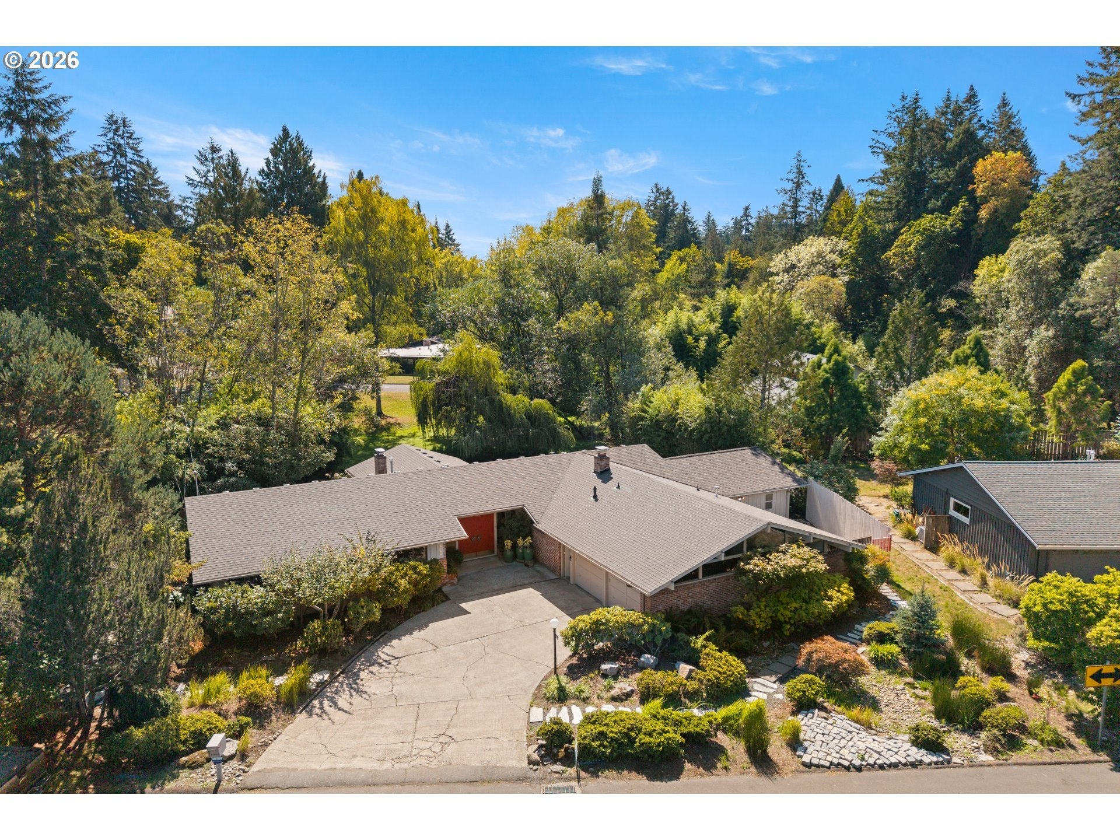
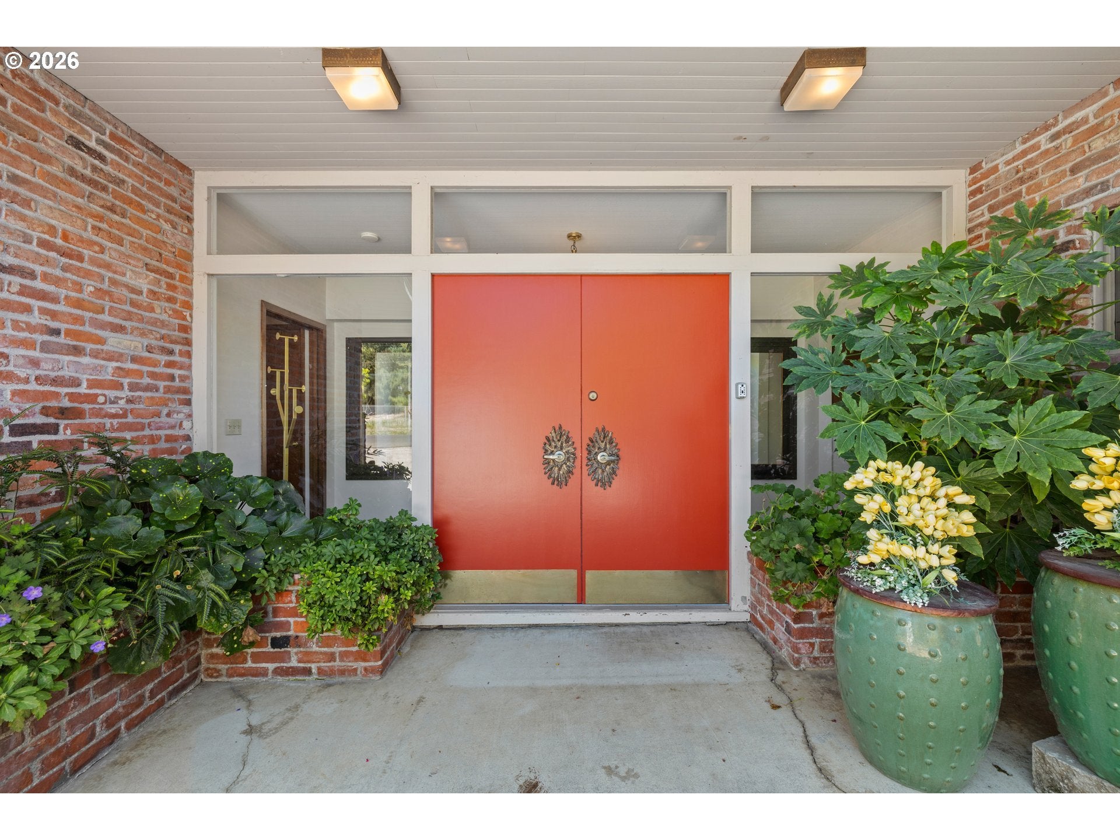
This is a true one-of-a-kind home; you will never find another like it. Not only being over 2700 sq/ft on one level, or just shy of a 1/3 of an acre, unincorporated Washington County, but the park like setting with the creek running through the backyard and the weeping willow. Not only the style, but we've been told it's a Scholz Mark '58, which was the home design of the year by House Beautiful (ask your Agent for more info, I have a period magazine about the design and a website link to a blog about it). If that weren't enough it has a custom art studio added by renowned sculpture Jerry Joslin, this was his personal home and art studio (again ask your Agent for more info). It's 4 bedrooms, 2 and a half bathrooms. Primary has its own bathroom, with a tankless hot water heater specifically for primary and main bath, no waiting for hot water to come from the other end of the house, and slider door to a private patio. Insulated wood windows. The Kitchen was recently remodeled/modernized with an island, new cabinetry and quartz counters. Hardwoods throughout. Vaulted ceilings, floor to ceiling & gable windows looking out on the creek. Oversized garage with high ceilings, more gable windows, gas heater, extra deep for projects or storage, additional storage and workspace behind the garage. Brand new state of the art furnace and heat pump/air conditioner. 24 KW automatic whole house generator. There is so much here that I could go on for days. See the 3D tour & Ask your Agent for more info or to book a showing before it's gone. It is in a flood plain, no evidence that water has ever reached the living space. Owner pays $1,294 a year for flood insurance.

Save
Ask
Tour
Hide
Share
Listing Snapshot
Price 
$1,150,000
Days On Site 
36 Days
Bedrooms 
4
Inside Area (SqFt) 
2,724 sqft
Total Baths 
3
Full Baths 
2
Partial Baths 
1
Lot Size 
0.31 Acres
Year Built 
1958
MLS Number 
125203804
Status 
Active
Property Tax 
$8,427.77
HOA/Condo/Coop Fees 
N/A
Sq Ft Source 
N/A
Friends & Family
Recent Activity
yesterdayListing updated with changes from the MLS
a week agoPrice changed to $1,150,000
a month agoListing first seen on site
General Features
Acres 
0.31
Attached Garage 
Yes
Disclosures 
Disclosure
Foundation 
Concrete Perimeter
Garage 
Yes
Garage Spaces 
2
Land Lease 
No
Parking 
Garage Door OpenerDrivewayOff StreetAttachedGarage
Parking Spaces 
2
Property Condition 
Updated/Remodeled
Property Sub Type 
Single Family Residence
Security 
Security System Owned
Sewer 
Public Sewer
SqFt Total 
2724
Style 
Stories1MidCenturyModern
Water Source 
Public
Zoning 
R-5
Interior Features
Appliances 
Gas Water HeaterWasherDryerDishwasherDisposalDown DraftFree-Standing Gas RangeFree-Standing RefrigeratorMicrowave
Basement 
Crawl Space
Cooling 
Central AirHeat Pump
Fireplace 
Yes
Fireplace Features 
Wood Burning
Fireplaces 
2
Flooring 
HardwoodTileWood
Heating 
Heat PumpForced Air
Interior 
Kitchen IslandVaulted Ceiling(s)High CeilingsHigh Speed Internet
Window Features 
Double Pane WindowsWood FramesSkylight(s)
Bedroom 1 
Dimensions - 11x10Level - MainDescription - _4thBedroom
Bedroom 2 
Dimensions - 15x10Level - MainDescription - _2ndBedroom
Bedroom 3 
Dimensions - 14x10Level - MainDescription - _3rdBedroom
Dining Room 
Dimensions - 13x13Level - MainDescription - DiningRoom
Entry Room 
Dimensions - 16x7Level - MainDescription - Entry
Family Room 
Dimensions - 19x15Level - MainDescription - FamilyRoom
Great Room 
Dimensions - 21x21Level - MainDescription - GreatRoom
Kitchen 
Dimensions - 13x11Level - MainDescription - Kitchen
Laundry 
Dimensions - 11x7Level - MainDescription - Laundry
Living Room 
Dimensions - 23x16Level - MainDescription - LivingRoom
Master Bedroom 
Dimensions - 15x14Level - MainDescription - PrimaryBedroom
Save
Ask
Tour
Hide
Share
Exterior Features
Construction Details 
Brick
Lot Features 
LevelWaterfront
Patio And Porch 
DeckPatio
Roof 
Composition
Waterfront 
Yes
Waterfront Features 
StreamCreek
Windows/Doors 
Double Pane WindowsWood FramesSkylight(s)
Community Features
MLS Area 
_148
Financing Terms Available 
CashConventional
Roads 
ConcretePaved
Schools
School District
Unknown
Elementary School
Raleigh Park
Middle School
Whitford
High School
Beaverton
Listing courtesy of Sunny Hildebrand of Hildebrand Realty (503) 730-0251

rmls logo

The content relating to real estate for sale on this website comes in part from the IDX program of the RMLS™ of Portland, Oregon. Real estate listings held by brokerage firms other than Hildebrand Realty are marked with the RMLS™ logo, and detailed information about these properties includes the names of the listing brokers. Listing content is Copyright © 2026 RMLS™, Portland, Oregon. Some properties which appear for sale on this website may subsequently have sold or may no longer be available.

Last checked 2026-10-25 02:54 AM PDT.

All information provided is deemed reliable but is not guaranteed and should be independently verified

Neighborhood & Commute
Source: Walkscore
Disclosure: Community information and market data powered by Constellation Data Labs. Information is deemed reliable but not guaranteed.
Save
Ask
Tour
Hide
Share