Clicky
Bradley Home Team

Home Search Results

Save
Ask
Tour
Hide
Share
$499,000
3 Days On Site

6632 N DELAWARE AVE
Portland, OR 97217

For Sale|Single Family Residence|Active
2
Beds
1
Total Bath
1
Full Bath
1,240
SqFt
$402
/SqFt
1911
Built
Subdivision:
ARBOR LODGE
County:
Multnomah
Listing courtesy of Shannon Sansoterra of Think Real Estate (503) 260-9383
Call Now: 971-248-3982
Is this the listing for you? We can help make it yours.
971-248-3982
6632 N DELAWARE AVE6632 N DELAWARE AVE6632 N DELAWARE AVE6632 N DELAWARE AVE
Save
Ask
Tour
Hide
Share

Mortgage Calculator

Monthly Payment (Est.)

$2,277
Calculator powered by Showcase IDX, a Constellation1 Company. Copyright ©2026 Information is deemed reliable but not guaranteed.

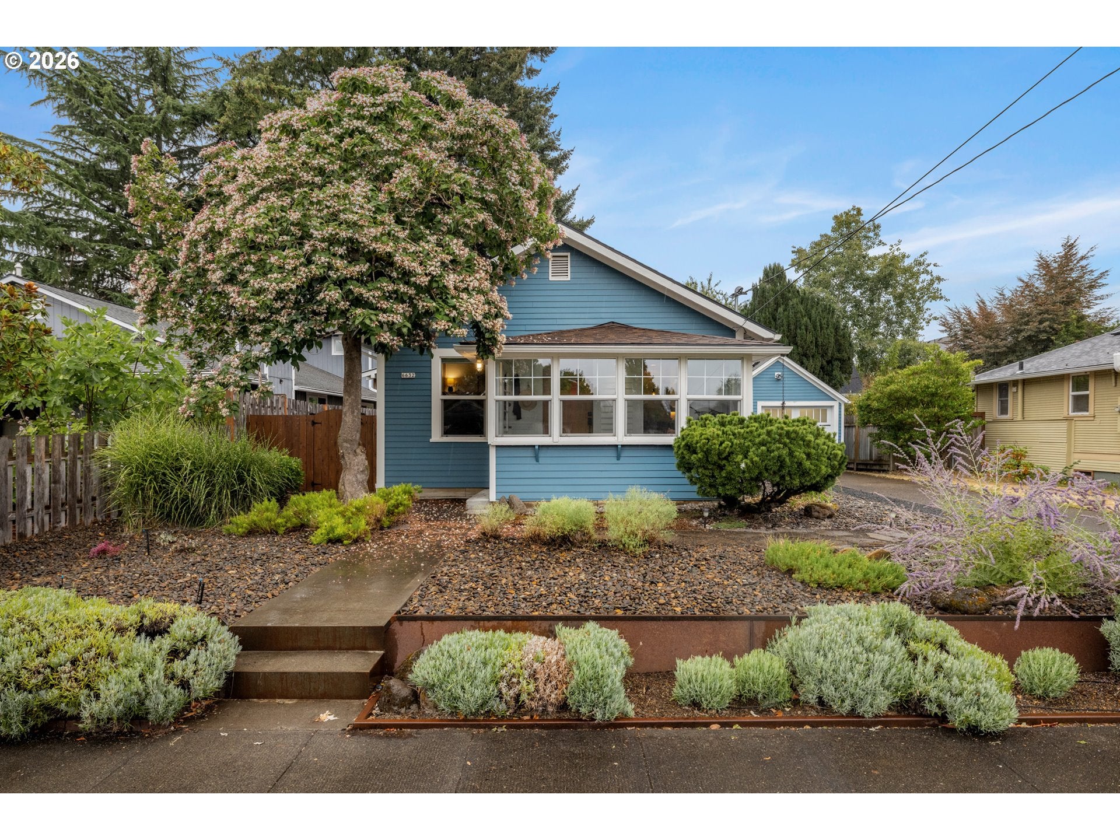
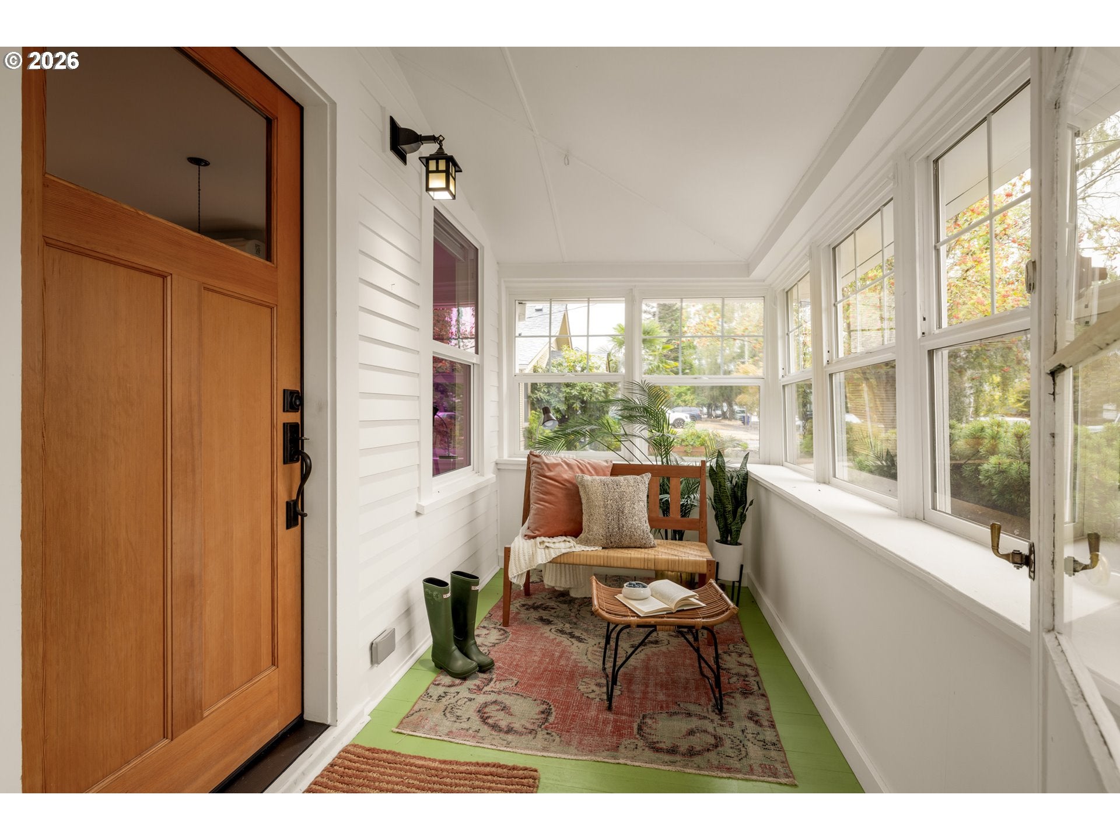
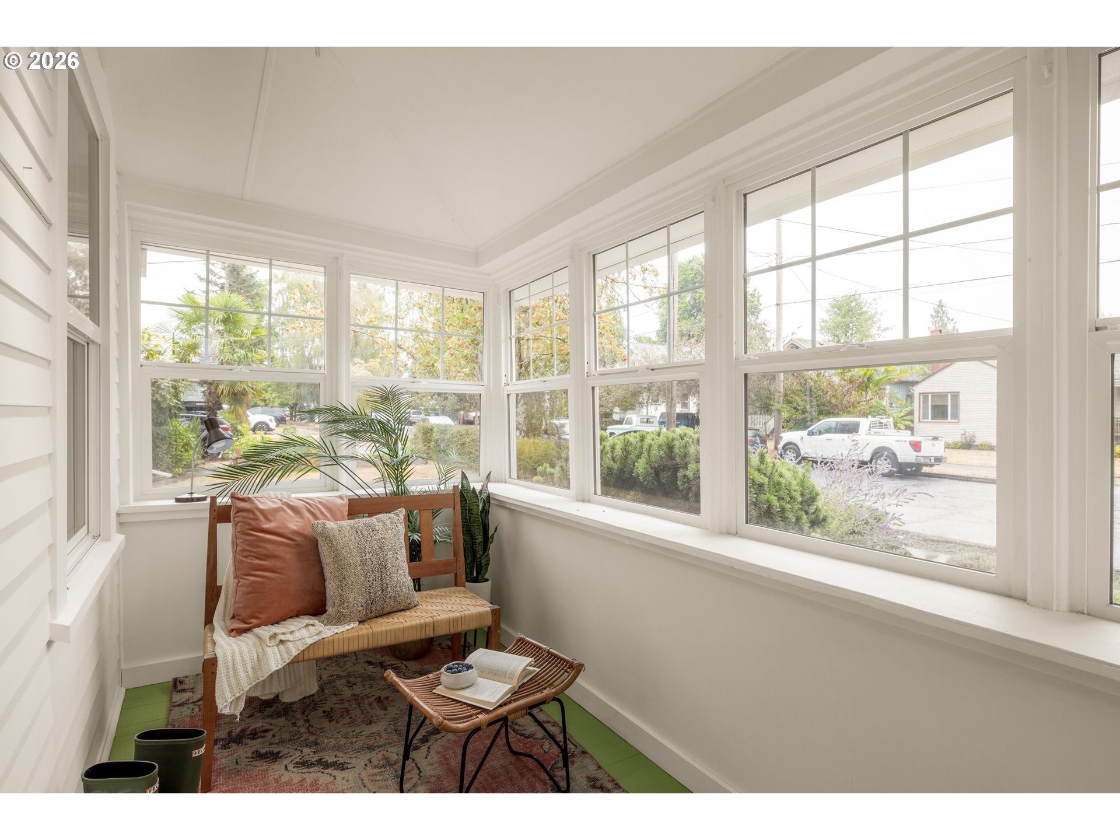
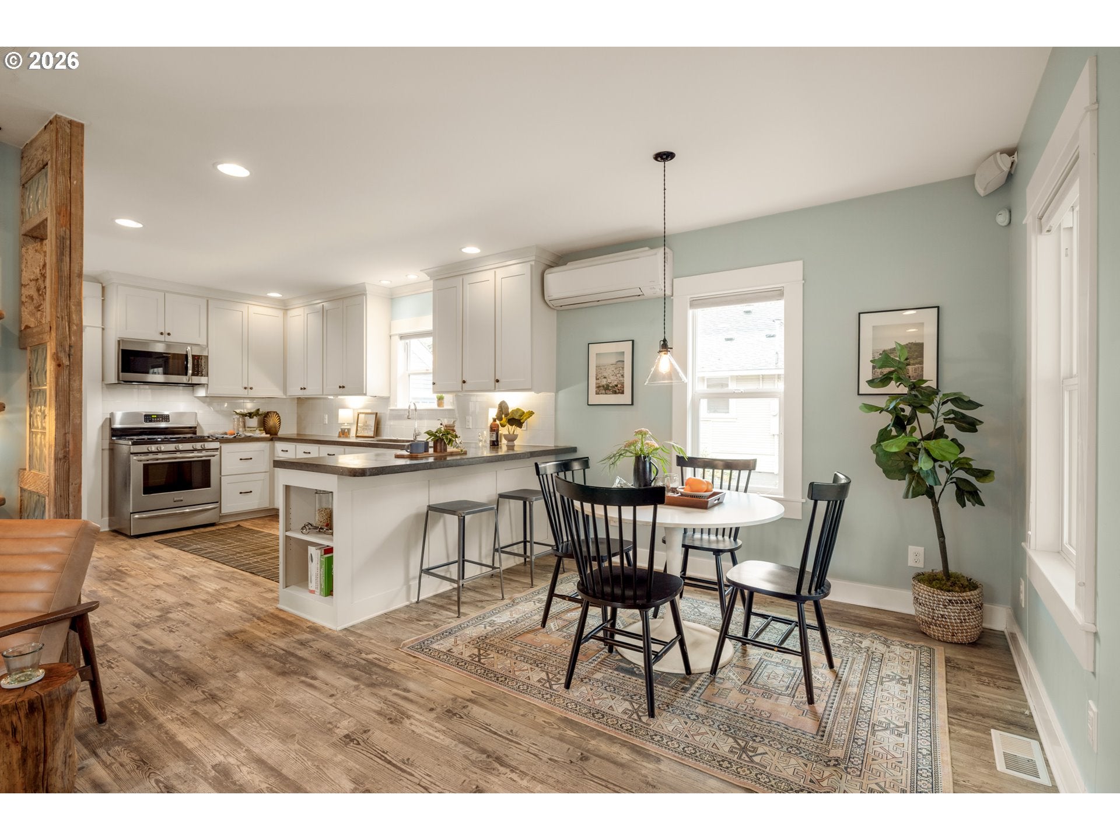
Classic curb appeal, a long list of updates and an easy layout - all less than a block from the park! This Arbor Lodge cottage is totally turnkey and ready to melt hearts. Come home to a bright and cheerful sun porch that doubles as a very practical mudroom. Inside, an open layout has all the right spaces in all the right places, with lots of natural light and great flow for hosting. Kitchen perfection - whip up meals with plenty of workspace, a sunny south-facing window over the sink, and polished finishes throughout - plus little extras like a countertop bar for guests to sit while you put the final touches on dinner. Two lovely bedrooms each have large closets with 5-panel folding doors, and vintage barn doors let you join or separate the rooms at a moment’s notice. Pump some renewable wattage into your cottage with brand new solar panels (installed in 2025 and paid in full) - they’ll help you save on utilities and you can feel proud of your low carbon footprint. The 10/10 energy score speaks for itself! The garage was converted into the flexible studio space you’ve been searching for, fully finished with heat, a vaulted ceiling and a private covered patio added off the back for shady hangs on summer days. The yard is low-maintenance and geared toward relaxation - though there’s plenty of room left over for gardening. Don’t miss all the storage in the waterproofed basement! Walking to the park is a walk in the park when you live less than a block away - Arbor Lodge Park has pedestrian paths, an off leash dog area, tennis courts and is adjacent to Chief Joseph Elementary School. All the food and fun on Killingsworth, Mississippi and Williams is just a hop, skip and a jump away! Welcome home. [Home Energy Score = 10. HES Report at https://rpt.greenbuildingregistry.com/hes/OR10251393]

Save
Ask
Tour
Hide
Share
Listing Snapshot
Price 
$499,000
Days On Site 
3 Days
Bedrooms 
2
Inside Area (SqFt) 
1,240 sqft
Total Baths 
1
Full Baths 
1
Partial Baths 
N/A
Lot Size 
0.12 Acres
Year Built 
1911
MLS® Number 
130491045
Status 
Active
Property Tax 
$5,481.96
HOA/Condo/Coop Fees 
N/A
Sq Ft Source 
N/A
Friends & Family
Recent Activity
8 hours agoListing updated with changes from the MLS®
4 days agoListing first seen on site
General Features
Acres 
0.12
Disclosures 
Disclosure
Foundation 
Concrete Perimeter
Garage 
Yes
Garage Spaces 
1
Land Lease 
No
Parking 
DrivewayOff StreetDetached
Parking Spaces 
1
Property Condition 
Updated/Remodeled
Property Sub Type 
Single Family Residence
Sewer 
Public Sewer
SqFt Total 
1240
Style 
Cottage
Water Source 
Public
Zoning 
R2.5
Interior Features
Appliances 
Gas Water HeaterWasherDryerDishwasherFree-Standing Gas RangeFree-Standing RefrigeratorMicrowave
Basement 
PartialExterior EntryUnfinished
Cooling 
Flooring 
Tile
Heating 
Forced Air
Interior 
Kitchen Island
Window Features 
Double Pane Windows
Bedroom 1 
Dimensions - 10x10Level - MainDescription - _2ndBedroom
Dining Room 
Dimensions - 10x9Level - MainDescription - DiningRoom
Family Room 
Description - FamilyRoom
Great Room 
Description - GreatRoom
Kitchen 
Dimensions - 14x10Level - MainDescription - Kitchen
Living Room 
Dimensions - 14x11Level - MainDescription - LivingRoom
Master Bedroom 
Dimensions - 12x10Level - MainDescription - PrimaryBedroom
SunPorch 
Dimensions - 12x6Level - MainDescription - SunPorch
Save
Ask
Tour
Hide
Share
Exterior Features
Fencing 
Fenced
Lot Features 
Level
Patio And Porch 
CoveredPatioPorch
Roof 
Composition
Windows/Doors 
Double Pane Windows
Community Features
MLS Area 
_141
Financing Terms Available 
CashConventional
Roads 
Paved
Schools
School District
Unknown
Elementary School
Chief Joseph
Middle School
Ockley Green
High School
Jefferson
Listing courtesy of Shannon Sansoterra of Think Real Estate (503) 260-9383

rmls logo

The content relating to real estate for sale on this website comes in part from the IDX program of the RMLS™ of Portland, Oregon. Real estate listings held by brokerage firms other than Think Real Estate are marked with the RMLS™ logo, and detailed information about these properties includes the names of the listing brokers. Listing content is Copyright © 2026 RMLS™, Portland, Oregon. Some properties which appear for sale on this website may subsequently have sold or may no longer be available.

Last checked 2026-09-14 02:15 AM PDT.

All information provided is deemed reliable but is not guaranteed and should be independently verified

Neighborhood & Commute
Source: Walkscore
Disclosure: Community information and market data powered by Constellation Data Labs. Information is deemed reliable but not guaranteed.
Save
Ask
Tour
Hide
Share