Clicky
Bradley Home Team

Home Search Results

Save
Ask
Tour
Hide
Share
$699,900
47 Days On Site

21224 SE LANSING LN
Damascus, OR 97089

For Sale|Single Family Residence|Active
3
Beds
3
Total Baths
2
Full Baths
1
Partial Bath
1,869
SqFt
$374
/SqFt
1975
Built
Subdivision:
Heights
County:
Clackamas
Listing courtesy of Scarlet Eikrem of Windermere Realty Trust (971) 998-5279
Call Now: 971-248-3982
Is this the listing for you? We can help make it yours.
971-248-3982
21224 SE LANSING LN21224 SE LANSING LN21224 SE LANSING LN21224 SE LANSING LN
Save
Ask
Tour
Hide
Share

Mortgage Calculator

Monthly Payment (Est.)

Enter an interest rate to see your estimated monthly payment.
Calculator powered by Showcase IDX, a Constellation1 Company. Copyright ©2026 Information is deemed reliable but not guaranteed.

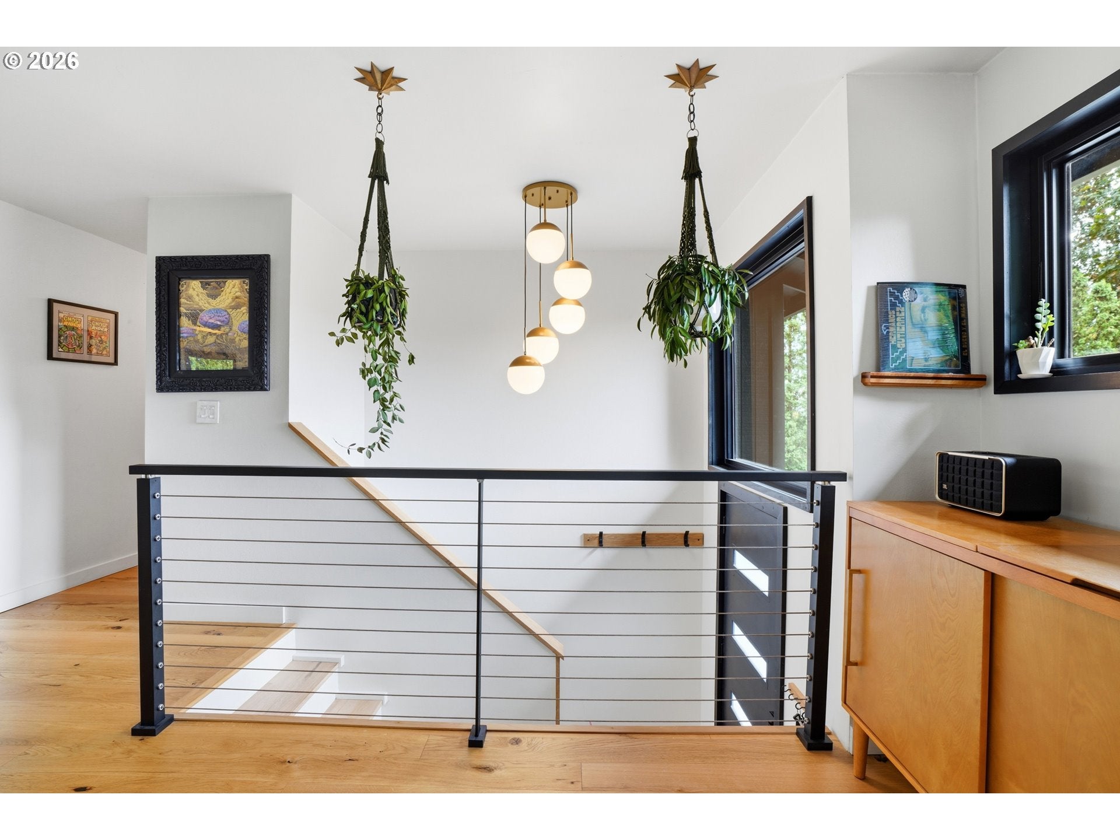
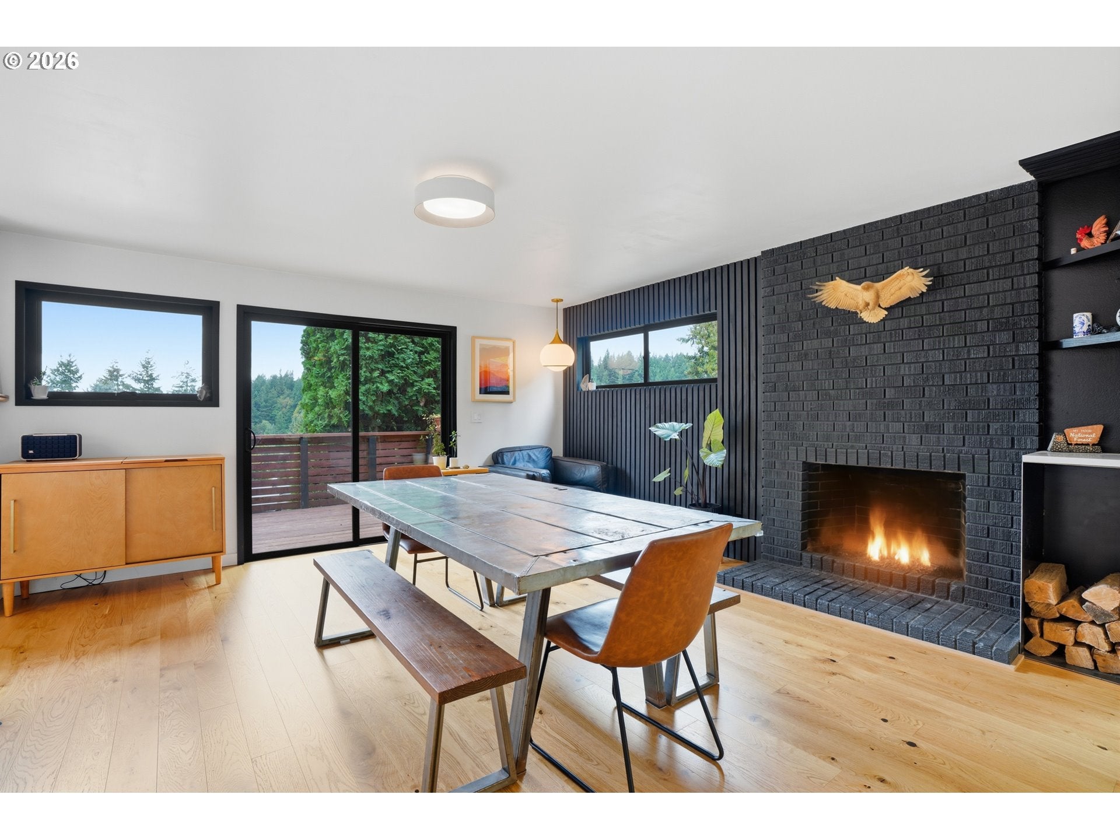
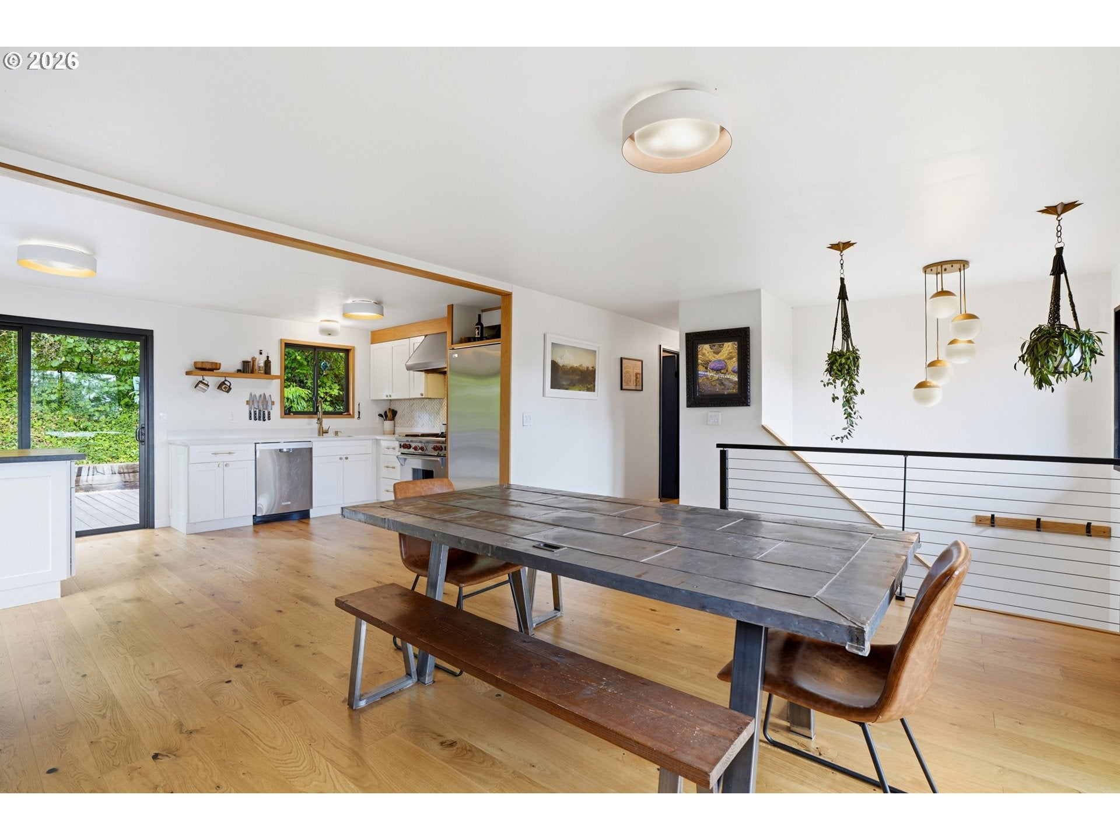
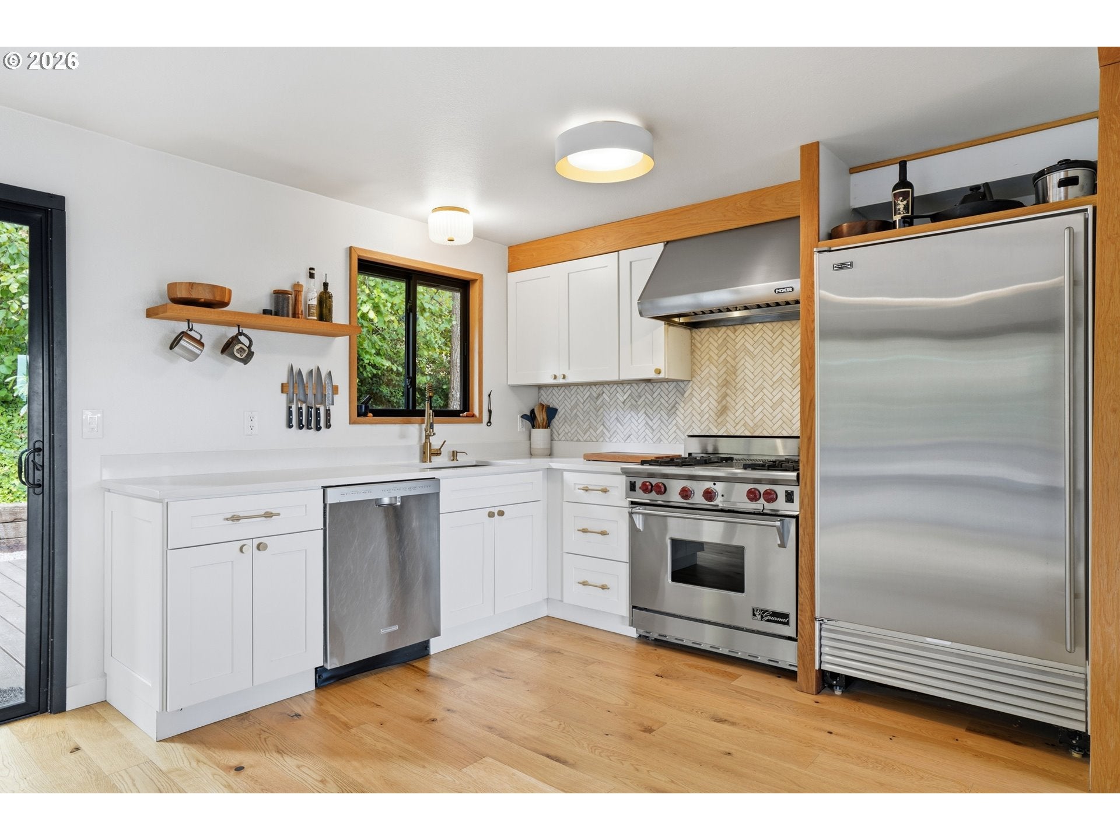
Inside, wide-plank white oak floors, warm wood tones, and natural light create an inviting backdrop for designer finishes throughout. The statement kitchen pairs quartz countertops with a striking black-and-white oak island and premium Sub-Zero and Wolf appliances. Three bedrooms, a versatile bonus room, and three recently remodeled bathrooms offer flexibility for everyday living and entertaining.The finished daylight basement brings a moodier, more intimate feel with polished and sealed concrete floors, a dedicated media room with built-in TV, and a lounge featuring custom library shelving and record storage. Two operable fireplaces add warmth and character, while direct garage access and a dedicated laundry area provide everyday convenience.Outdoor living is a standout feature. An expansive 800-square-foot deck offers space to entertain, unwind, and enjoy the territorial views, with built-in seating and an outdoor bar. A second deck just off the dining room creates a more intimate setting for morning coffee or evening gatherings. Beyond the decks, mature plum and pear trees, wooded trails, a fire pit, four recessed garden beds, and a tucked-away garden shed create a peaceful outdoor retreat.Set on a quiet dead-end road, the property offers a rare sense of privacy with room to enjoy the outdoors. Extensive updates include all-new Milgard windows, three new sliding doors, a 2024 roof, a new 200-amp electrical panel, and a two-car parking pad with stairs added in 2026. The attached two-car garage provides additional parking and storage.A distinctive blend of mid-century modern design, premium finishes, and exceptional indoor-outdoor living, this home offers something refreshingly different.

Save
Ask
Tour
Hide
Share
Listing Snapshot
Price 
$699,900
Days On Site 
47 Days
Bedrooms 
3
Inside Area (SqFt) 
1,869 sqft
Total Baths 
3
Full Baths 
2
Partial Baths 
1
Lot Size 
N/A
Year Built 
1975
MLS Number 
131080640
Status 
Active
Property Tax 
$4,870.37
HOA/Condo/Coop Fees 
N/A
Sq Ft Source 
N/A
Friends & Family
Recent Activity
12 hours agoListing updated with changes from the MLS
5 days agoPrice changed to $699,900
2 months agoListing first seen on site
General Features
Attached Garage 
Yes
Disclosures 
Disclosure
Foundation 
OtherSlab
Garage 
Yes
Garage Spaces 
2
Land Lease 
No
Parking 
Garage Door OpenerDrivewayParking PadAttachedGarage
Parking Spaces 
2
Property Sub Type 
Single Family Residence
Sewer 
Septic Tank
SqFt Total 
1869
Style 
MidCenturyModernSplit
Water Source 
Public
Interior Features
Appliances 
Gas Water HeaterWasherDryerConvection OvenDishwasherDisposalFree-Standing RangeFree-Standing RefrigeratorMicrowaveTrash Compactor
Basement 
Exterior EntryFinished
Cooling 
Central Air
Fireplace 
Yes
Fireplace Features 
Wood Burning
Fireplaces 
2
Flooring 
Carpet
Heating 
Forced Air
Window Features 
Double Pane Windows
Bedroom 1 
Dimensions - 10x10Level - LowerDescription - _4thBedroom
Bedroom 2 
Dimensions - 10x10Level - MainDescription - _2ndBedroom
Bedroom 3 
Dimensions - 10x10Level - MainDescription - _3rdBedroom
Dining Room 
Dimensions - 8x11Level - MainDescription - DiningRoom
Family Room 
Dimensions - 23x13Level - LowerDescription - FamilyRoom
Great Room 
Description - GreatRoom
Kitchen 
Dimensions - 8x10Level - MainDescription - Kitchen
Living Room 
Dimensions - 15x15Level - MainDescription - LivingRoom
Master Bedroom 
Dimensions - 14x10Level - MainDescription - PrimaryBedroom
Save
Ask
Tour
Hide
Share
Exterior Features
Lot Features 
SlopedWooded
Patio And Porch 
DeckPorch
Roof 
Composition
Windows/Doors 
Double Pane Windows
Community Features
MLS Area 
_145
Financing Terms Available 
CashConventionalFHAVA Loan
Roads 
Paved
Schools
School District
Unknown
Elementary School
Dp Crk-Damascus
Middle School
Rock Creek
High School
Sam Barlow
Listing courtesy of Scarlet Eikrem of Windermere Realty Trust (971) 998-5279

rmls logo

The content relating to real estate for sale on this website comes in part from the IDX program of the RMLS™ of Portland, Oregon. Real estate listings held by brokerage firms other than Windermere Realty Trust are marked with the RMLS™ logo, and detailed information about these properties includes the names of the listing brokers. Listing content is Copyright © 2026 RMLS™, Portland, Oregon. Some properties which appear for sale on this website may subsequently have sold or may no longer be available.

Last checked 2026-10-29 12:51 AM PDT.

All information provided is deemed reliable but is not guaranteed and should be independently verified

Neighborhood & Commute
Source: Walkscore
Disclosure: Community information and market data powered by Constellation Data Labs. Information is deemed reliable but not guaranteed.
Save
Ask
Tour
Hide
Share