Clicky
Bradley Home Team

Home Search Results

Save
Ask
Tour
Hide
Share
$520,000
2 Days On Site

711 SE 101ST AVE
Vancouver, WA 98664

For Sale|Single Family Residence|Active
3
Beds
2
Total Baths
2
Full Baths
2,336
SqFt
$223
/SqFt
1957
Built
County:
Clark
Listing courtesy of Emily Chose of Keller Williams Realty (360) 921-7022
Call Now: 971-248-3982
Is this the listing for you? We can help make it yours.
971-248-3982
711 SE 101ST AVE711 SE 101ST AVE711 SE 101ST AVE711 SE 101ST AVE
Save
Ask
Tour
Hide
Share

Mortgage Calculator

Monthly Payment (Est.)

$2,372
Calculator powered by Showcase IDX, a Constellation1 Company. Copyright ©2026 Information is deemed reliable but not guaranteed.

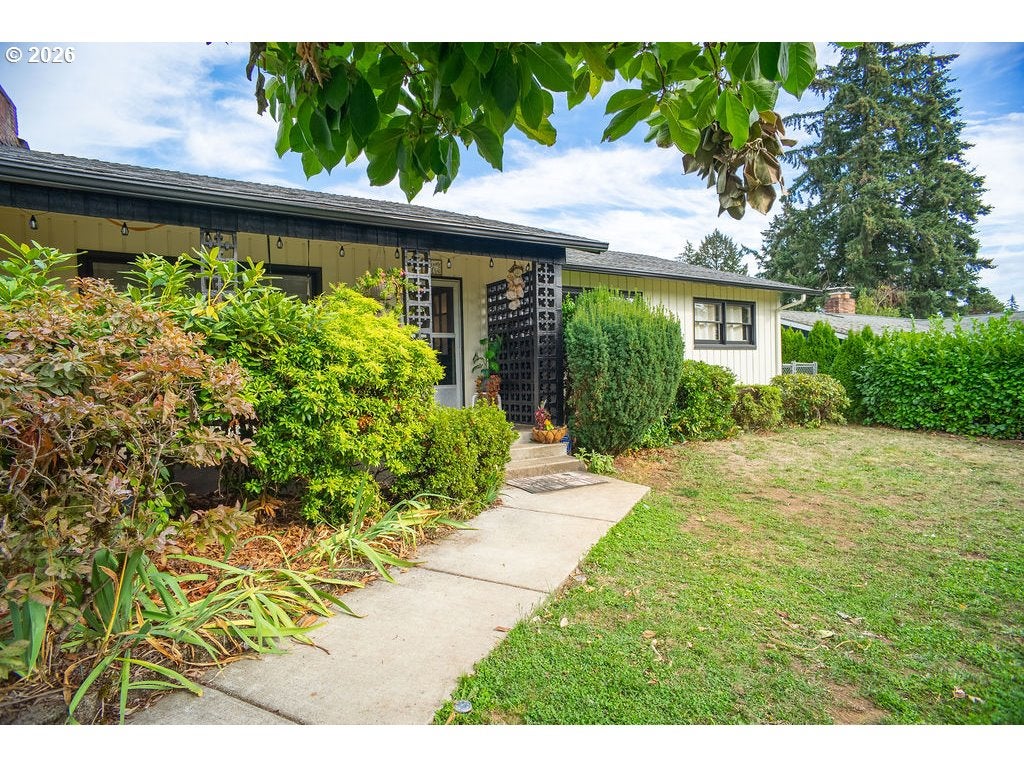
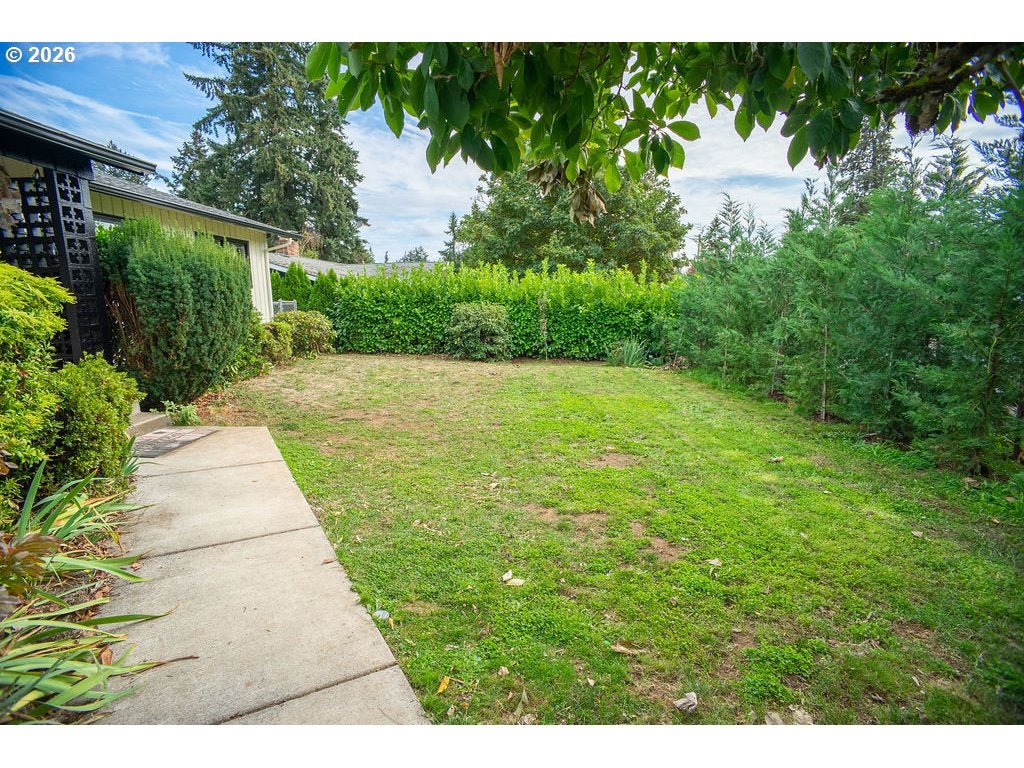
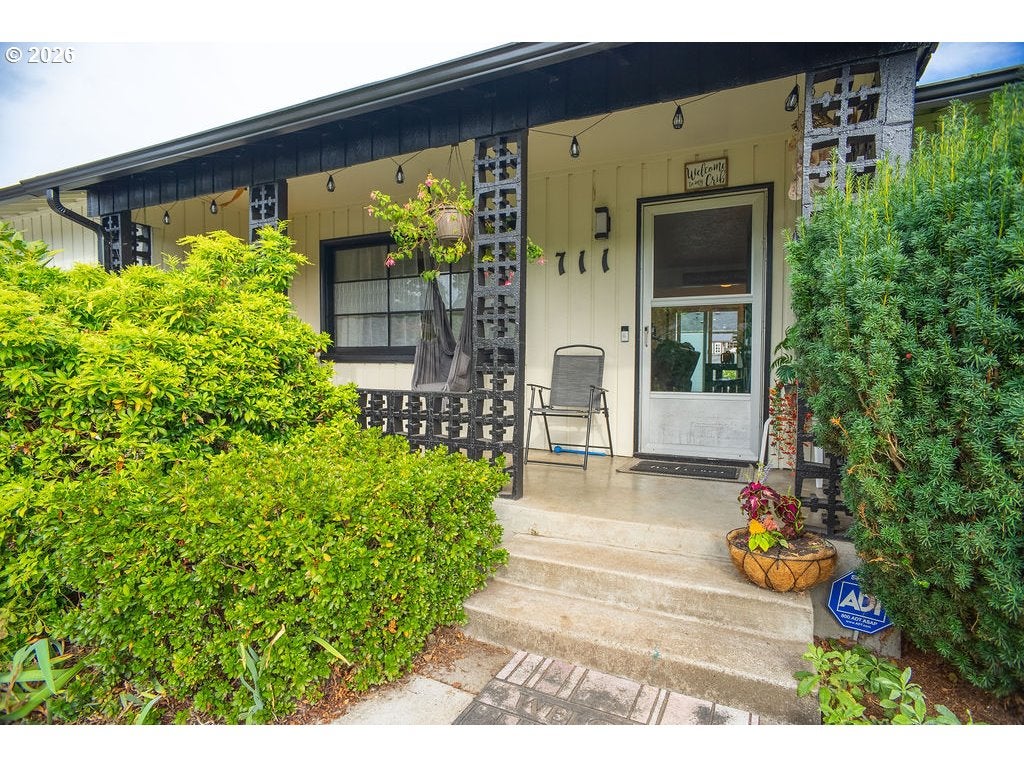
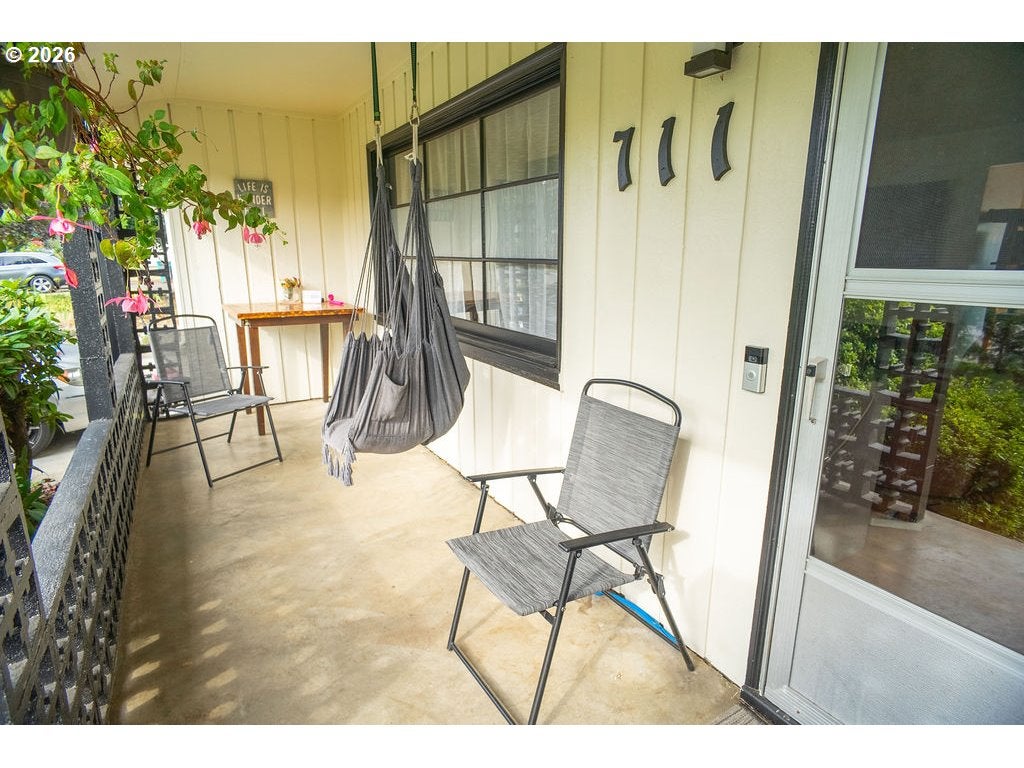
OPEN HOUSE SUNDAY, September 13th. 2pm-4pm. Welcome to this charming mid-century modern ranch, built in 1957 and thoughtfully offering 3 bedrooms, 2 baths and 2336 square feet of living space. Original hardwood floors, built in wood cabinetry and TWO wood-burning fireplaces bring warmth and character to this distinctive home. Enjoy modern comfort with newer mini-splits and an approximately 3 year old heat pump. New exterior paint and new garage doors. And then there is the basement - a true opportunity to create even more! Partially finished and accessed directly from the garage, the space is currently set up as an entertainment area, with potential to expand into an additional living space, 2 more bedrooms and/or ADU. Just imagine the possibilities!Outside, the privately fenced yard features raised garden beds and a large chicken coop! It creates a wonderful setting for gardening, entertaining or enjoying a more self sufficient lifestyle. Minutes away from Peacehealth Hospital, 205 and Highway 14.This is a home with personality, potential, and plenty of room to make it yours. Come see it in person - you may not want to leave.

Save
Ask
Tour
Hide
Share
Listing Snapshot
Price 
$520,000
Days On Site 
2 Days
Bedrooms 
3
Inside Area (SqFt) 
2,336 sqft
Total Baths 
2
Full Baths 
2
Partial Baths 
N/A
Lot Size 
0.17 Acres
Year Built 
1957
MLS® Number 
144965023
Status 
Active
Property Tax 
$4,772.53
HOA/Condo/Coop Fees 
N/A
Sq Ft Source 
N/A
Friends & Family
Recent Activity
yesterdayListing updated with changes from the MLS®
2 days agoListing first seen on site
General Features
Acres 
0.17
Attached Garage 
Yes
Disclosures 
Disclosure
Garage 
Yes
Garage Spaces 
2
Land Lease 
No
Parking 
Garage Door OpenerDrivewayAttachedGarage
Parking Spaces 
2
Property Sub Type 
Single Family Residence
Sewer 
Public Sewer
SqFt Total 
2336
Style 
MidCenturyModern
Water Source 
Public
Interior Features
Appliances 
DishwasherFree-Standing RangeFree-Standing RefrigeratorRange Hood
Basement 
Partially Finished
Cooling 
Heat Pump
Fireplace 
Yes
Fireplace Features 
Wood Burning
Fireplaces 
2
Flooring 
HardwoodTileWood
Heating 
Heat PumpForced Air
Interior 
Pantry
Window Features 
Storm Window(s)Wood Frames
Bedroom 1 
Level - MainDescription - _2ndBedroom
Bedroom 2 
Level - MainDescription - _3rdBedroom
Dining Room 
Level - MainDescription - DiningRoom
Family Room 
Level - LowerDescription - FamilyRoom
Great Room 
Description - GreatRoom
Kitchen 
Level - MainDescription - Kitchen
Living Room 
Level - MainDescription - LivingRoom
Master Bedroom 
Level - MainDescription - PrimaryBedroom
Save
Ask
Tour
Hide
Share
Exterior Features
Fencing 
Fenced
Lot Features 
Level
Patio And Porch 
PatioPorch
Roof 
Composition
Windows/Doors 
Storm Window(s)Wood Frames
Community Features
MLS Area 
_23
Financing Terms Available 
CashConventionalFHAVA Loan
Roads 
Paved
Schools
School District
Unknown
Elementary School
Ellsworth
Middle School
Wy East
High School
Mountain View
Listing courtesy of Emily Chose of Keller Williams Realty (360) 921-7022

rmls logo

The content relating to real estate for sale on this website comes in part from the IDX program of the RMLS™ of Portland, Oregon. Real estate listings held by brokerage firms other than Keller Williams Realty are marked with the RMLS™ logo, and detailed information about these properties includes the names of the listing brokers. Listing content is Copyright © 2026 RMLS™, Portland, Oregon. Some properties which appear for sale on this website may subsequently have sold or may no longer be available.

Last checked 2026-09-14 12:22 AM PDT.

All information provided is deemed reliable but is not guaranteed and should be independently verified

Neighborhood & Commute
Source: Walkscore
Disclosure: Community information and market data powered by Constellation Data Labs. Information is deemed reliable but not guaranteed.
Save
Ask
Tour
Hide
Share