Clicky
Bradley Home Team

Home Search Results

Save
Ask
Tour
Hide
Share
$530,000
21 Days On Site

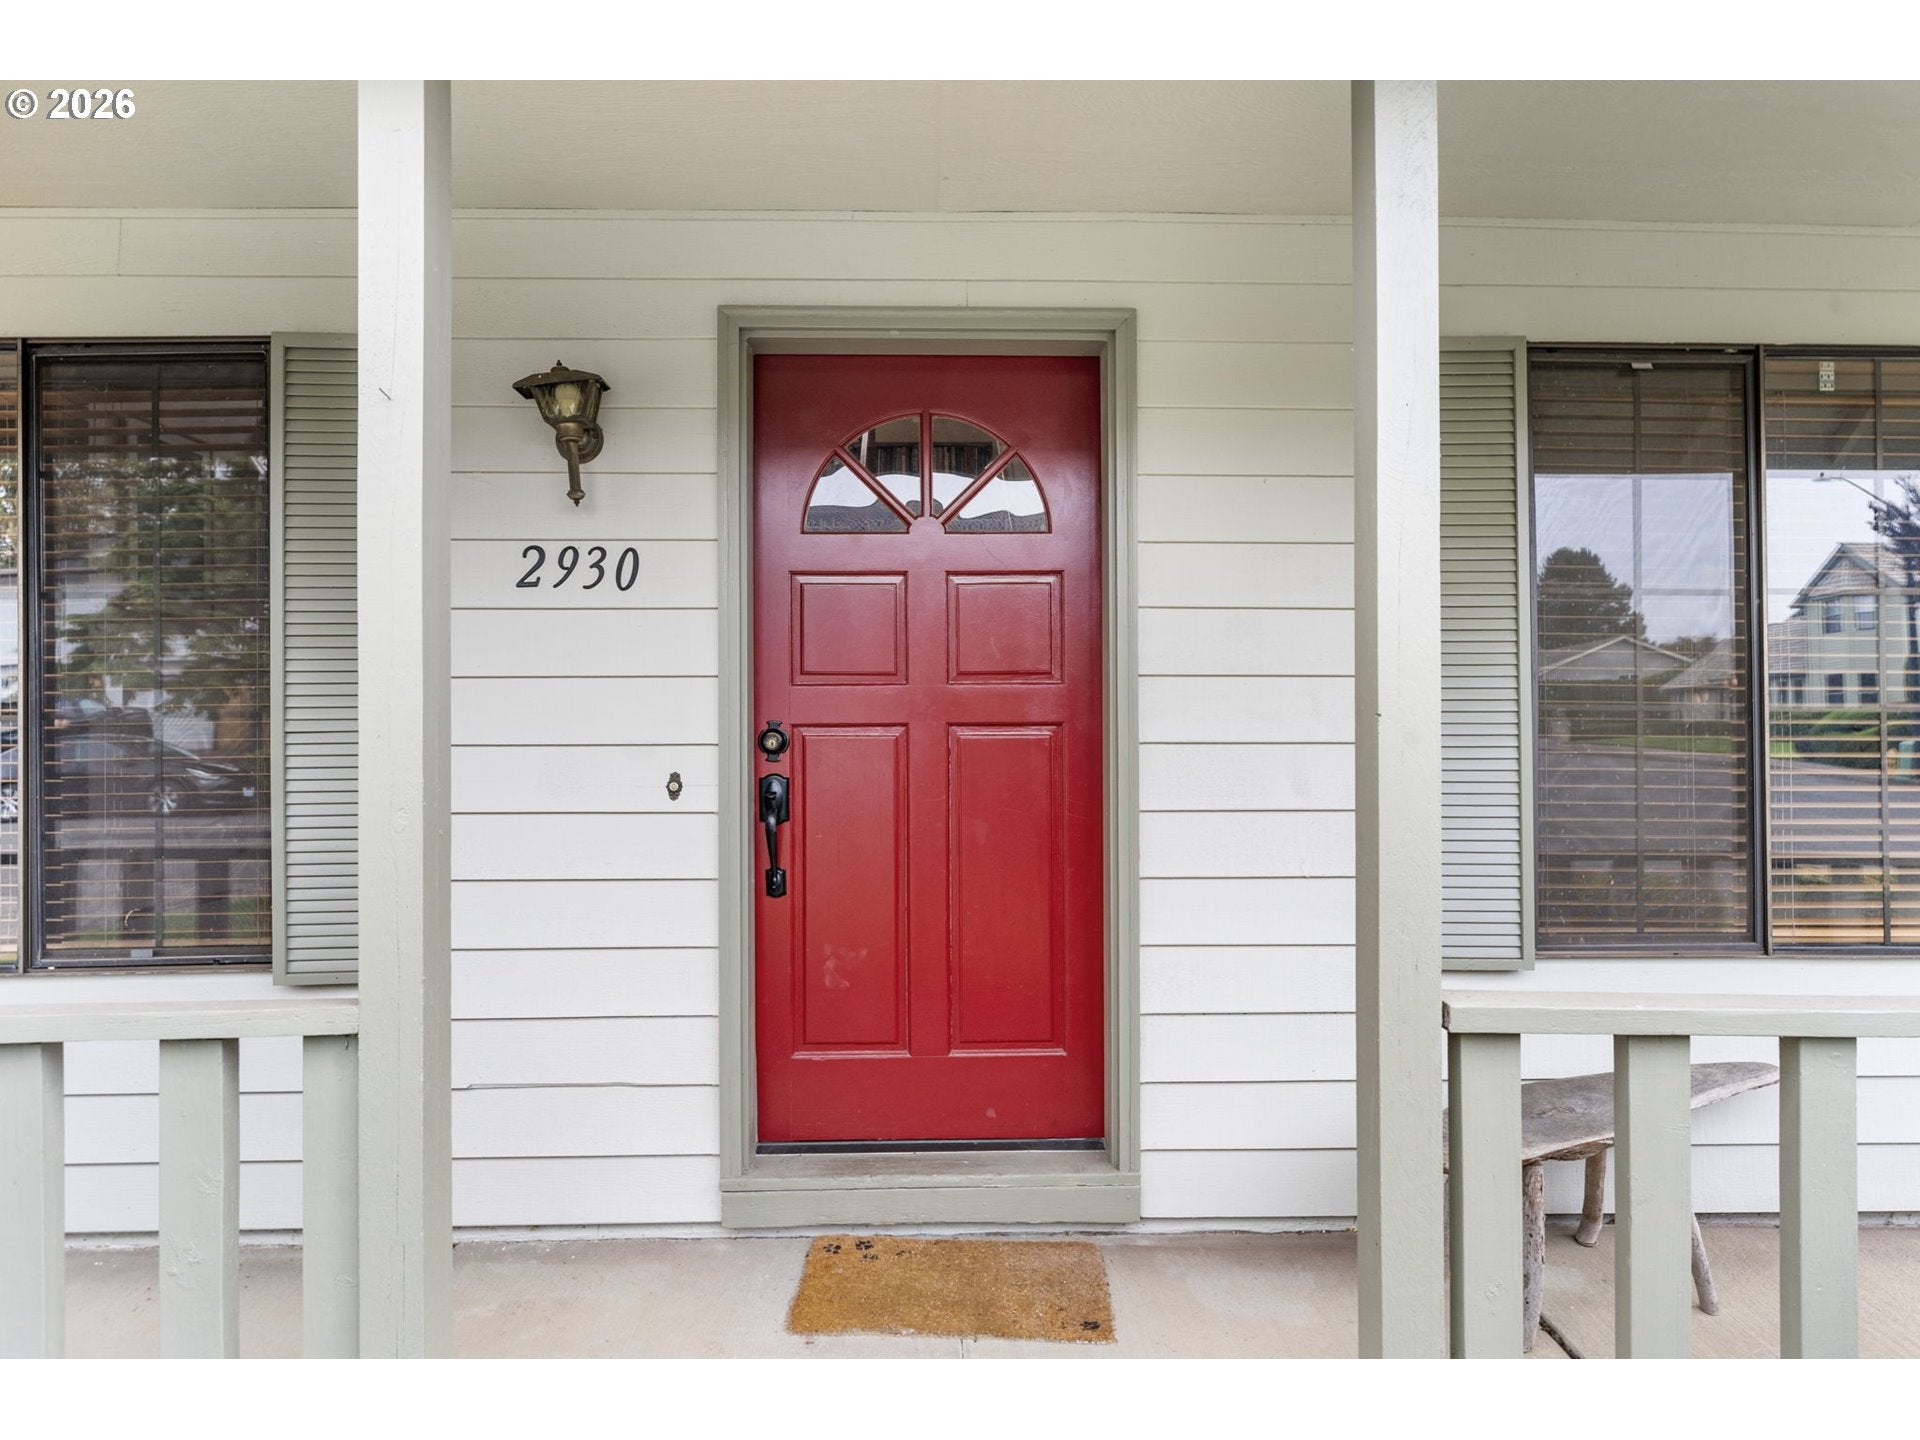
2930 SW BRIXTON AVE
Gresham, OR 97080

For Sale|Single Family Residence|Active
4
Beds
2
Total Baths
2
Full Baths
1,974
SqFt
$268
/SqFt
1985
Built
Subdivision:
SOUTHWEST GRESHAM
County:
Multnomah
Listing courtesy of Rick Sadle of Keller Williams Realty Professionals (503) 828-9551
Call Now: 971-248-3982
Is this the listing for you? We can help make it yours.
971-248-3982
2930 SW BRIXTON AVE2930 SW BRIXTON AVE2930 SW BRIXTON AVE2930 SW BRIXTON AVE
Save
Ask
Tour
Hide
Share

Mortgage Calculator

Monthly Payment (Est.)

Enter an interest rate to see your estimated monthly payment.
Calculator powered by Showcase IDX, a Constellation1 Company. Copyright ©2026 Information is deemed reliable but not guaranteed.

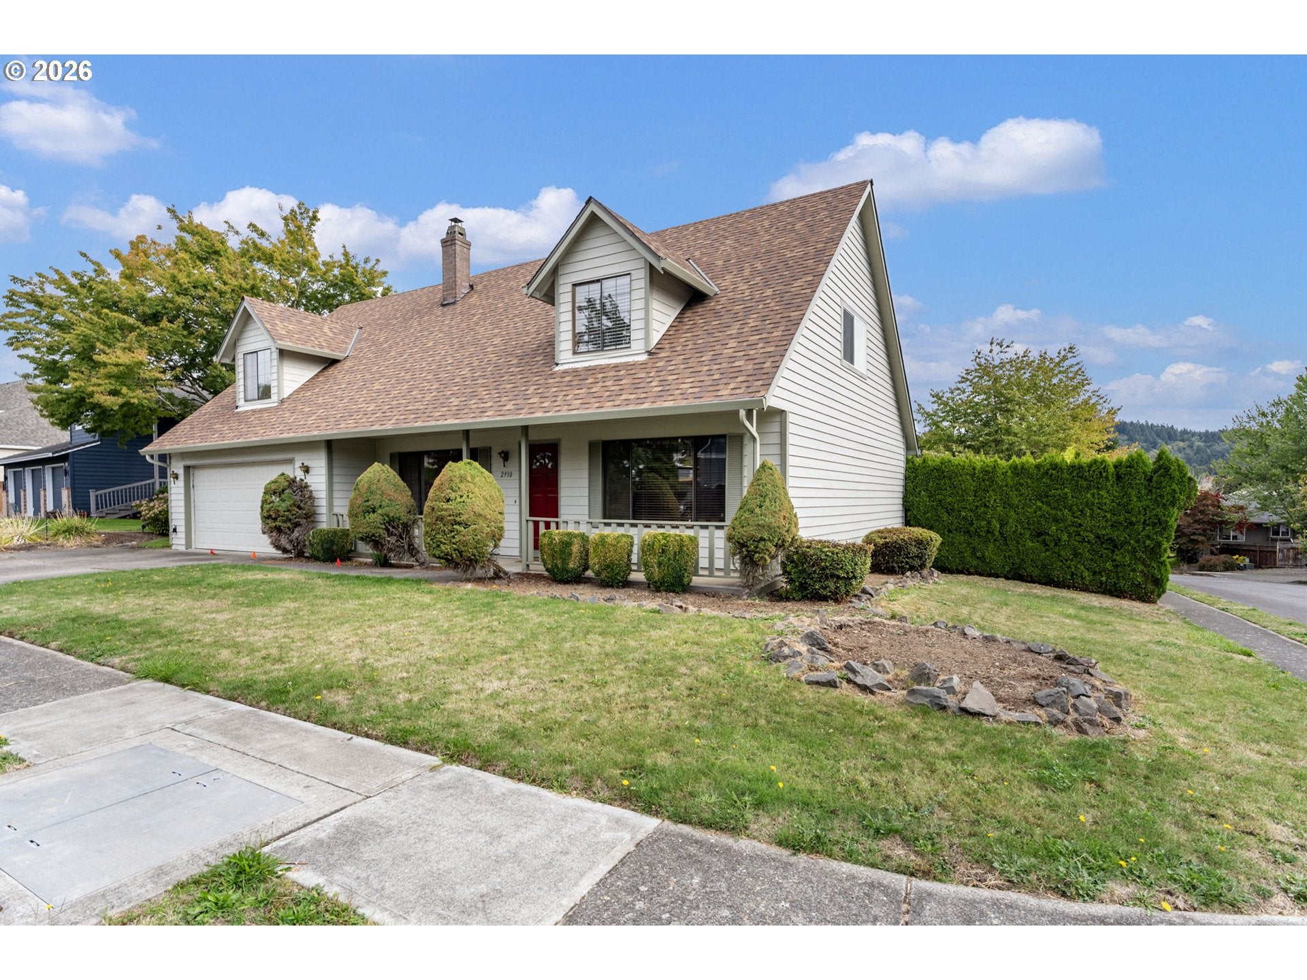
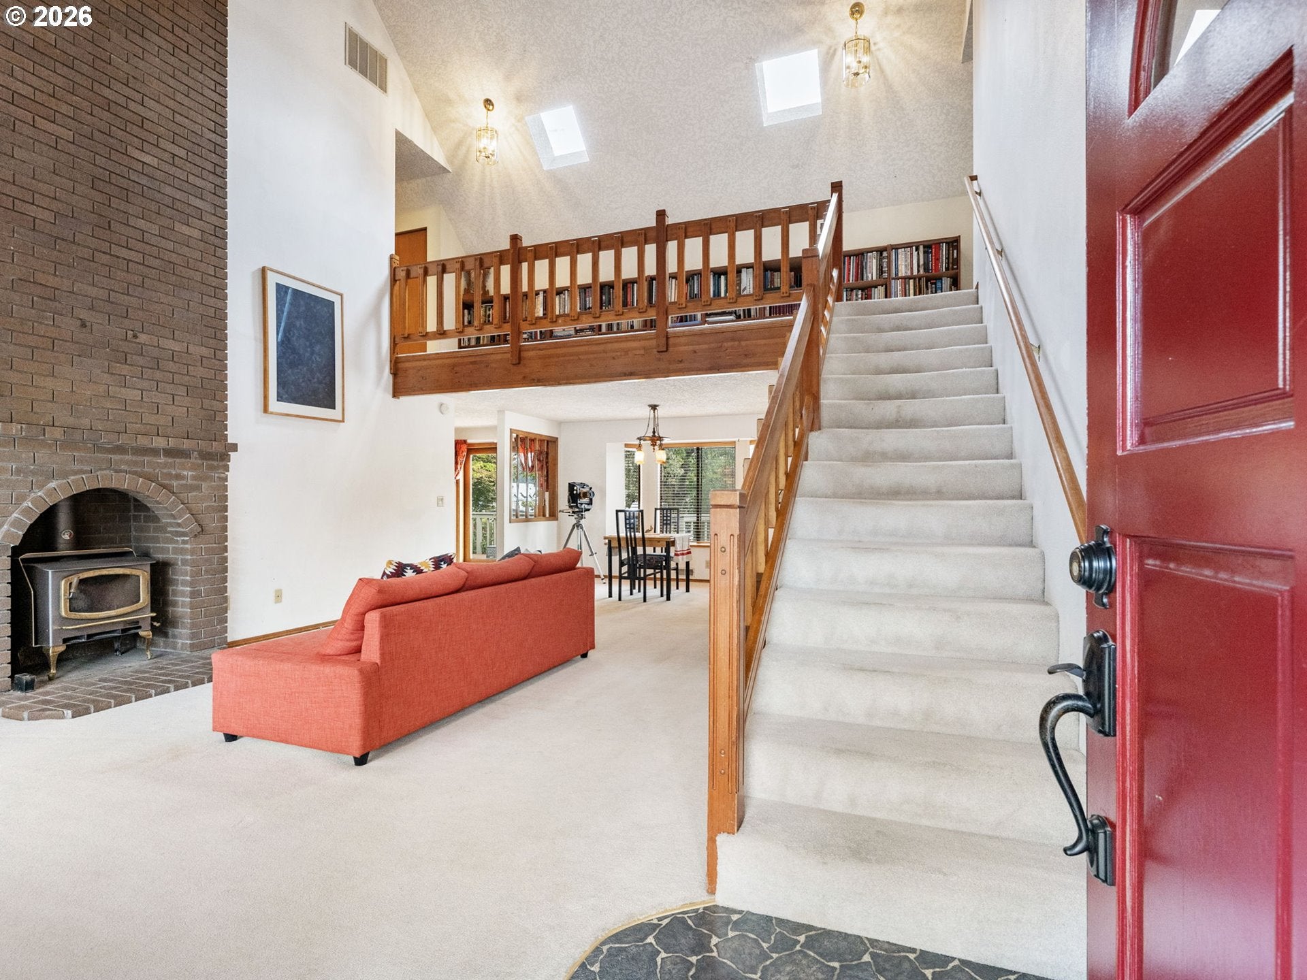
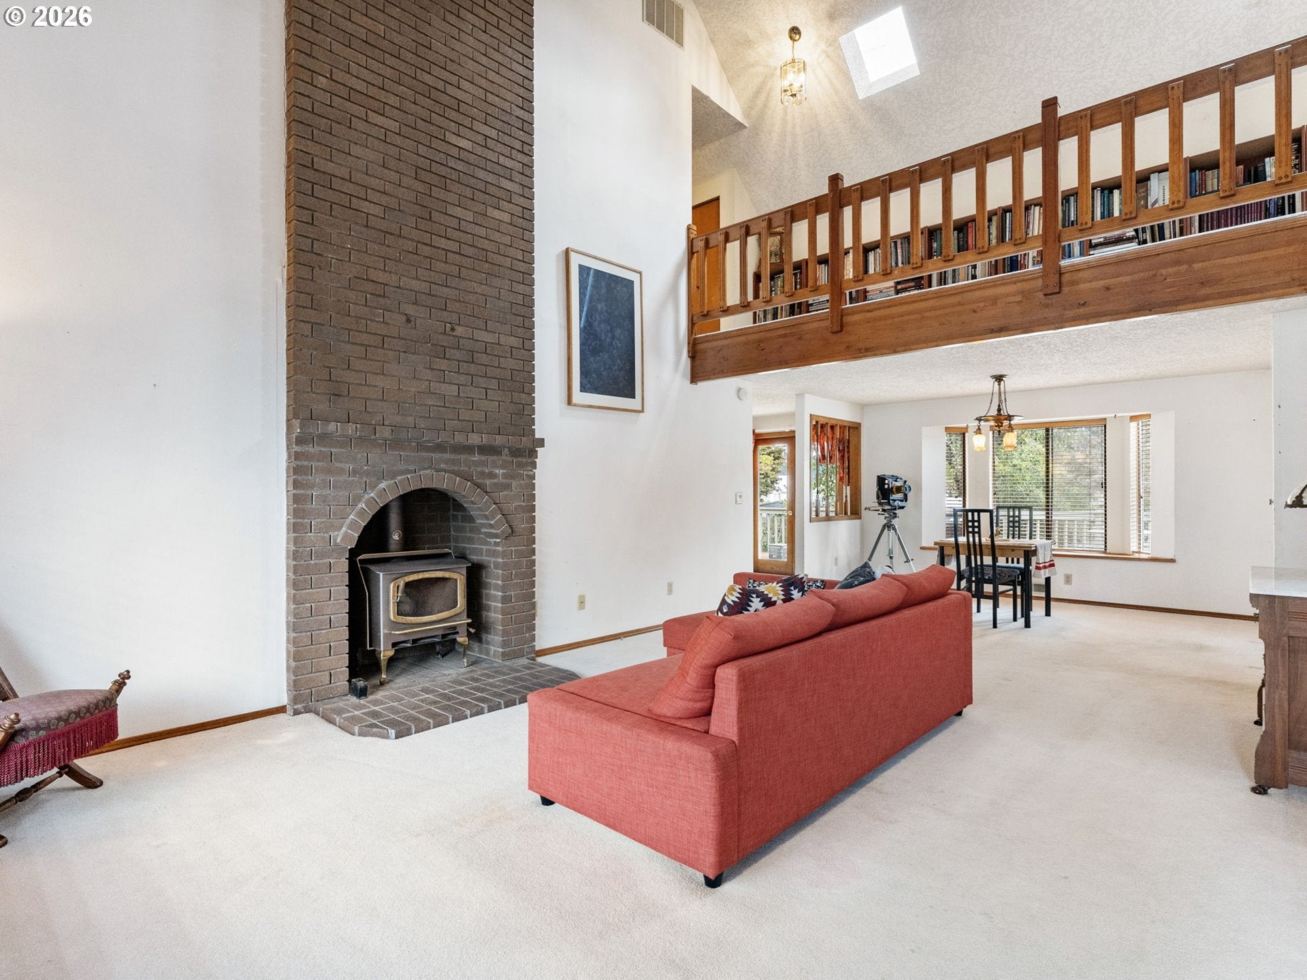
Charming Farmhouse with Space, Character & Comfort! Well-maintained home on a desirable 0.23-acre corner lot, features 4 beds/2 baths, a functional floor plan & inviting spaces filled with natural light. Warm wood finishes, newer roof, high ceilings & timeless farmhouse character create a welcoming atmosphere throughout. The inviting living room is a true highlight, featuring beamed vaulted ceilings and a cozy woodstove. The formal dining room showcases a beautiful bay window, while the well-appointed kitchen offers tile flooring, ample cabinetry and storage, generous counter space, dishwasher, range, convection oven, microwave and fridge. The adjoining breakfast nook opens to the deck for easy indoor-outdoor living. Two bedrooms and a full bath are conveniently located on the main level. Upstairs, a bright loft with skylights offers flexible space for a reading area or home office. Two spacious bedrooms provide plenty of room to spread out, including a sitting area and double closet, plus another full bath. Fenced backyard features a deck, a wonderful space for morning coffee, BBQ or simply enjoying the beautifully landscaped surroundings. Flowering and fruit trees add seasonal color and charm, while a tool shed provides useful storage and there's potential space for a garden. The attached 2-car garage offers additional storage. Perfect Gresham location, close to shops, dining, schools, neighborhood parks and recreation, including Butler Creek Park, with its playground, trail and connection to the Springwater Trail and Binford Lake. Easy access to SE Powell Boulevard, US-26 and I-205, making travel throughout Gresham, Portland and the surrounding communities accessible. With its character-filled interior, flexible floor plan, generous yard and convenient location, this charming home is ready to welcome its next owner.

Save
Ask
Tour
Hide
Share
Listing Snapshot
Price 
$530,000
Days On Site 
21 Days
Bedrooms 
4
Inside Area (SqFt) 
1,974 sqft
Total Baths 
2
Full Baths 
2
Partial Baths 
N/A
Lot Size 
0.23 Acres
Year Built 
1985
MLS Number 
146711626
Status 
Active
Property Tax 
$6,029.75
HOA/Condo/Coop Fees 
N/A
Sq Ft Source 
N/A
Friends & Family
Recent Activity
4 days agoListing updated with changes from the MLS
4 days agoStatus changed to Active
a week agoPrice changed to $530,000
3 weeks agoListing first seen on site
General Features
Acres 
0.23
Attached Garage 
Yes
Disclosures 
Exempt
Foundation 
Concrete Perimeter
Garage 
Yes
Garage Spaces 
2
Land Lease 
No
Parking 
Garage Door OpenerDrivewayAttachedGarage
Parking Spaces 
2
Property Sub Type 
Single Family Residence
Sewer 
Public Sewer
SqFt Total 
1974
Style 
Farmhouse
Water Source 
Public
Zoning 
LDR
Interior Features
Appliances 
Gas Water HeaterConvection OvenDishwasherDisposalFree-Standing RangeFree-Standing RefrigeratorMicrowave
Basement 
Crawl Space
Fireplace 
Yes
Fireplace Features 
Wood Burning
Fireplaces 
1
Flooring 
TileCarpet
Heating 
Forced Air
Interior 
Vaulted Ceiling(s)High Ceilings
Window Features 
Double Pane WindowsWood FramesSkylight(s)
Bedroom 1 
Dimensions - 11x10Level - MainDescription - _4thBedroom
Bedroom 2 
Dimensions - 13x20Level - UpperDescription - _2ndBedroom
Bedroom 3 
Dimensions - 13x12Level - MainDescription - _3rdBedroom
Dining Room 
Dimensions - 13x8Level - MainDescription - DiningRoom
Family Room 
Description - FamilyRoom
Great Room 
Description - GreatRoom
Kitchen 
Dimensions - 10x20Level - MainDescription - Kitchen
Living Room 
Dimensions - 17x17Level - MainDescription - LivingRoom
Loft 
Dimensions - 6x20Level - UpperDescription - Loft
Master Bedroom 
Dimensions - 15x20Level - UpperDescription - PrimaryBedroom
Save
Ask
Tour
Hide
Share
Exterior Features
Fencing 
Fenced
Lot Features 
Corner LotLevel
Patio And Porch 
DeckPorch
Roof 
Shake
Windows/Doors 
Double Pane WindowsWood FramesSkylight(s)
Community Features
MLS Area 
_144
Financing Terms Available 
CashConventionalFHAVA Loan
Roads 
Paved
Schools
School District
Unknown
Elementary School
Pleasant Valley
Middle School
Centennial
High School
Centennial
Listing courtesy of Rick Sadle of Keller Williams Realty Professionals (503) 828-9551

rmls logo

The content relating to real estate for sale on this website comes in part from the IDX program of the RMLS™ of Portland, Oregon. Real estate listings held by brokerage firms other than Keller Williams Realty Professionals are marked with the RMLS™ logo, and detailed information about these properties includes the names of the listing brokers. Listing content is Copyright © 2026 RMLS™, Portland, Oregon. Some properties which appear for sale on this website may subsequently have sold or may no longer be available.

Last checked 2026-10-24 03:08 AM PDT.

All information provided is deemed reliable but is not guaranteed and should be independently verified

Neighborhood & Commute
Source: Walkscore
Disclosure: Community information and market data powered by Constellation Data Labs. Information is deemed reliable but not guaranteed.
Save
Ask
Tour
Hide
Share