Clicky
Bradley Home Team

Home Search Results

Save
Ask
Tour
Hide
Share
$699,900
25 Days On Site

1947 N KNOTT CT
Canby, OR 97013

For Sale|Single Family Residence|Active
4
Beds
3
Total Baths
3
Full Baths
2,375
SqFt
$295
/SqFt
2021
Built
Subdivision:
DODDS FARM
County:
Clackamas
Listing courtesy of Amy Savage of A Group Real Estate (503) 709-8039
Call Now: 971-248-3982
Is this the listing for you? We can help make it yours.
971-248-3982
1947 N KNOTT CT1947 N KNOTT CT1947 N KNOTT CT1947 N KNOTT CT
Save
Ask
Tour
Hide
Share

Mortgage Calculator

Monthly Payment (Est.)

$3,193
Calculator powered by Showcase IDX, a Constellation1 Company. Copyright ©2026 Information is deemed reliable but not guaranteed.

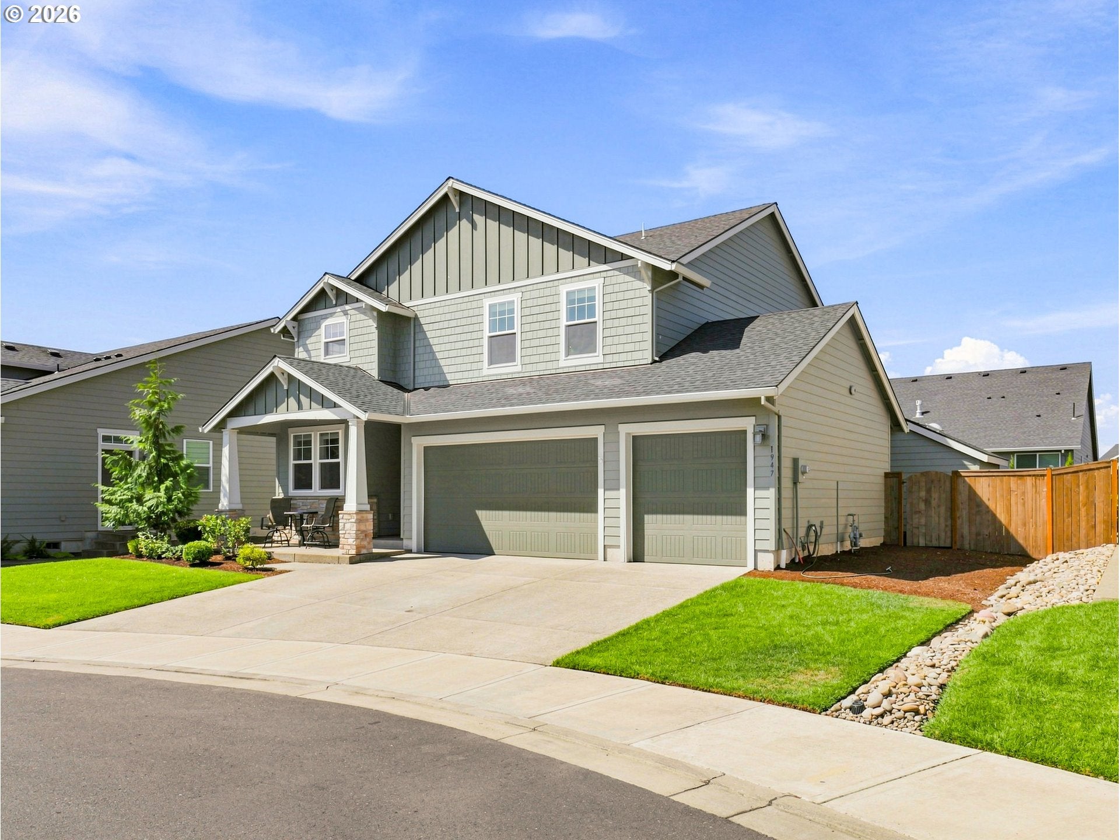
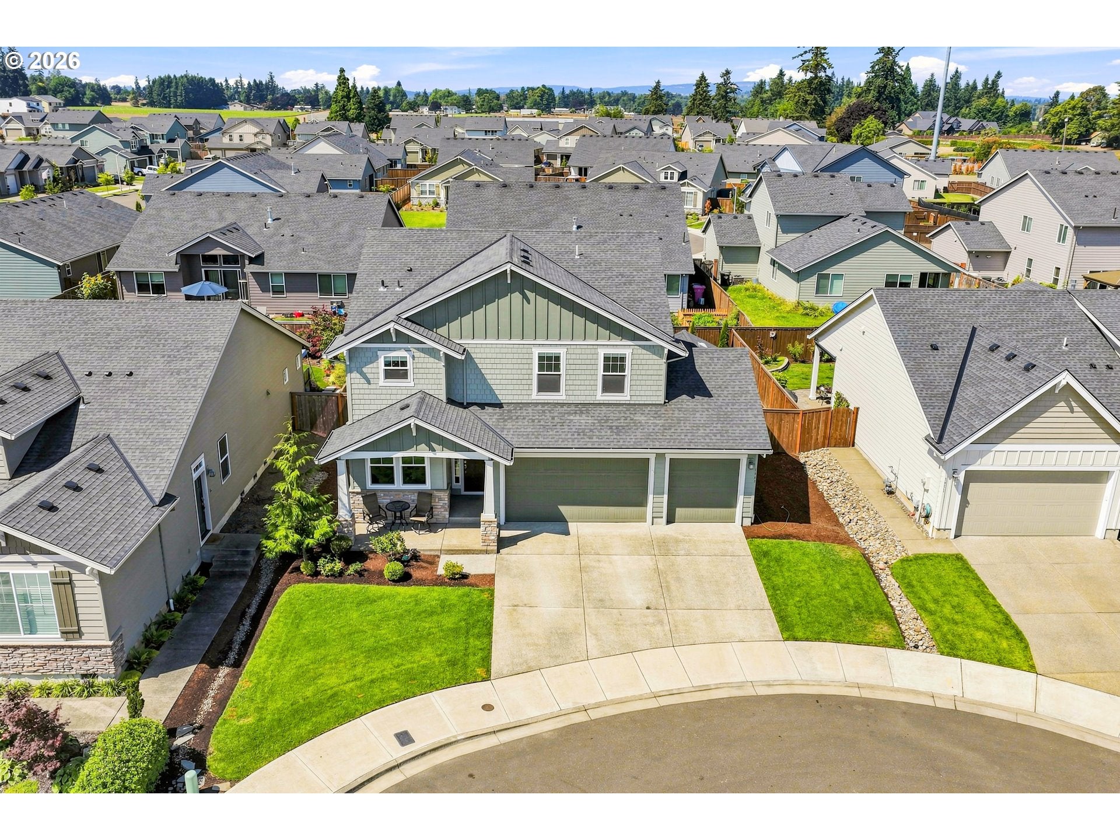
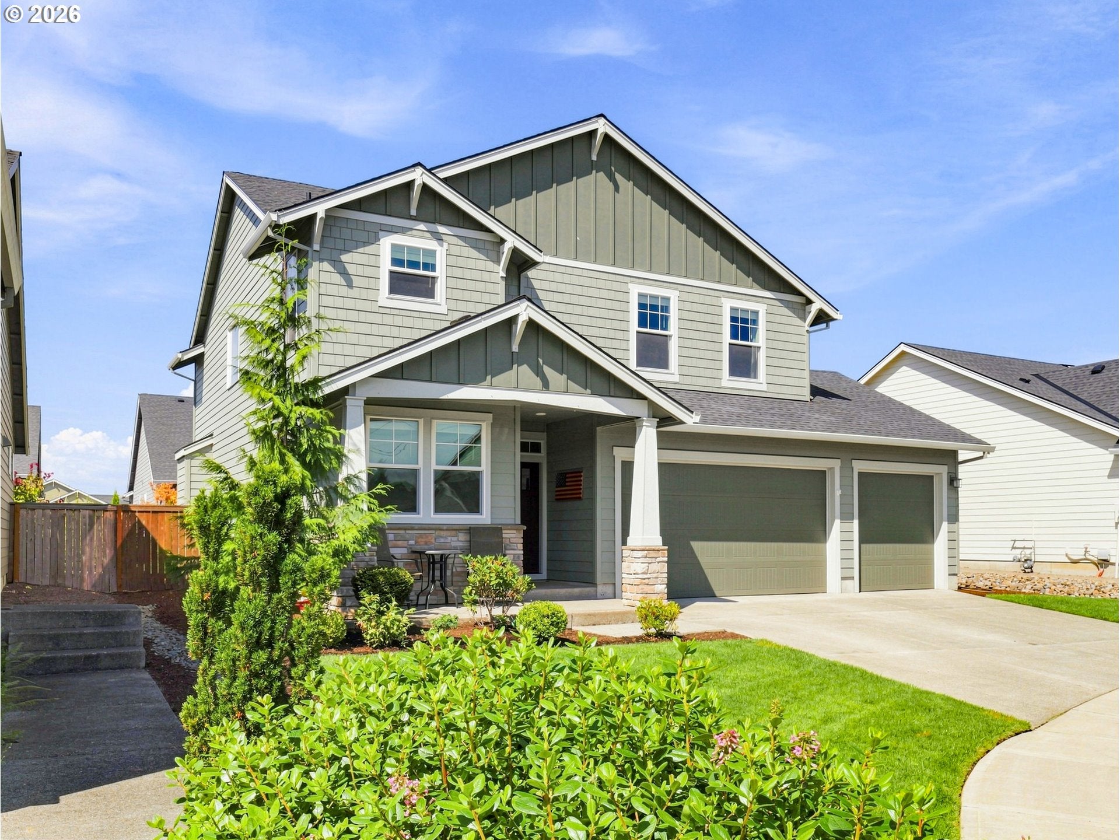
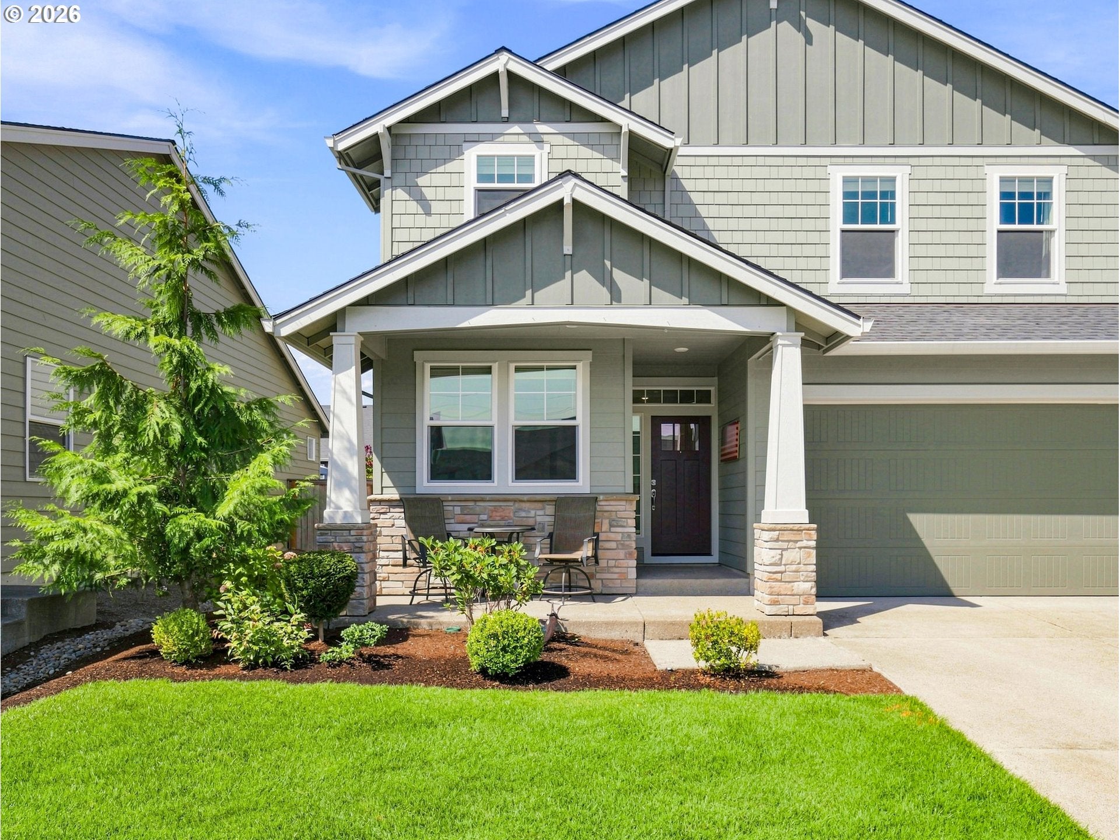
** OPEN HOUSE SUNDAY, 9/13 from 11:00-1:00 ** 4-bdrm + bonus. Newer home in a desirable cul-de-sac near Canby's newest park! Built in 2021, this wonderful home features a Great Room floor plan & flexible spaces throughout. Tucked into a cul-de-sac with a pathway to the brand-new Daphne Glen Park w/splashpad & located close to everything the community has to offer. Upgraded LVP flooring, high ceilings, spacious rooms & nice backyard. Living room has gas fireplace & opens to the dining area w/oversized slider to patio. Kitchen w/granite countertops, eating island, w-in pantry & stainless appliances including refrig & gas range. Large primary suite has w-in closet, dual sinks, soaking tub & shower. Main level bedroom w/adjacent full bathroom, works well for office or guests. Upper-level bonus room w/large closet, projector & screen; could work as a fifth bedroom. Fenced backyard has patio, awning, sprinklers (front & back) & finished vaulted shed w/skylight & electricity. 3-car garage. Smart features include ring doorbell, front door lock, thermostat & garage door. Refrig, washer & dryer included. Tankless water heater. A/C. Located near schools, several parks, trails, farms, and downtown Canby. Convenient access to 99E, Transit Center, Canby Ferry, and approx 6 miles to I-5.

Save
Ask
Tour
Hide
Share
Listing Snapshot
Price 
$699,900
Days On Site 
25 Days
Bedrooms 
4
Inside Area (SqFt) 
2,375 sqft
Total Baths 
3
Full Baths 
3
Partial Baths 
N/A
Lot Size 
N/A
Year Built 
2021
MLS® Number 
147494278
Status 
Active
Property Tax 
$6,567.53
HOA/Condo/Coop Fees 
$29 monthly
Sq Ft Source 
N/A
Friends & Family
Recent Activity
4 days agoListing updated with changes from the MLS®
a week agoPrice changed to $699,900
4 weeks agoListing first seen on site
General Features
Attached Garage 
Yes
Disclosures 
Disclosure
Garage 
Yes
Garage Spaces 
3
Land Lease 
No
Parking 
Garage Door OpenerDrivewayOn StreetAttachedGarage
Parking Spaces 
3
Property Sub Type 
Single Family Residence
Sewer 
Public Sewer
SqFt Total 
2375
Style 
Stories2Craftsman
Water Source 
Public
Interior Features
Appliances 
WasherDryerDishwasherDisposalFree-Standing Gas RangeFree-Standing RefrigeratorMicrowavePlumbed For Ice Maker
Basement 
Crawl Space
Cooling 
Ceiling Fan(s)Central Air
Fireplace 
Yes
Fireplace Features 
Gas
Fireplaces 
1
Flooring 
Carpet
Heating 
Forced Air
Interior 
Kitchen IslandPantryHigh CeilingsSoaking Tub
Bedroom 1 
Dimensions - 9x15Level - MainDescription - _4thBedroom
Bedroom 2 
Dimensions - 10x14Level - UpperDescription - _2ndBedroom
Bedroom 3 
Dimensions - 10x12Level - UpperDescription - _3rdBedroom
Bonus Room 
Dimensions - 12x18Level - UpperDescription - BonusRoom
Dining Room 
Dimensions - 9x16Level - MainDescription - DiningRoom
Family Room 
Description - FamilyRoom
Great Room 
Dimensions - 16x20Level - MainDescription - GreatRoom
Kitchen 
Dimensions - 9x16Level - MainDescription - Kitchen
Living Room 
Description - LivingRoom
Master Bedroom 
Dimensions - 13x17Level - UpperDescription - PrimaryBedroom
Utility Room 
Dimensions - 6x7Level - UpperDescription - UtilityRoom
Save
Ask
Tour
Hide
Share
Exterior Features
Fencing 
Fenced
Lot Features 
Cul-De-Sac
Patio And Porch 
PatioPorch
Roof 
Composition
Community Features
Association Amenities 
Management
Association Fee 
$29.0
Association Fee Frequency 
Monthly
MLS Area 
_146
Financing Terms Available 
CashConventionalFHAVA Loan
Roads 
Paved
Schools
School District
Unknown
Elementary School
Eccles
Middle School
Baker Prairie
High School
Canby
Listing courtesy of Amy Savage of A Group Real Estate (503) 709-8039

rmls logo

The content relating to real estate for sale on this website comes in part from the IDX program of the RMLS™ of Portland, Oregon. Real estate listings held by brokerage firms other than A Group Real Estate are marked with the RMLS™ logo, and detailed information about these properties includes the names of the listing brokers. Listing content is Copyright © 2026 RMLS™, Portland, Oregon. Some properties which appear for sale on this website may subsequently have sold or may no longer be available.

Last checked 2026-09-13 11:24 PM PDT.

All information provided is deemed reliable but is not guaranteed and should be independently verified

Neighborhood & Commute
Source: Walkscore
Disclosure: Community information and market data powered by Constellation Data Labs. Information is deemed reliable but not guaranteed.
Save
Ask
Tour
Hide
Share