

Home Search Results
6310 SE 72ND AVEPortland, OR 97206
Mortgage Calculator
Monthly Payment (Est.)
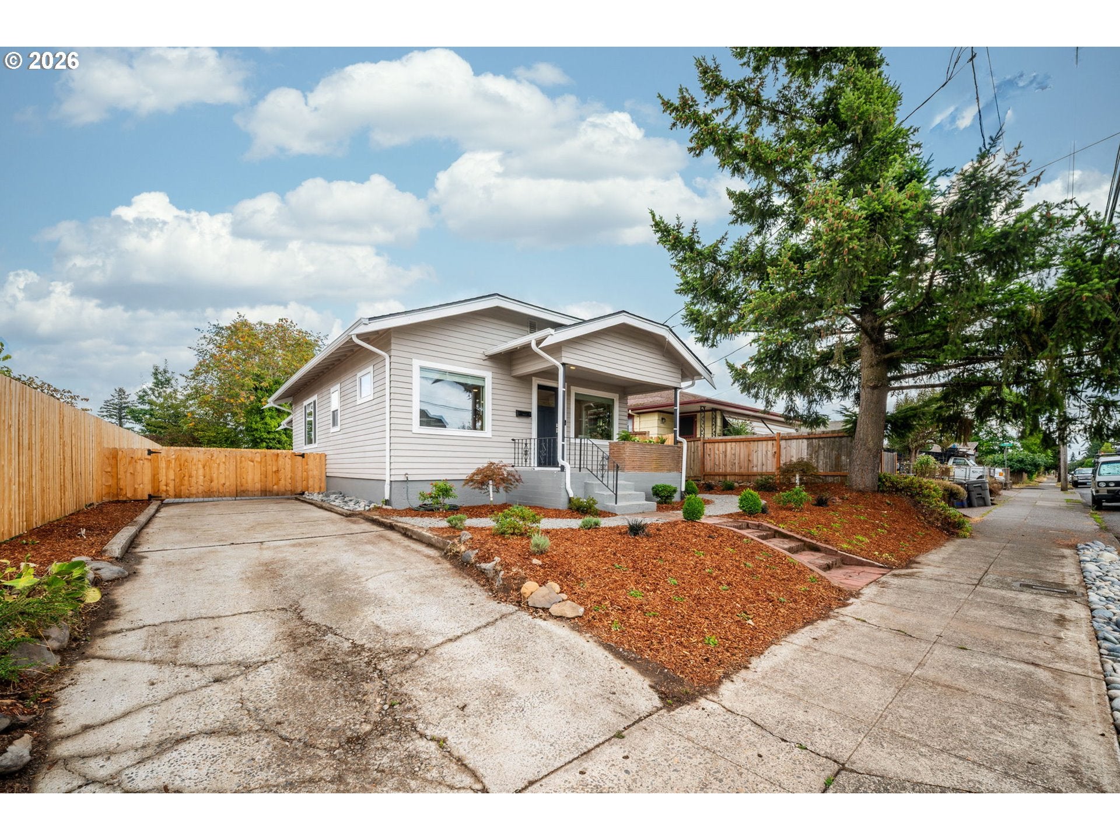
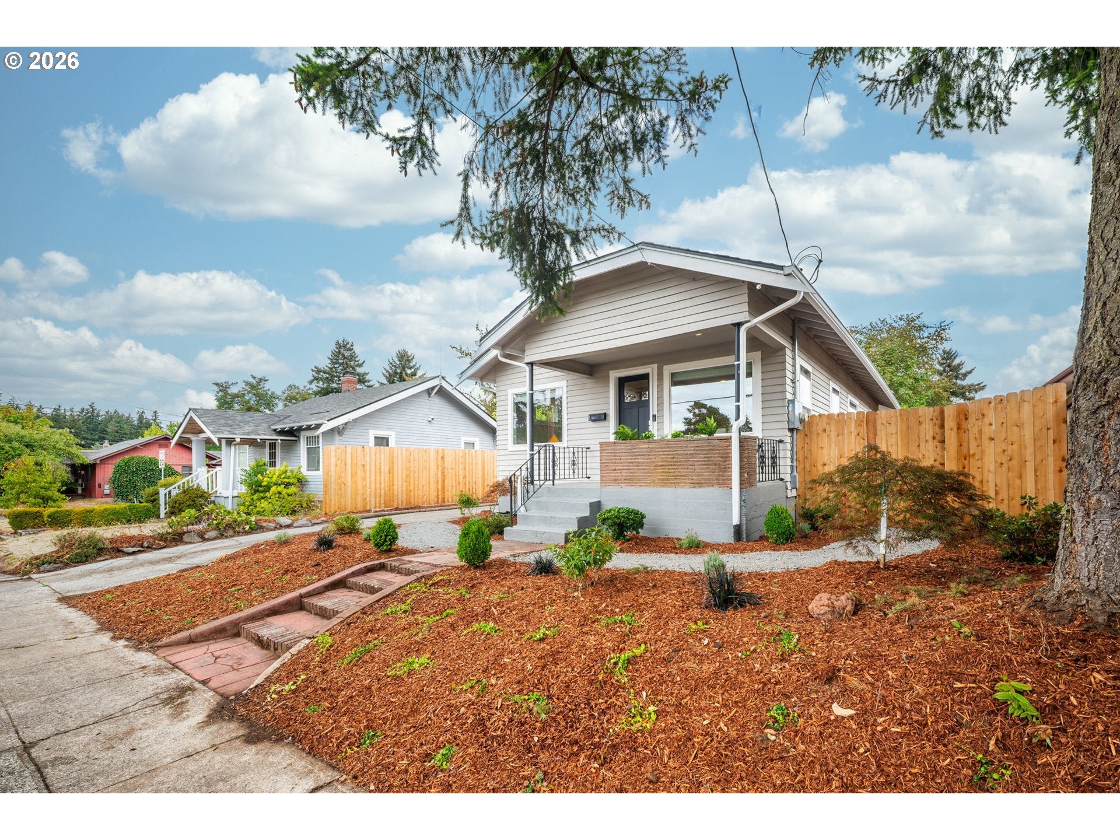
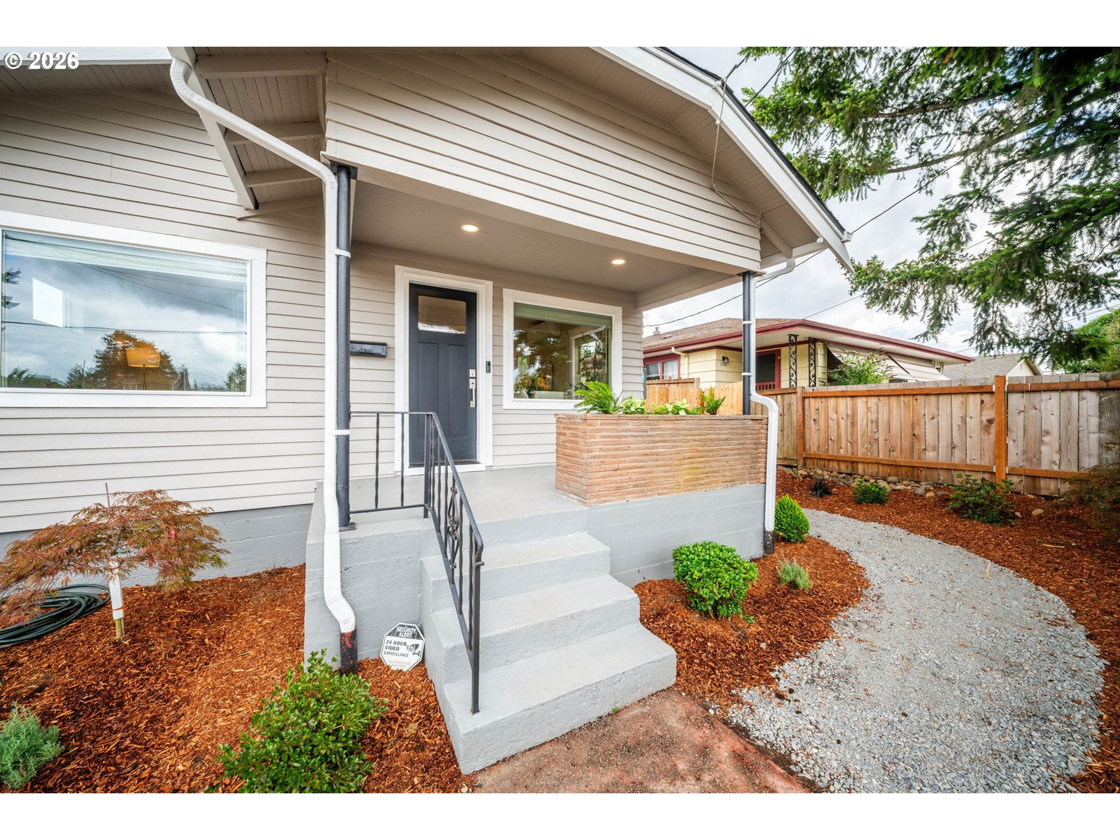
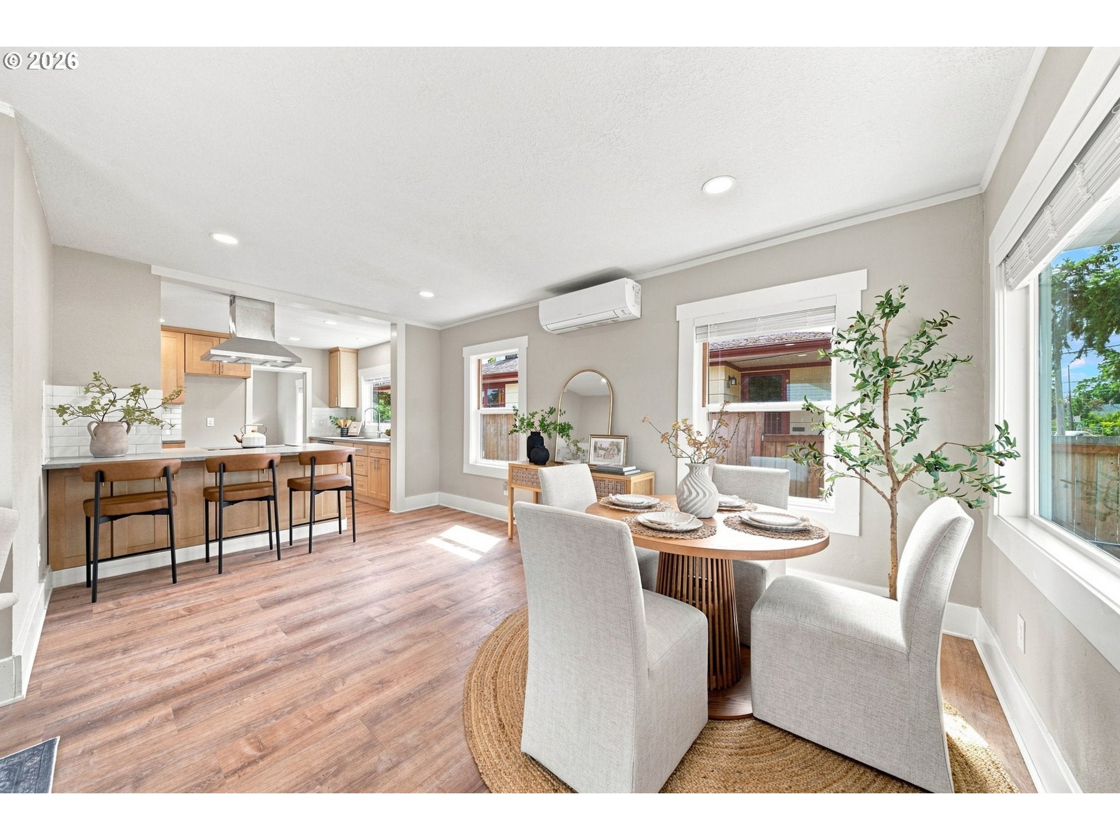
$2,007Beautifully remodeled Portland home with extensive updates inside and out! Nearly every detail has been thoughtfully refreshed, creating a move-in-ready home that blends modern finishes with warmth and functionality.The exterior features all-new Milgard windows, fresh exterior paint, a new paver driveway and patio, electrical meter, gutters and downspouts, main water line, and fresh landscaping complete with sod, bark dust, plants, trees, and irrigation. The roof also includes a transferable 5-year warranty.Step inside to an inviting, completely refreshed interior featuring new LifeProof LVP flooring, trim, paint, doors, hardware, and fixtures throughout. The remodeled kitchen shines with brand-new stained wood cabinetry, quartz countertops, tile backsplash, stainless steel appliances, and stylish finishes.The beautifully remodeled bathroom features new tile flooring, stained wood cabinetry, an undermount sink with quartz countertop, framed mirror, new toilet, and a custom walk-in shower wrapped floor-to-ceiling in tile with a built-in niche, dual shower heads, and glass shower door.The main level offers a spacious primary suite with dual closets plus a second bedroom. Downstairs, the freshly painted unfinished basement features new lighting and offers exciting potential for additional living space. Finish it to accommodate a third bedroom, family room, home office, or explore the possibility of an ADU.Major system improvements add even more value, including all-new plumbing, electrical, floor insulation, and a new Daikin heat-pump mini-split system throughout.From the major infrastructure upgrades to the thoughtfully selected finishes and fresh landscaping, this home has undergone an extensive transformation and is ready for its next chapter! [Home Energy Score = 9. HES Report at https://rpt.greenbuildingregistry.com/hes/OR10245708]
| 5 hours ago | Listing updated with changes from the MLS® | |
| 6 days ago | Listing first seen on site |

The content relating to real estate for sale on this website comes in part from the IDX program of the RMLS™ of Portland, Oregon. Real estate listings held by brokerage firms other than Next Generation Real Estate LLC are marked with the RMLS™ logo, and detailed information about these properties includes the names of the listing brokers. Listing content is Copyright © 2026 RMLS™, Portland, Oregon. Some properties which appear for sale on this website may subsequently have sold or may no longer be available.
Last checked 2026-09-14 01:16 AM PDT.
All information provided is deemed reliable but is not guaranteed and should be independently verified
Did you know? You can invite friends and family to your search. They can join your search, rate and discuss listings with you.