

Home Search Results
1393 BUCK STWest Linn, OR 97068
Mortgage Calculator
Monthly Payment (Est.)
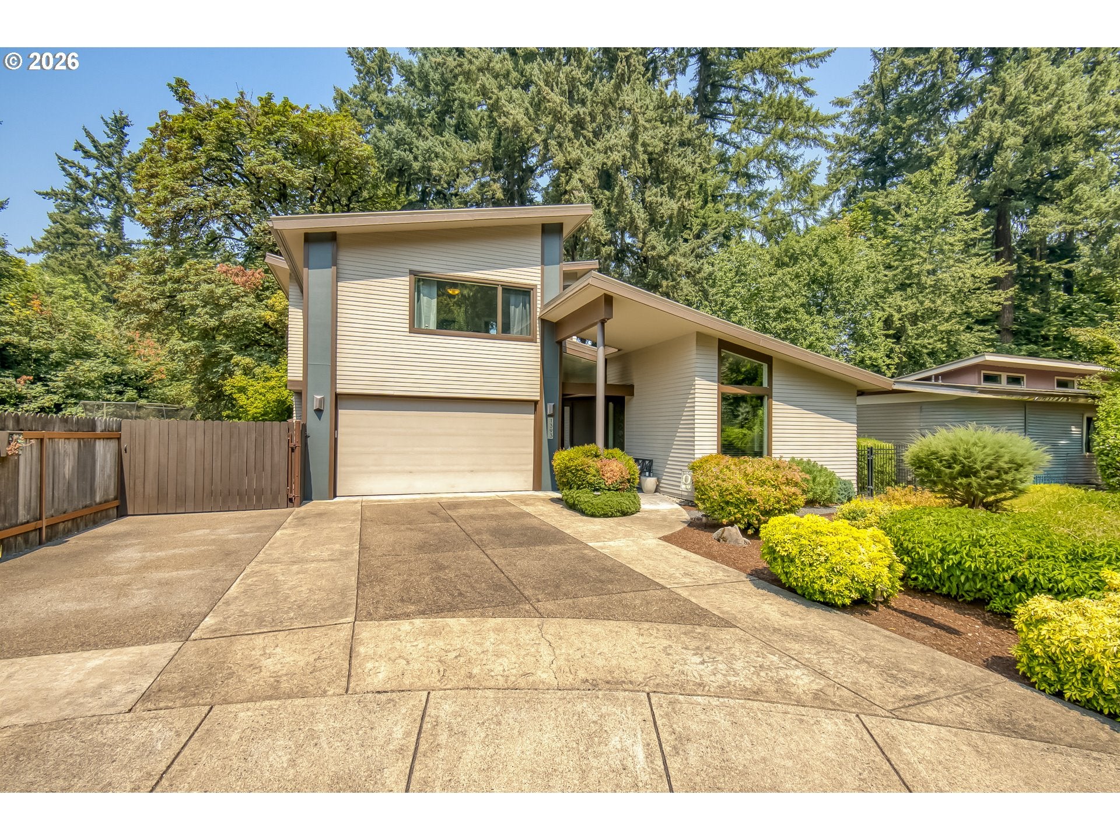
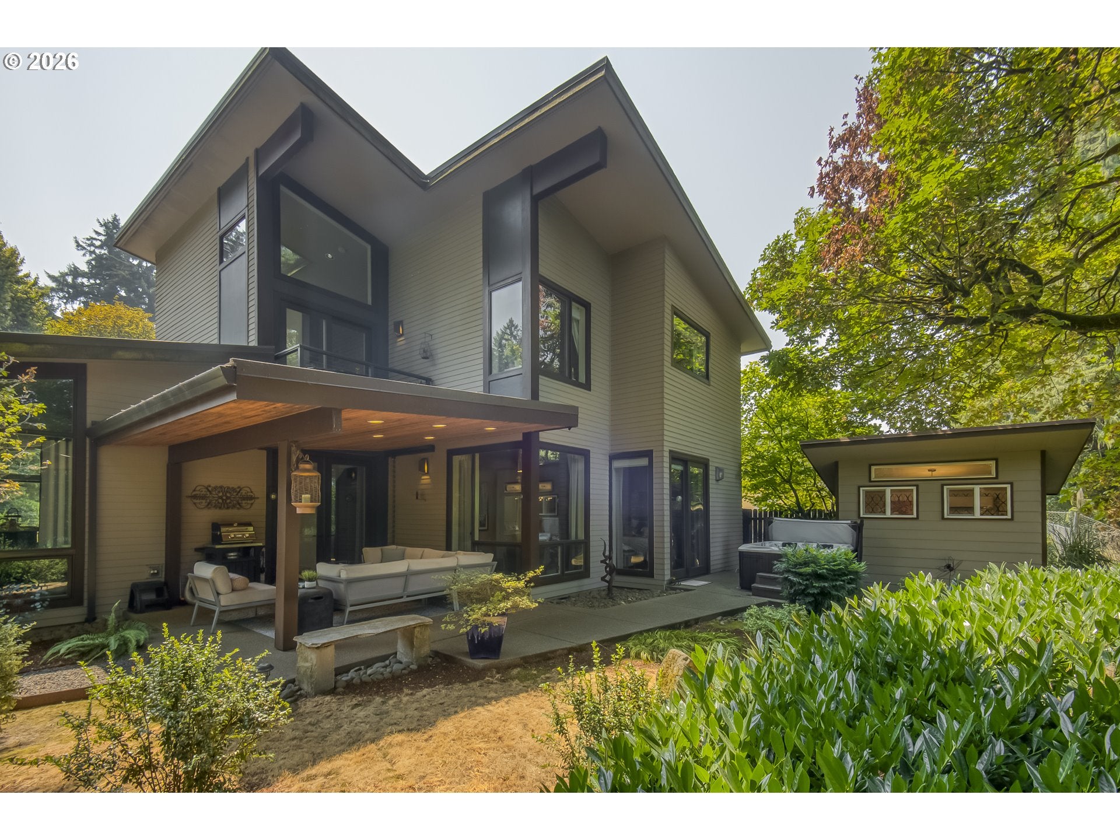
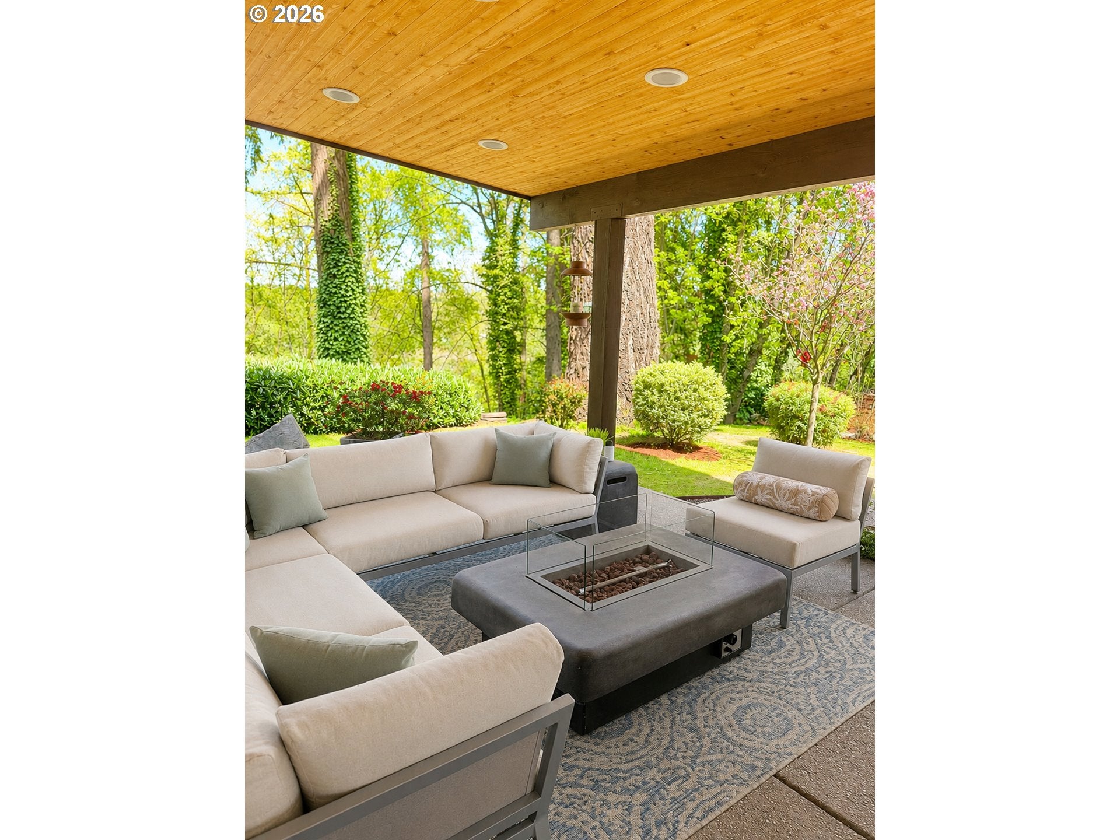
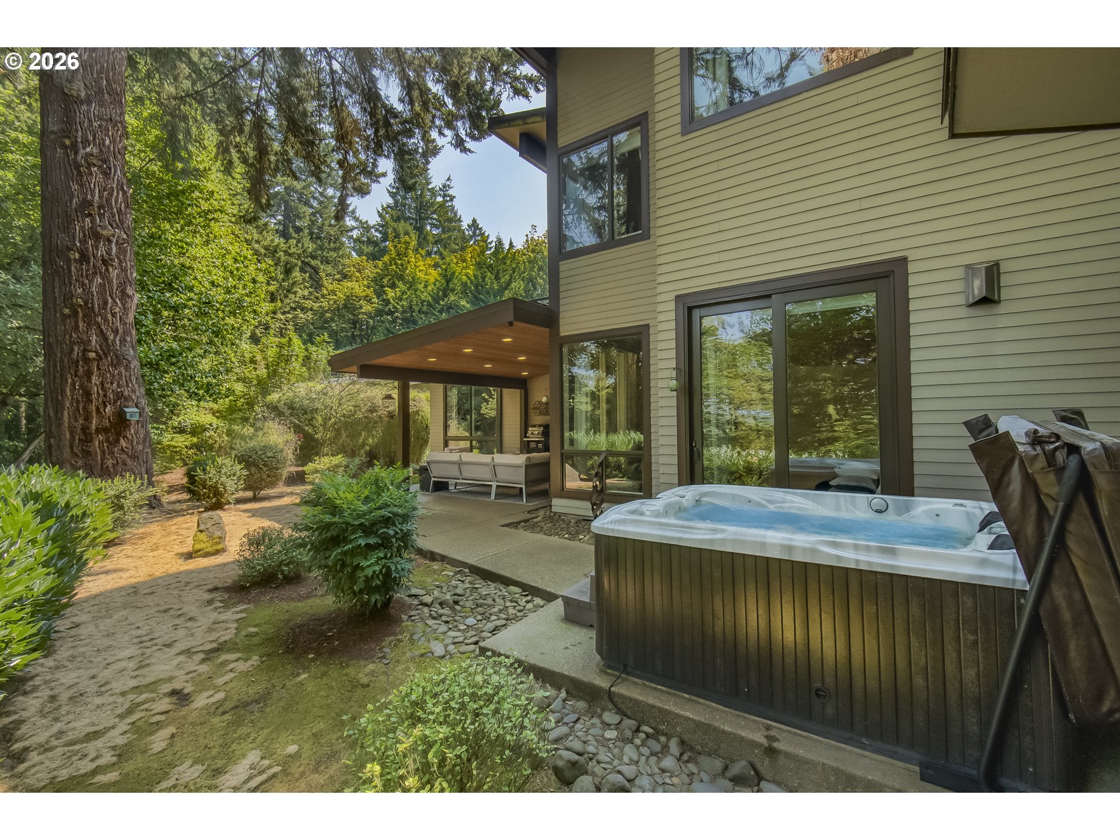
Enter an interest rate to see your estimated monthly payment.Some homes are newly built, this one is beautifully perfected, meticulously maintained and presented in pristine, like-new condition. This LEED Gold-certified residence offers everything buyers appreciate about new construction—modern design, outstanding energy efficiency, premium finishes, and thoughtful craftsmanship—while providing the warmth, beauty, and character only an established home can offer. The backyard borders the protected beauty of Maddax Woods and offers an extraordinary sense of privacy and tranquility. Towering trees create a peaceful natural backdrop throughout the year, while the changing seasons reveal beautiful, seasonal views of the Willamette river. Whether enjoying a quiet morning coffee or an evening with friends on the patio, the setting offers a daily connection to the beauty of the Pacific Northwest. Unlike a newly completed home, every detail has already been thoughtfully finished. Professionally designed, mature landscaping surrounds the home with lush greenery, established trees, and inviting outdoor living spaces that provide immediate beauty, privacy and enjoyment without the expense or years of waiting for a landscape to mature. Inside, the home appears as though it's scarcely been occupied.A desirable main-level primary suite offers everyday convenience, while expansive living spaces are filled with natural light and designed for effortless entertaining.Elevator-ready construction and solar hot water plumbing reflect a commitment to thoughtful design that anticipates both today's lifestyle and tomorrow's needs. Beyond the property, the Burnside Park walking trail offers easy access to the Willamette River, neighborhood parks, local restaurants, cafes, and Market of Choice, creating a rare balance of peaceful natural surroundings and everyday convenience. This is more than a beautifully maintained home.It's a rare opportunity to enjoy contemporary luxury in a setting that feels established, connected, and complete. Better than new
| 3 weeks ago | Listing updated with changes from the MLS® | |
| 3 weeks ago | Price changed to $965,000 | |
| 2 months ago | Listing first seen on site |

The content relating to real estate for sale on this website comes in part from the IDX program of the RMLS™ of Portland, Oregon. Real estate listings held by brokerage firms other than Circa Rose Realty, LLC are marked with the RMLS™ logo, and detailed information about these properties includes the names of the listing brokers. Listing content is Copyright © 2026 RMLS™, Portland, Oregon. Some properties which appear for sale on this website may subsequently have sold or may no longer be available.
Last checked 2026-09-21 08:24 AM PDT.
All information provided is deemed reliable but is not guaranteed and should be independently verified