Clicky
Bradley Home Team

Home Search Results

Save
Ask
Tour
Hide
Share
$665,000
53 Days On Site

11445 SW WOODLEE HEIGHTS CT
Portland, OR 97219

For Sale|Single Family Residence|Active
3
Beds
3
Total Baths
2
Full Baths
1
Partial Bath
2,248
SqFt
$296
/SqFt
1987
Built
County:
Multnomah
Listing courtesy of Riley Costello of Cascade Hasson Sotheby's International Realty (971) 322-6205
Call Now: 971-248-3982
Is this the listing for you? We can help make it yours.
971-248-3982
11445 SW WOODLEE HEIGHTS CT11445 SW WOODLEE HEIGHTS CT11445 SW WOODLEE HEIGHTS CT11445 SW WOODLEE HEIGHTS CT
Save
Ask
Tour
Hide
Share

Mortgage Calculator

Monthly Payment (Est.)

$3,034
Calculator powered by Showcase IDX, a Constellation1 Company. Copyright ©2026 Information is deemed reliable but not guaranteed.

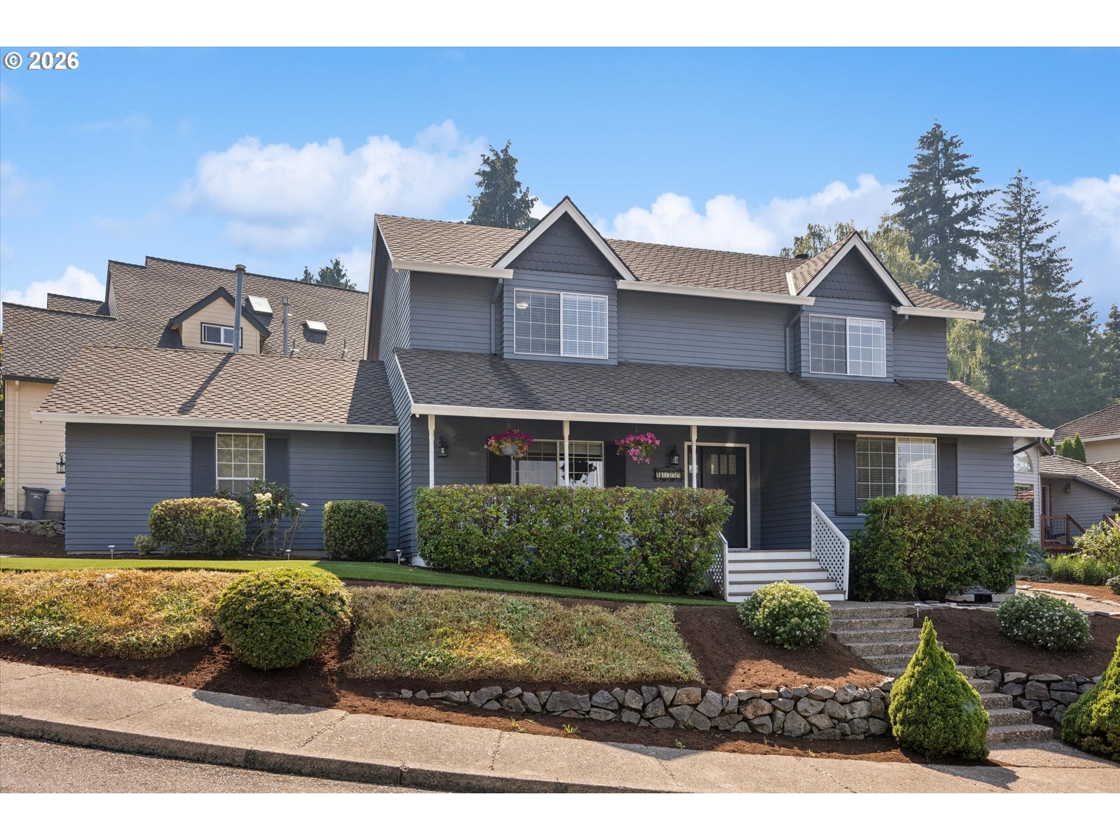
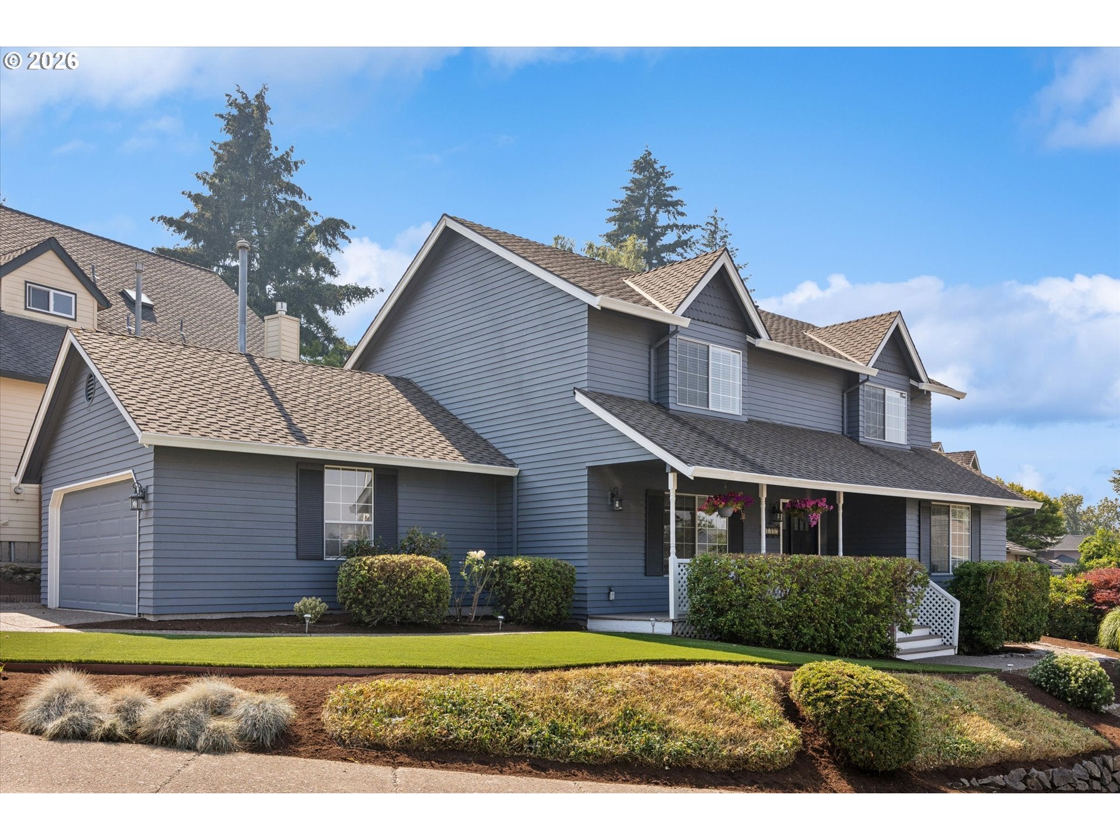
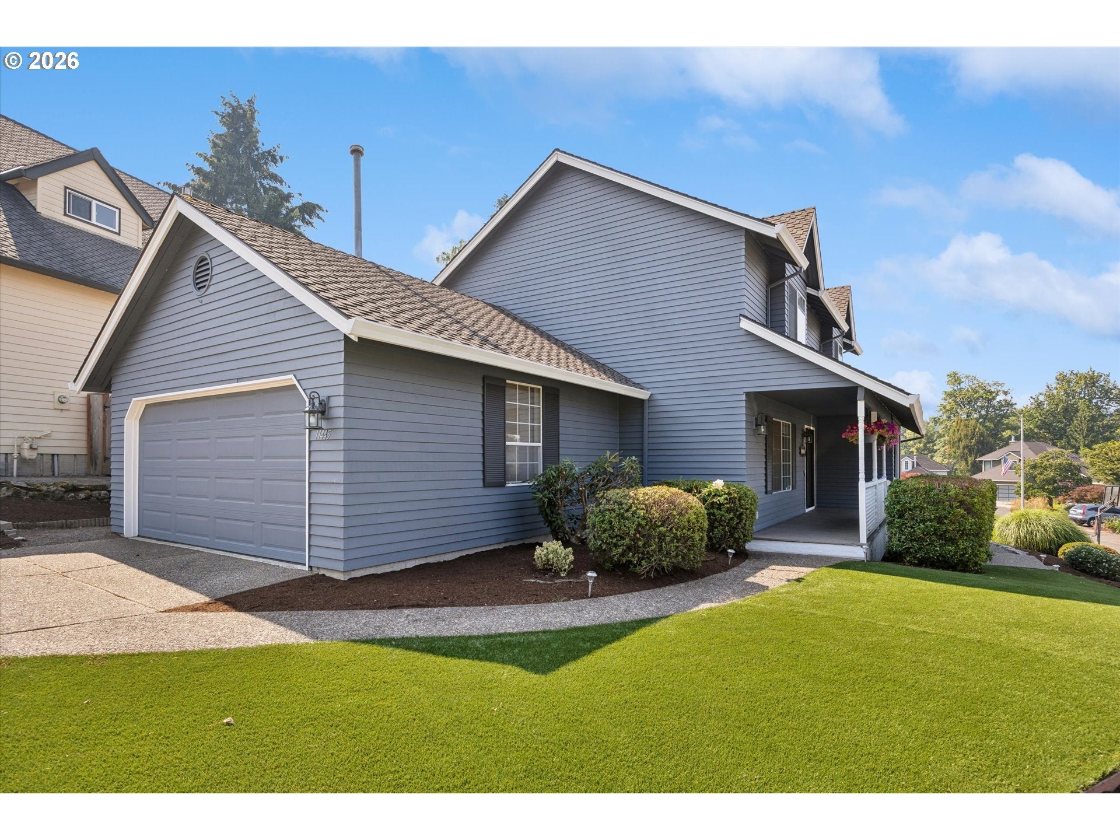
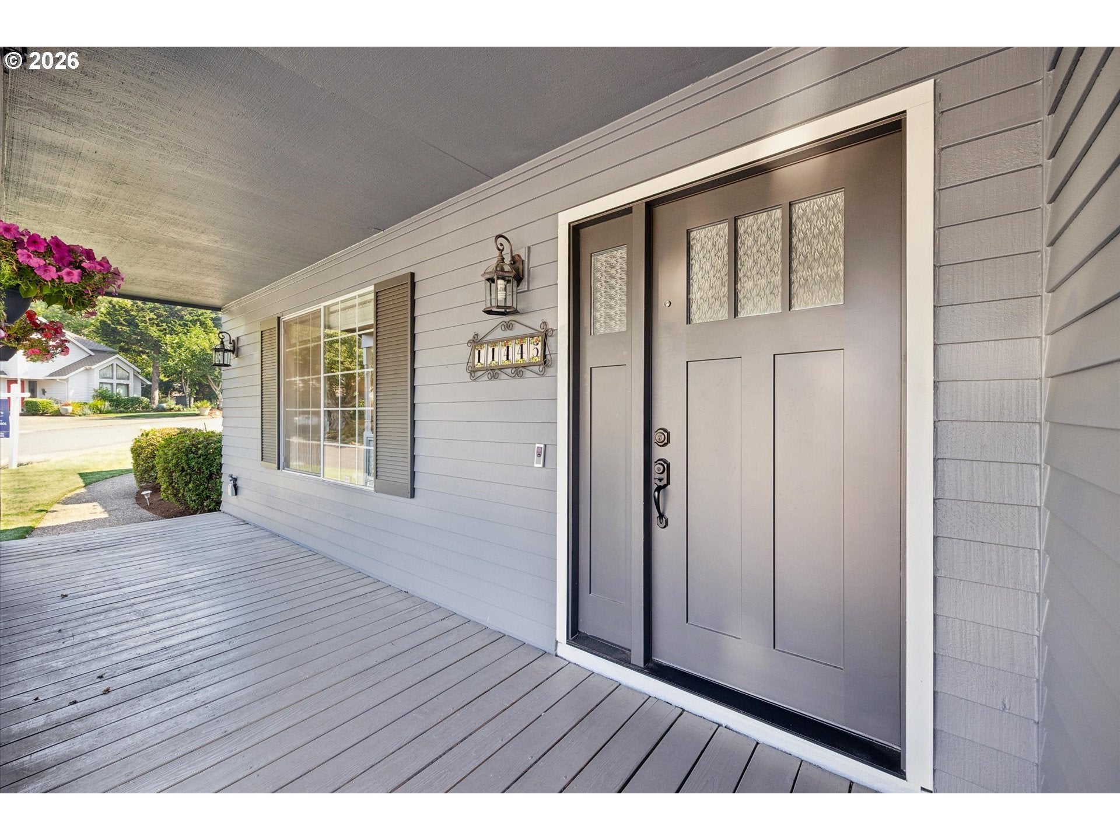
Welcome home to Woodlee Heights, one of Southwest Portland's most sought-after communities! Known for its quiet, tree-lined streets, friendly neighbors, and inviting atmosphere, it's a neighborhood where people put down roots. Perfectly positioned just minutes from I-5, downtown Portland, downtown Lake Oswego, shopping, dining, and parks, it offers just the right balance of peaceful living and everyday convenience.Thoughtfully updated throughout, this 3 bedroom, 2.5 bath house with mountain views provides the comfort of knowing the major improvements have already been done! The kitchen was beautifully remodeled in 2025 with Cambria quartz countertops, a new stainless steel sink, matte black faucet, freshly painted cabinetry, and a new range, creating a bright, inviting space for gatherings. The primary bathroom remodel, done in 2023, provides a relaxing retreat, while a new high-efficiency HVAC system (2023) fresh exterior paint (2024), new insulated garage door (2024), and new fiberglass front door add both style and peace of mind.Step outside and enjoy maintenance-free living! The front yard features turf for year-round curb appeal, while the backyard has been enhanced (2025) with a new deck and custom pergola, creating the perfect setting for entertaining, summer barbecues, or simply unwinding at the end of the day.Woodlee Heights is more than just a neighborhood—it's a community. Residents enjoy the neighborhood path to Stephenson Elementary, the cherished Fourth of July festivities, and the welcoming atmosphere that truly makes it a special place to call home. This is the one you've been waiting for! [Home Energy Score = 4. HES Report at https://rpt.greenbuildingregistry.com/hes/OR10195254]

Save
Ask
Tour
Hide
Share
Listing Snapshot
Price 
$665,000
Days On Site 
53 Days
Bedrooms 
3
Inside Area (SqFt) 
2,248 sqft
Total Baths 
3
Full Baths 
2
Partial Baths 
1
Lot Size 
0.13 Acres
Year Built 
1987
MLS® Number 
155895946
Status 
Active
Property Tax 
$10,648.43
HOA/Condo/Coop Fees 
$5.42 monthly
Sq Ft Source 
N/A
Friends & Family
Recent Activity
3 days agoListing updated with changes from the MLS®
3 days agoPrice changed to $665,000
2 months agoListing first seen on site
General Features
Acres 
0.13
Attached Garage 
Yes
Disclosures 
Disclosure
Foundation 
Pillar/Post/Pier
Garage 
Yes
Garage Spaces 
2
Land Lease 
No
Parking 
DrivewayOn StreetAttachedGarage
Parking Spaces 
2
Property Condition 
Updated/Remodeled
Property Sub Type 
Single Family Residence
Sewer 
Public Sewer
SqFt Total 
2248
Style 
Colonial
Water Source 
Public
Interior Features
Appliances 
OvenGas Water HeaterWasherDryerBuilt-In RangeDishwasherFree-Standing Refrigerator
Basement 
Crawl Space
Cooling 
Central Air
Fireplace 
Yes
Fireplace Features 
Gas
Fireplaces 
1
Flooring 
Hardwood
Heating 
Forced Air
Interior 
Pantry
Bedroom 1 
Dimensions - 10x10Level - UpperDescription - _2ndBedroom
Bedroom 2 
Dimensions - 11x11Level - UpperDescription - _3rdBedroom
Dining Room 
Dimensions - 13x13Level - MainDescription - DiningRoom
Family Room 
Dimensions - 17x12Level - MainDescription - FamilyRoom
Great Room 
Description - GreatRoom
Kitchen 
Dimensions - 13x12Level - MainDescription - Kitchen
Laundry 
Dimensions - 8x5Level - MainDescription - Laundry
Living Room 
Dimensions - 21x14Level - MainDescription - LivingRoom
Master Bedroom 
Dimensions - 20x15Level - UpperDescription - PrimaryBedroom
Save
Ask
Tour
Hide
Share
Exterior Features
Lot Features 
Cul-De-Sac
Patio And Porch 
DeckPatioPorch
Roof 
Composition
View 
Mountain(s)
Waterview 
Mountain(s)
Community Features
Additional Association Fee 
$65.0
Additional Association Fee Frequency 
Annually
MLS Area 
_148
Financing Terms Available 
CashConventional
Roads 
Paved
Schools
School District
Unknown
Elementary School
Stephenson
Middle School
Jackson
High School
Ida B Wells
Listing courtesy of Riley Costello of Cascade Hasson Sotheby's International Realty (971) 322-6205

rmls logo

The content relating to real estate for sale on this website comes in part from the IDX program of the RMLS™ of Portland, Oregon. Real estate listings held by brokerage firms other than Cascade Hasson Sotheby's International Realty are marked with the RMLS™ logo, and detailed information about these properties includes the names of the listing brokers. Listing content is Copyright © 2026 RMLS™, Portland, Oregon. Some properties which appear for sale on this website may subsequently have sold or may no longer be available.

Last checked 2026-09-15 04:03 AM PDT.

All information provided is deemed reliable but is not guaranteed and should be independently verified

Neighborhood & Commute
Source: Walkscore
Disclosure: Community information and market data powered by Constellation Data Labs. Information is deemed reliable but not guaranteed.
Save
Ask
Tour
Hide
Share