Clicky
Bradley Home Team

Home Search Results

Save
Ask
Tour
Hide
Share
$919,900
138 Days On Site

15877 NW HECKMAN LN
Portland, OR 97229

For Sale|Single Family Residence|Active
5
Beds
3
Total Baths
3
Full Baths
3,509
SqFt
$262
/SqFt
2017
Built
Subdivision:
NORTH BETHANY
County:
Washington
Listing courtesy of Claudia Pinedo of Pahlisch Real Estate Inc (503) 806-0482
Call Now: 971-248-3982
Is this the listing for you? We can help make it yours.
971-248-3982
15877 NW HECKMAN LN15877 NW HECKMAN LN15877 NW HECKMAN LN15877 NW HECKMAN LN
Save
Ask
Tour
Hide
Share

Mortgage Calculator

Monthly Payment (Est.)

$4,197
Calculator powered by Showcase IDX, a Constellation1 Company. Copyright ©2026 Information is deemed reliable but not guaranteed.

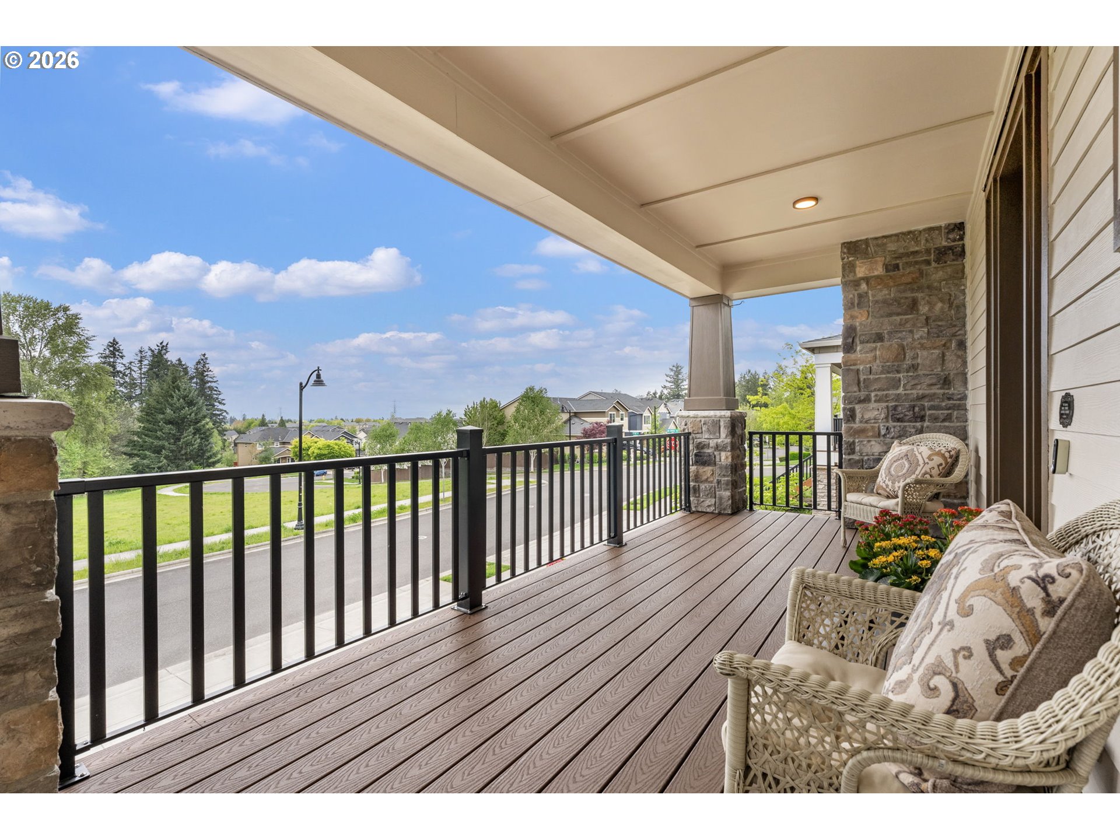
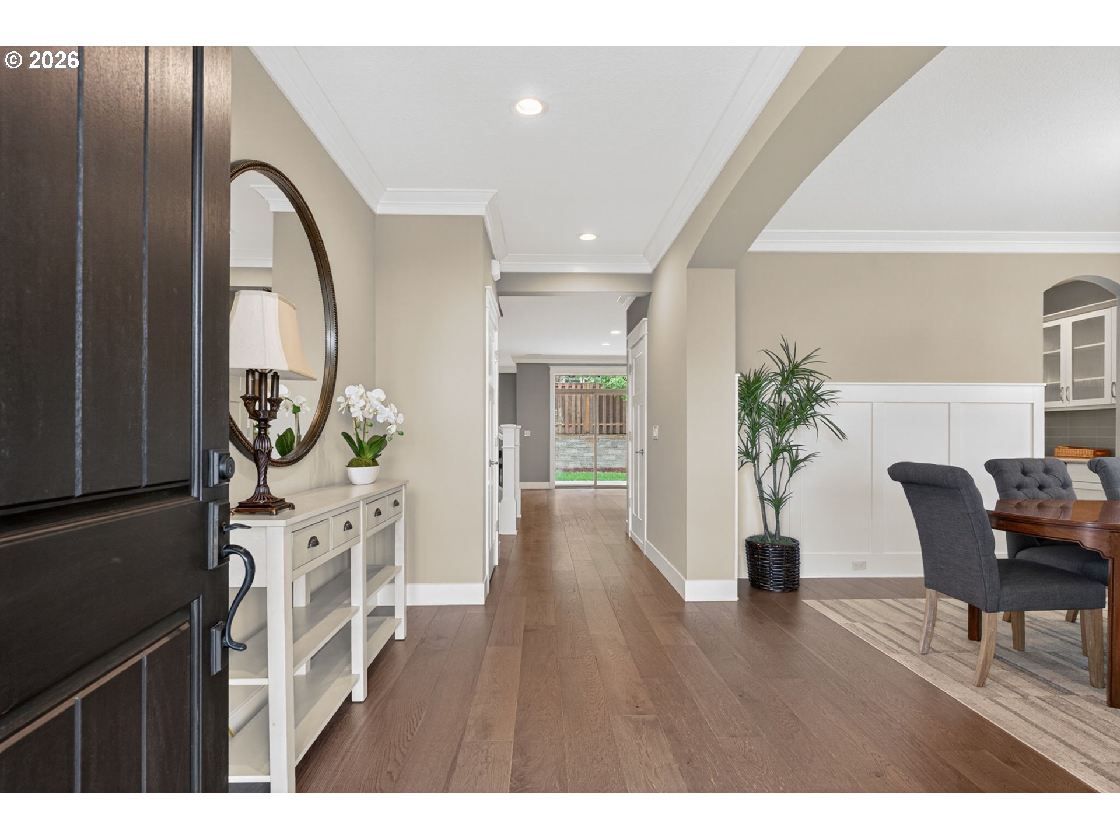
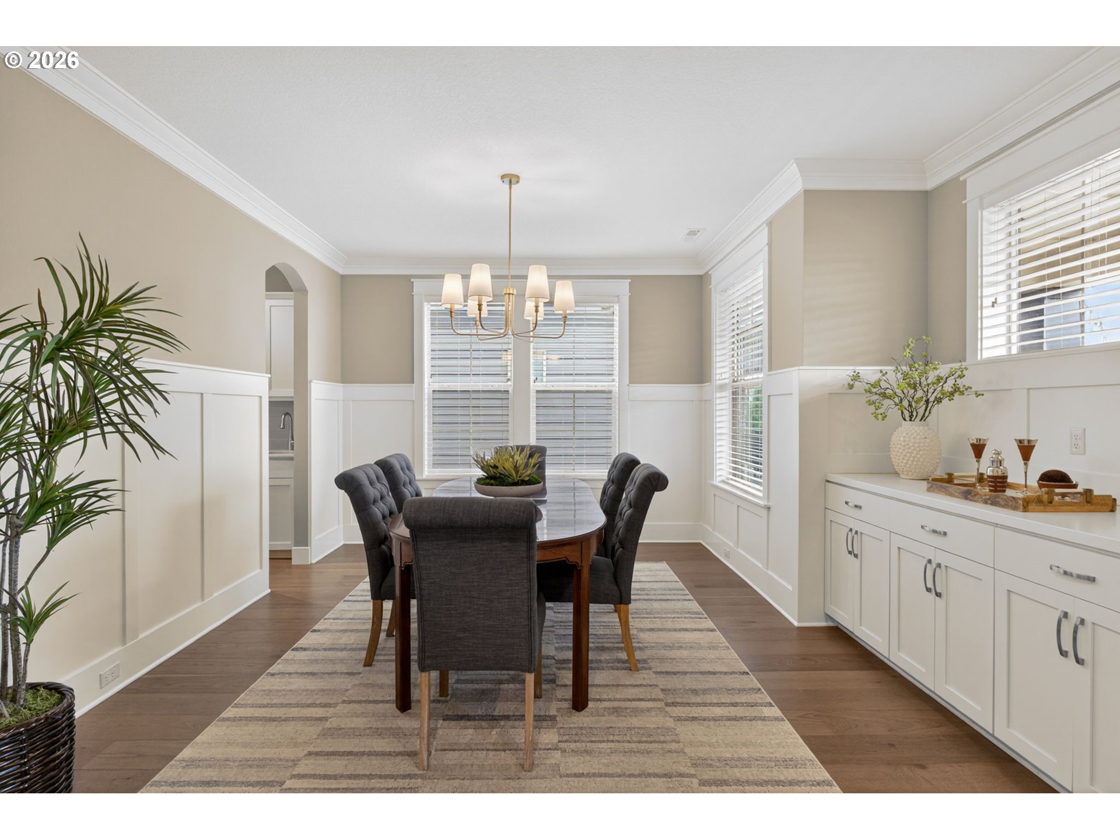
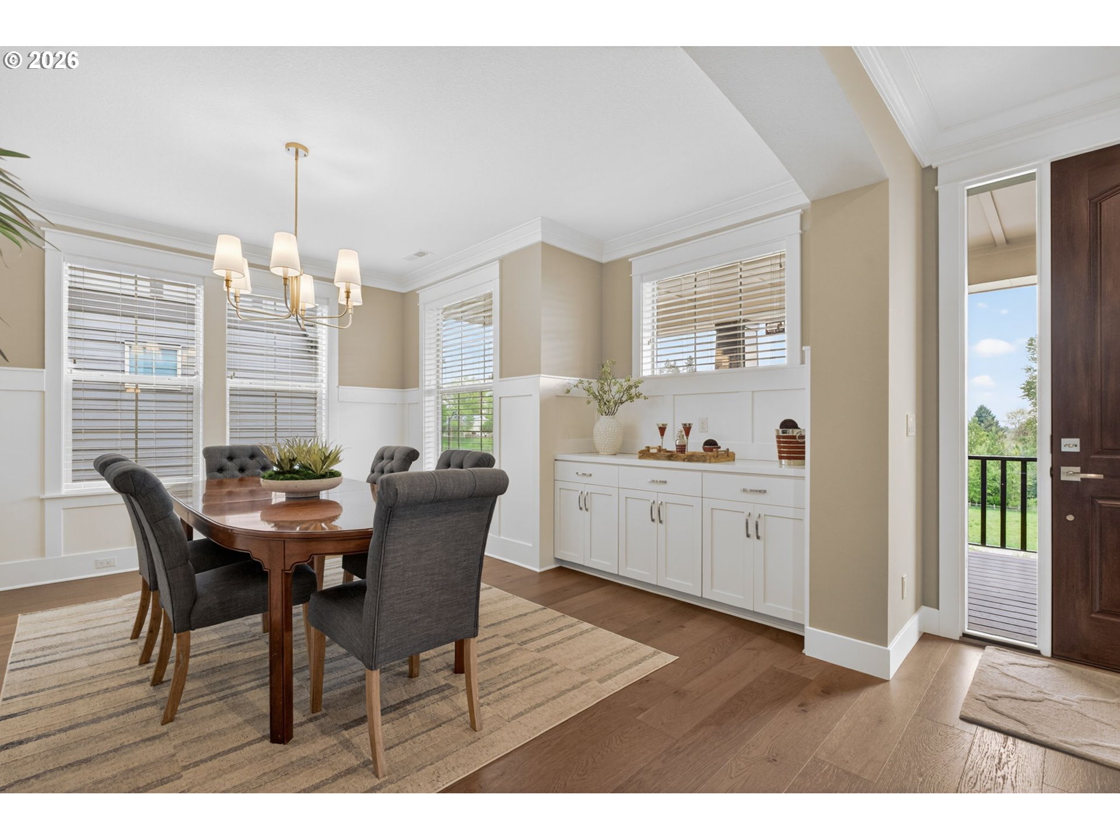
Park & green space views! Nestled on Heckman Ln. in the highly desirable Bethany area, this beautifully designed home offers the perfect blend of space, flexibility, & everyday livability - surrounded by parks, walking trails, & top-rated schools. Thoughtfully designed for modern lifestyles, the home features 5 bedrooms plus a versatile flex space, including an oversized main-level bedroom with an adjacent full bath — ideal as a guest suite, home office, or multi-generational living space — offering the rare convenience of main floor bedroom living. The open-concept great room creates a seamless flow for daily living & entertaining, complemented by a formal dining room with elegant wainscoting & custom built-ins for more formal gatherings. The kitchen is enhanced by a butler's pantry with wine fridge, walk-in pantry, & ample prep space — perfect for everything from weeknight family dinners to weekend entertaining. Upstairs, a spacious bonus room with a closet offers endless possibilities as a media room, playroom, or additional living space. Recent updates include new interior paint, updated light fixtures, a new dishwasher, & a new water heater — providing peace of mind from day one. Designer touches throughout include wood flooring on the main level & custom built-ins flanking the fireplace, adding warmth, character, & functionality. Directly across the street, protected green space owned by THPRD is planned to connect to future trails & a playground — a rare & lasting amenity that enhances both daily lifestyle & long-term value. Enjoy serene green space views from the front of the home along with beautiful sunsets & even seasonal fireworks. The low-maintenance backyard offers a private outdoor retreat perfect for relaxing or entertaining. Oversized 3 car garage with plenty of space & extra storage. Bethany's tight-knit community atmosphere, award-winning schools, & unmatched access to nature make it one of the most sought-after neighborhoods in the Portland metro

Save
Ask
Tour
Hide
Share
Listing Snapshot
Price 
$919,900
Days On Site 
138 Days
Bedrooms 
5
Inside Area (SqFt) 
3,509 sqft
Total Baths 
3
Full Baths 
3
Partial Baths 
N/A
Lot Size 
0.11 Acres
Year Built 
2017
MLS® Number 
157607954
Status 
Active
Property Tax 
$11,701.61
HOA/Condo/Coop Fees 
$145 monthly
Sq Ft Source 
N/A
Friends & Family
Recent Activity
17 hours agoListing updated with changes from the MLS®
17 hours agoPrice changed to $919,900
5 months agoListing first seen on site
General Features
Acres 
0.11
Attached Garage 
Yes
Disclosures 
Disclosure
Garage 
Yes
Garage Spaces 
3
Land Lease 
No
Parking 
Garage Door OpenerDrivewayOn StreetAttachedGarage
Parking Spaces 
3
Property Sub Type 
Single Family Residence
Sewer 
Public Sewer
SqFt Total 
3509
Style 
FourSquareTraditional
Water Source 
Public
Interior Features
Appliances 
Gas Water HeaterWasherDryerCooktopDishwasherDisposalENERGY STAR Qualified AppliancesFree-Standing Gas RangeFree-Standing RefrigeratorMicrowavePlumbed For Ice MakerWine Cooler
Basement 
Crawl Space
Cooling 
Ceiling Fan(s)Central Air
Fireplace 
Yes
Fireplace Features 
Gas
Fireplaces 
1
Flooring 
HardwoodTileWoodCarpet
Heating 
Forced Air
Interior 
Kitchen IslandPantryHigh CeilingsHigh Speed InternetSoaking Tub
Window Features 
Double Pane Windows
Bedroom 1 
Dimensions - 13x13Level - MainDescription - _5thBedroom
Bedroom 2 
Dimensions - 13x10Level - UpperDescription - _4thBedroom
Bedroom 3 
Dimensions - 13x9Level - UpperDescription - _2ndBedroom
Bedroom 4 
Dimensions - 12x11Level - UpperDescription - _3rdBedroom
Dining Room 
Dimensions - 13x11Level - MainDescription - DiningRoom
Family Room 
Dimensions - 16x15Level - UpperDescription - FamilyRoom
Great Room 
Dimensions - 18x16Level - MainDescription - GreatRoom
Kitchen 
Level - MainDescription - Kitchen
Laundry 
Level - UpperDescription - Laundry
Living Room 
Level - MainDescription - LivingRoom
Master Bedroom 
Dimensions - 18x14Level - UpperDescription - PrimaryBedroom
Save
Ask
Tour
Hide
Share
Exterior Features
Construction Details 
Stone
Fencing 
Fenced
Lot Features 
Greenbelt
Patio And Porch 
CoveredDeckPatioPorch
Roof 
Composition
Windows/Doors 
Double Pane Windows
Community Features
Association Amenities 
ManagementLandscaping
Association Fee 
$145.0
Association Fee Frequency 
Monthly
MLS Area 
_149
Financing Terms Available 
CashConventional
Roads 
Paved
Schools
School District
Unknown
Elementary School
Sato
Middle School
Stoller
High School
Westview
Listing courtesy of Claudia Pinedo of Pahlisch Real Estate Inc (503) 806-0482

rmls logo

The content relating to real estate for sale on this website comes in part from the IDX program of the RMLS™ of Portland, Oregon. Real estate listings held by brokerage firms other than Pahlisch Real Estate Inc are marked with the RMLS™ logo, and detailed information about these properties includes the names of the listing brokers. Listing content is Copyright © 2026 RMLS™, Portland, Oregon. Some properties which appear for sale on this website may subsequently have sold or may no longer be available.

Last checked 2026-09-15 04:03 AM PDT.

All information provided is deemed reliable but is not guaranteed and should be independently verified

Neighborhood & Commute
Source: Walkscore
Disclosure: Community information and market data powered by Constellation Data Labs. Information is deemed reliable but not guaranteed.
Save
Ask
Tour
Hide
Share