Clicky
Bradley Home Team

Home Search Results

Save
Ask
Tour
Hide
Share
$819,000
31 Days On Site

2850 WHITE SALMON CT
West Linn, OR 97068

Single Family Residence|Pending
4
Beds
3
Total Baths
2
Full Baths
1
Partial Bath
2,611
SqFt
$314
/SqFt
1999
Built
County:
Clackamas
Listing courtesy of Josephine Tang of Spears Property Group (971) 300-7015
Call Now: 971-248-3982
Is this the listing for you? We can help make it yours.
971-248-3982
2850 WHITE SALMON CT2850 WHITE SALMON CT2850 WHITE SALMON CT2850 WHITE SALMON CT
Save
Ask
Tour
Hide
Share

Mortgage Calculator

Monthly Payment (Est.)

Enter an interest rate to see your estimated monthly payment.
Calculator powered by Showcase IDX, a Constellation1 Company. Copyright ©2026 Information is deemed reliable but not guaranteed.

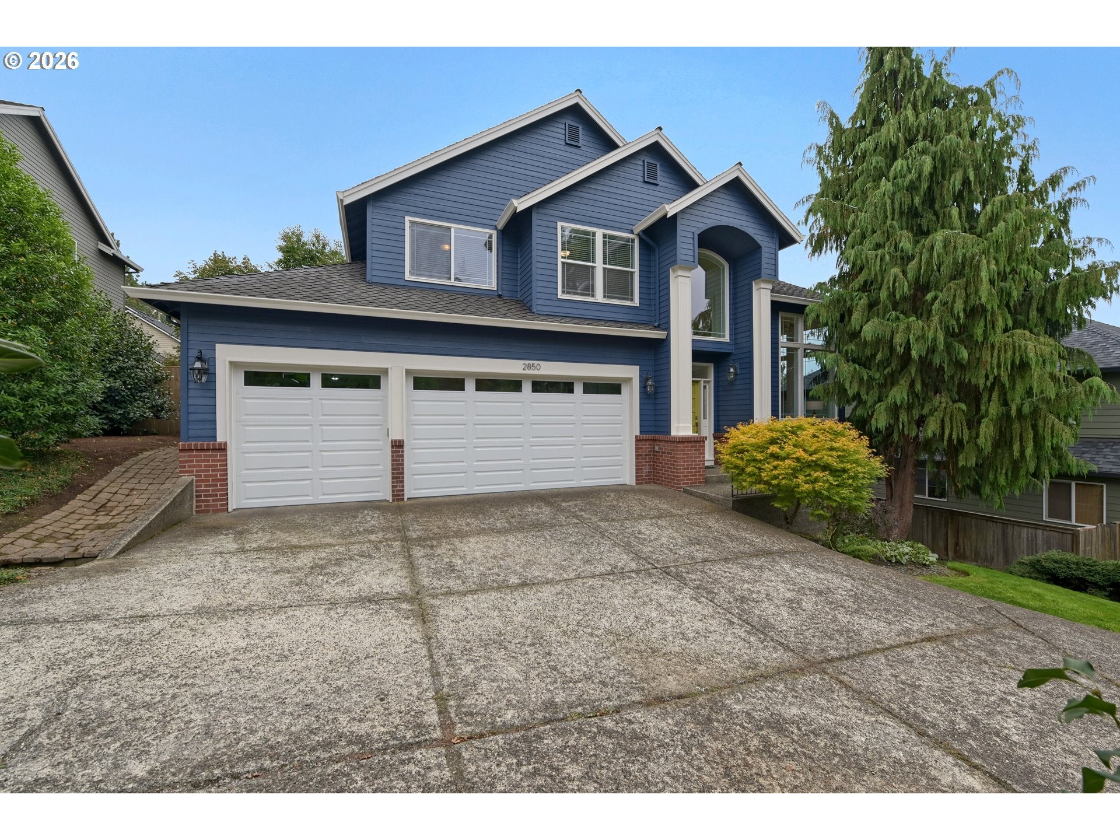
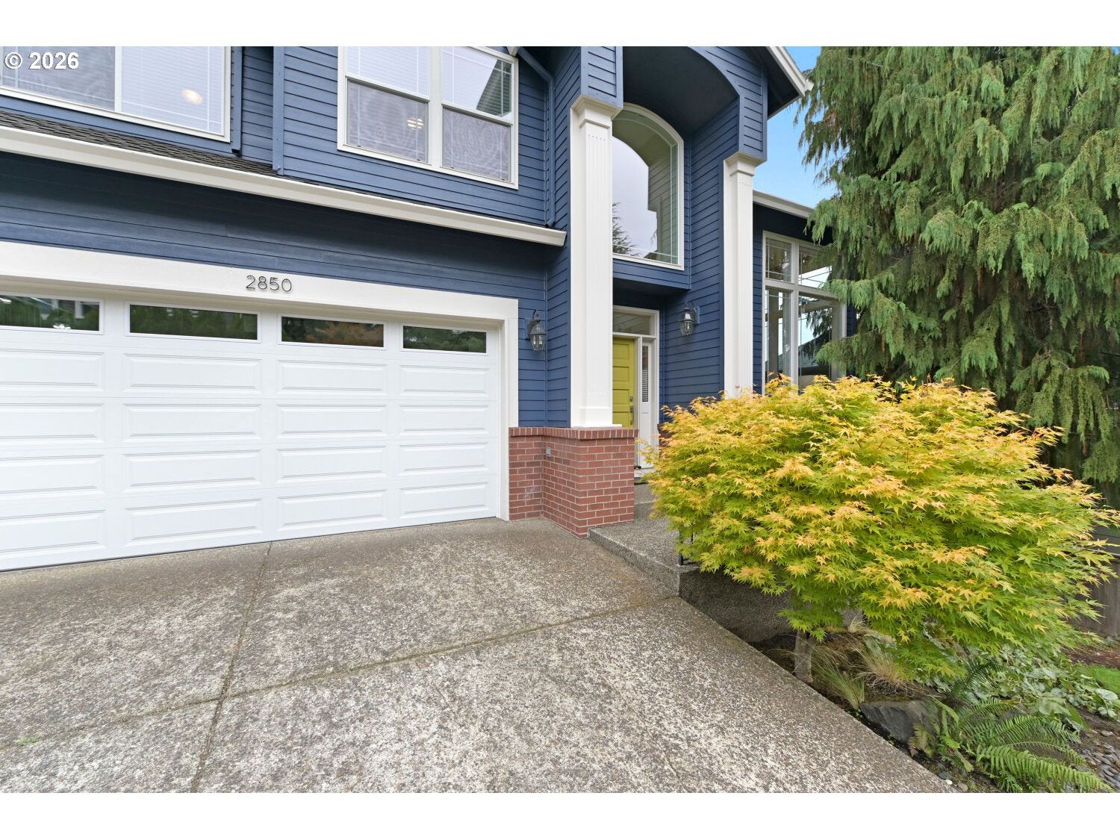
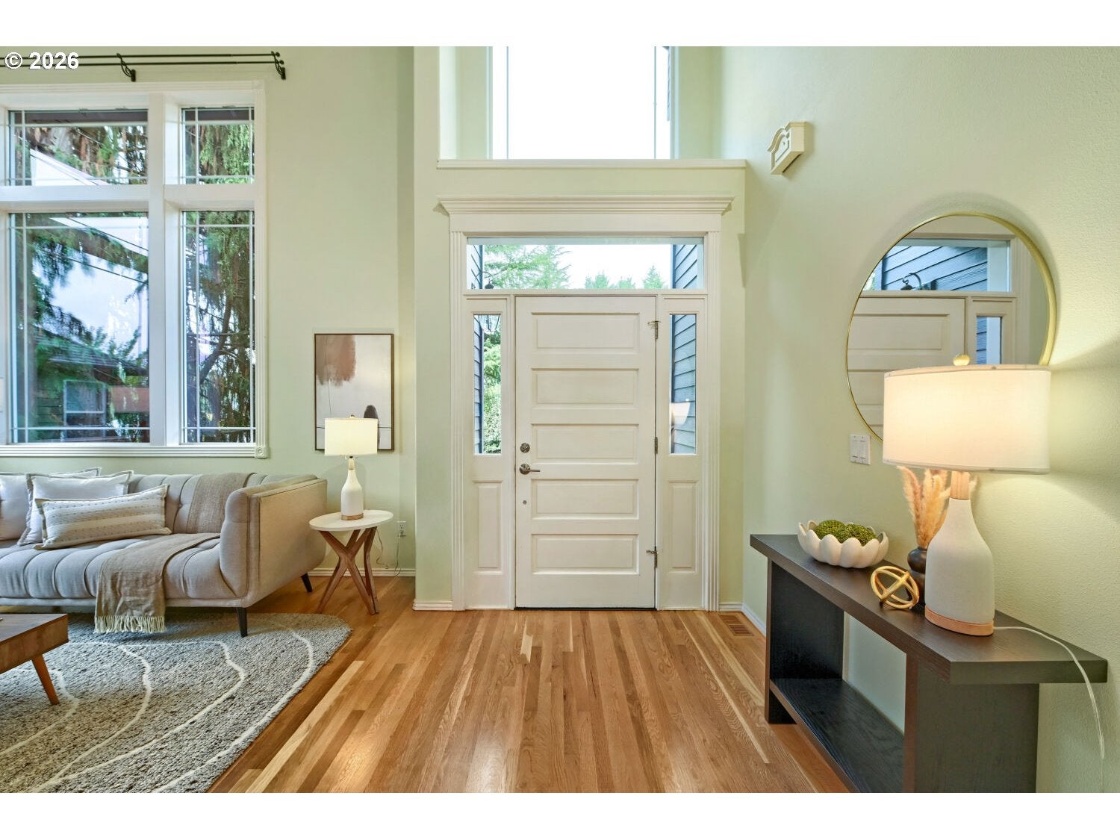
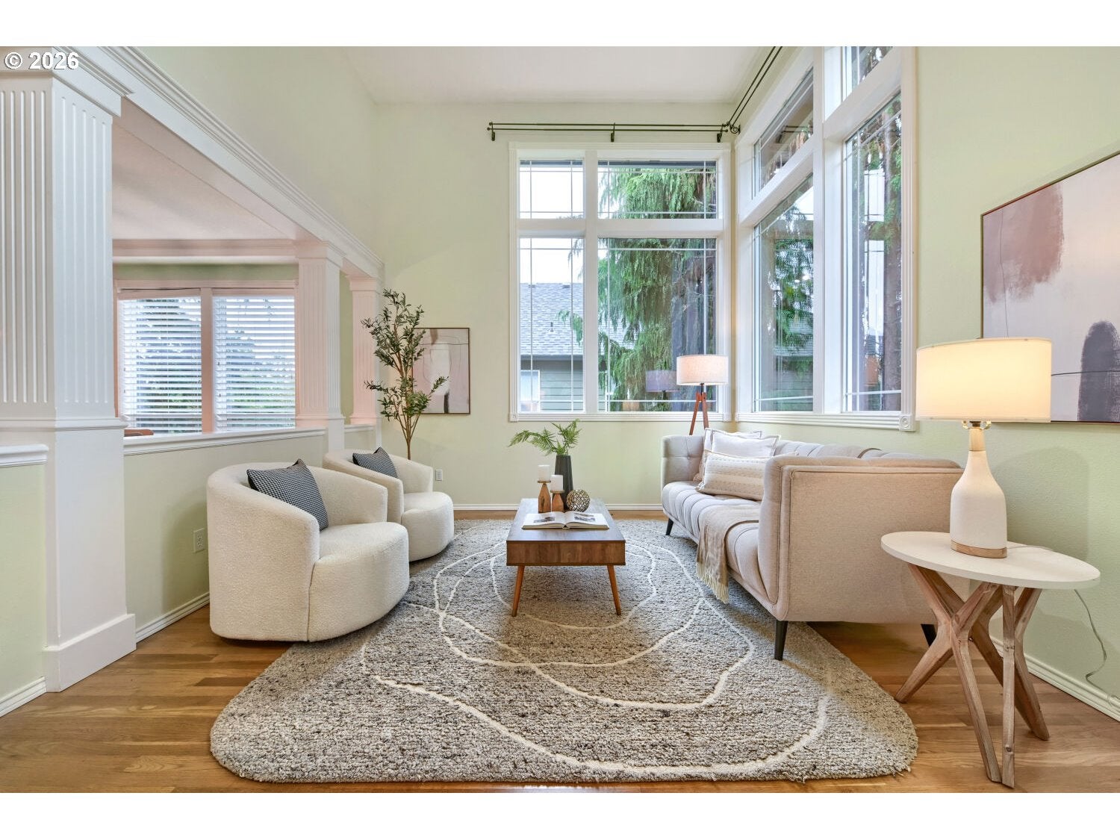
Welcome to this beautifully maintained West Linn home, tucked away on a quiet cul-de-sac and surrounded by mature landscaping. This inviting home features four bedrooms, an upstairs bonus room, and a main-level office, offering flexible space for everyday living, working from home, and entertaining. The remodeled kitchen features quality quartz countertops, abundant cabinetry, a spacious center island, and a Fisher & Paykel induction cooktop with downdraft ventilation. The bright dining area and family room are surrounded by windows, filling the space with natural light, while the seamless connection between the kitchen and living spaces creates an ideal setting for everyday family life and entertaining. Refinished hardwood flooring spans the main level, and the beautifully appointed living room features a striking fireplace and large windows. Upstairs, the spacious bonus room captures incredible sunset views. The remodeled primary bathroom includes heated flooring, with new quartz countertops in both upstairs bathrooms. Recent improvements include a brand-new Lennox HVAC system (2026), fresh interior paint (2025–2026), new siding and exterior paint (2024), new garage doors (2025), and an upgraded electrical panel (2024). Additional updates include a new refrigerator, washer, dryer, sinks, faucets, garbage disposal, two EV chargers, Moen Flo smart water monitor, and reverse osmosis water filtration system. The expansive four-car garage provides exceptional parking, storage, and workspace flexibility. Located in the highly regarded West Linn-Wilsonville School District, this home combines thoughtful updates, versatile living spaces, and a peaceful setting in one exceptional property.

Save
Ask
Tour
Hide
Share
Listing Snapshot
Price 
$819,000
Days On Site 
31 Days
Bedrooms 
4
Inside Area (SqFt) 
2,611 sqft
Total Baths 
3
Full Baths 
2
Partial Baths 
1
Lot Size 
0.17 Acres
Year Built 
1999
MLS Number 
160674995
Status 
Pending
Property Tax 
$9,391.51
HOA/Condo/Coop Fees 
N/A
Sq Ft Source 
N/A
Friends & Family
Recent Activity
a week agoListing updated with changes from the MLS
a week agoStatus changed to Pending
a month agoListing first seen on site
General Features
Acres 
0.17
Attached Garage 
Yes
Disclosures 
Disclosure
Foundation 
Concrete Perimeter
Garage 
Yes
Garage Spaces 
4
Land Lease 
No
Parking 
DrivewayAttachedGarageTandem
Parking Spaces 
4
Property Sub Type 
Single Family Residence
Sewer 
Public Sewer
SqFt Total 
2611
Style 
Stories2Traditional
Water Source 
Public
Interior Features
Appliances 
OvenGas Water HeaterWasherDryerCooktopDishwasherDisposalDown DraftFree-Standing RefrigeratorInduction CooktopMicrowaveWater Purifier
Basement 
Crawl Space
Cooling 
Central Air
Fireplace 
Yes
Fireplace Features 
Gas
Fireplaces 
1
Flooring 
HardwoodWoodCarpet
Heating 
Forced Air
Interior 
Kitchen IslandPantryHigh Ceilings
Bedroom 1 
Dimensions - 12x10Level - UpperDescription - _4thBedroom
Bedroom 2 
Dimensions - 12x10Level - UpperDescription - _2ndBedroom
Bedroom 3 
Dimensions - 12x10Level - UpperDescription - _3rdBedroom
Bonus Room 
Dimensions - 14x13Level - UpperDescription - BonusRoom
Dining Room 
Dimensions - 12x11Level - MainDescription - DiningRoom
Family Room 
Dimensions - 13x12Level - MainDescription - FamilyRoom
Great Room 
Description - GreatRoom
Kitchen 
Dimensions - 15x13Level - MainDescription - Kitchen
Living Room 
Dimensions - 14x12Level - MainDescription - LivingRoom
Master Bedroom 
Dimensions - 14x12Level - UpperDescription - PrimaryBedroom
Office 
Dimensions - 11x10Level - MainDescription - Office
Save
Ask
Tour
Hide
Share
Exterior Features
Construction Details 
Brick
Fencing 
Fenced
Lot Features 
Cul-De-SacPrivate
Patio And Porch 
Deck
Roof 
Composition
View 
Valley
Waterview 
Valley
Community Features
MLS Area 
_147
Financing Terms Available 
CashConventionalFHAVA Loan
Roads 
Paved
Schools
School District
Unknown
Elementary School
Sunset
Middle School
Rosemont Ridge
High School
West Linn
Listing courtesy of Josephine Tang of Spears Property Group (971) 300-7015

rmls logo

The content relating to real estate for sale on this website comes in part from the IDX program of the RMLS™ of Portland, Oregon. Real estate listings held by brokerage firms other than Spears Property Group are marked with the RMLS™ logo, and detailed information about these properties includes the names of the listing brokers. Listing content is Copyright © 2026 RMLS™, Portland, Oregon. Some properties which appear for sale on this website may subsequently have sold or may no longer be available.

Last checked 2026-10-24 04:22 PM PDT.

All information provided is deemed reliable but is not guaranteed and should be independently verified

Neighborhood & Commute
Source: Walkscore
Disclosure: Community information and market data powered by Constellation Data Labs. Information is deemed reliable but not guaranteed.
Save
Ask
Tour
Hide
Share