Clicky
Bradley Home Team

Home Search Results

Save
Ask
Tour
Hide
Share
$699,000
22 Days On Site

13335 SE WOODLAND CIR
Happy Valley, OR 97086

For Sale|Single Family Residence|Active
4
Beds
3
Total Baths
2
Full Baths
1
Partial Bath
2,339
SqFt
$299
/SqFt
1999
Built
Subdivision:
Woodland View
County:
Clackamas
Listing courtesy of Jennifer Valencia of Think Real Estate (424) 285-4846
Call Now: 971-248-3982
Is this the listing for you? We can help make it yours.
971-248-3982
13335 SE WOODLAND CIR13335 SE WOODLAND CIR13335 SE WOODLAND CIR13335 SE WOODLAND CIR
Save
Ask
Tour
Hide
Share

Mortgage Calculator

Monthly Payment (Est.)

Enter an interest rate to see your estimated monthly payment.
Calculator powered by Showcase IDX, a Constellation1 Company. Copyright ©2026 Information is deemed reliable but not guaranteed.

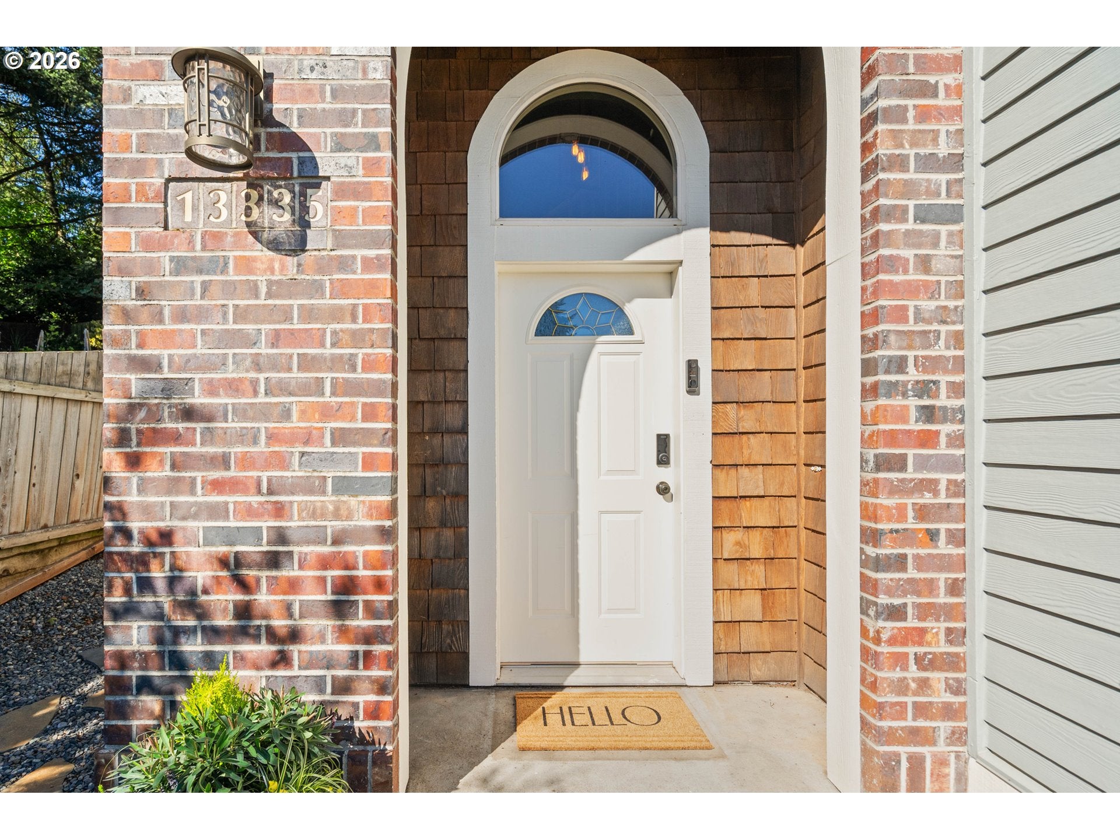
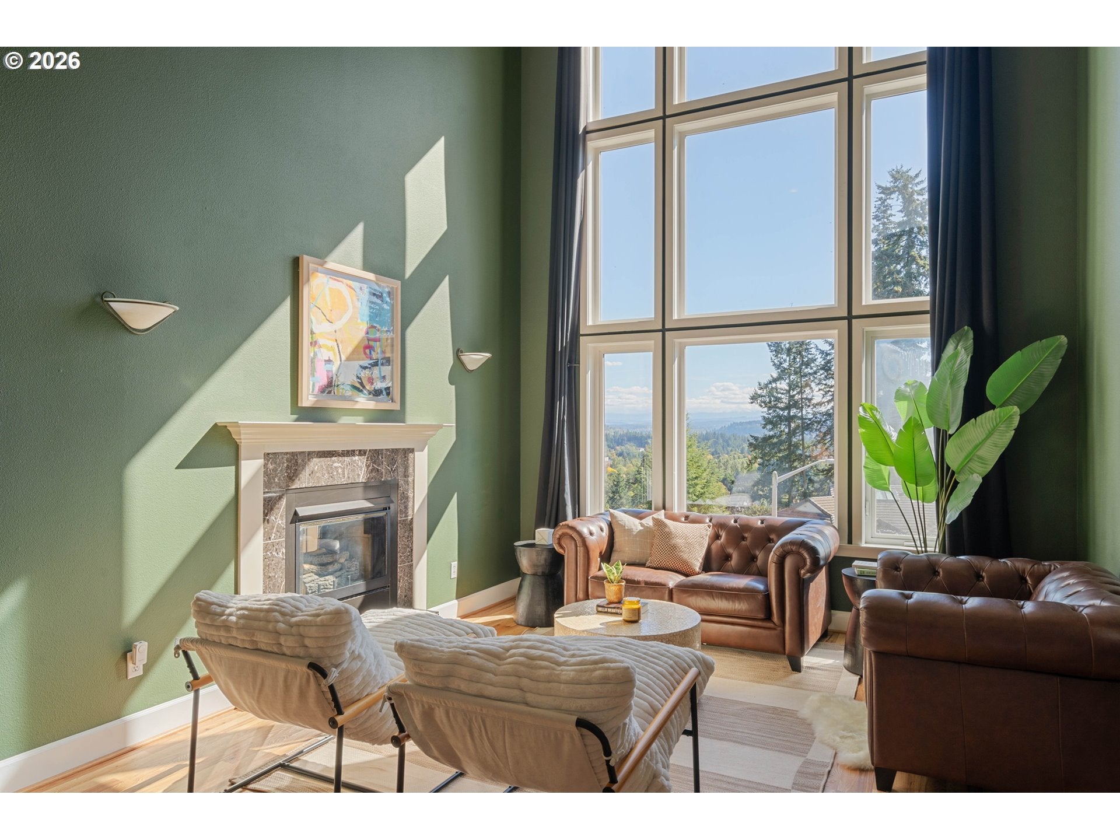
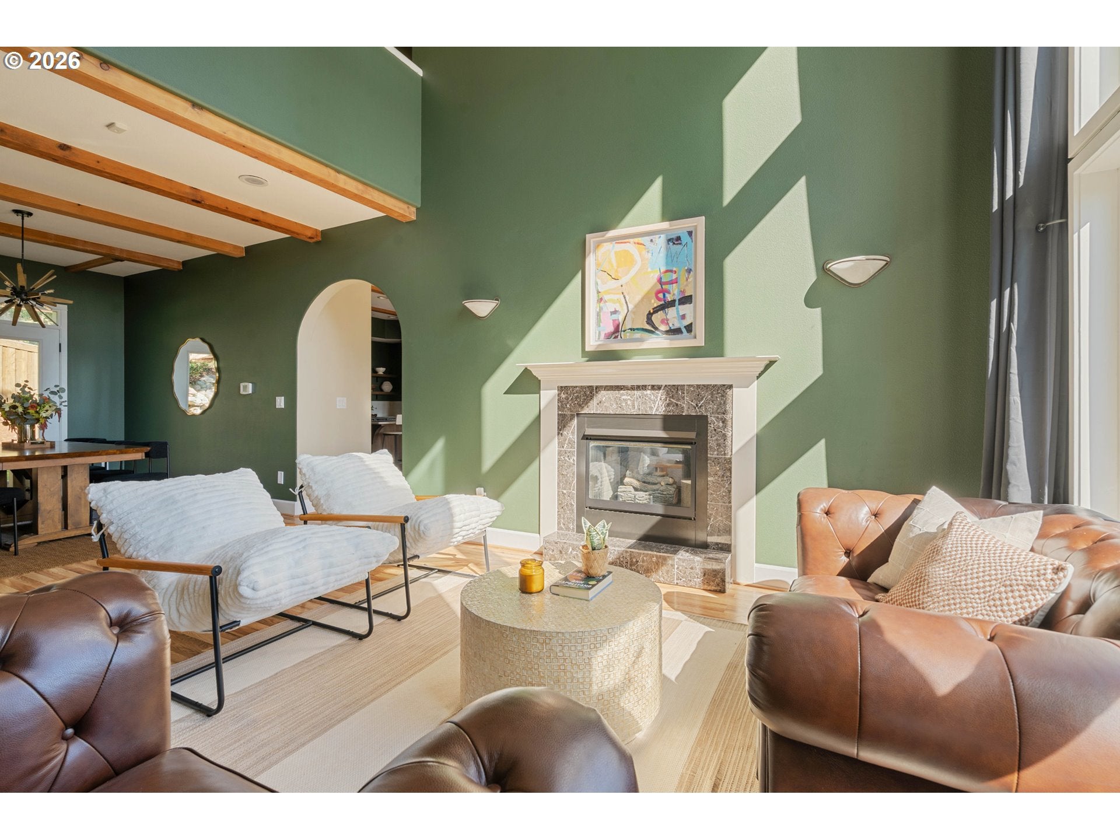
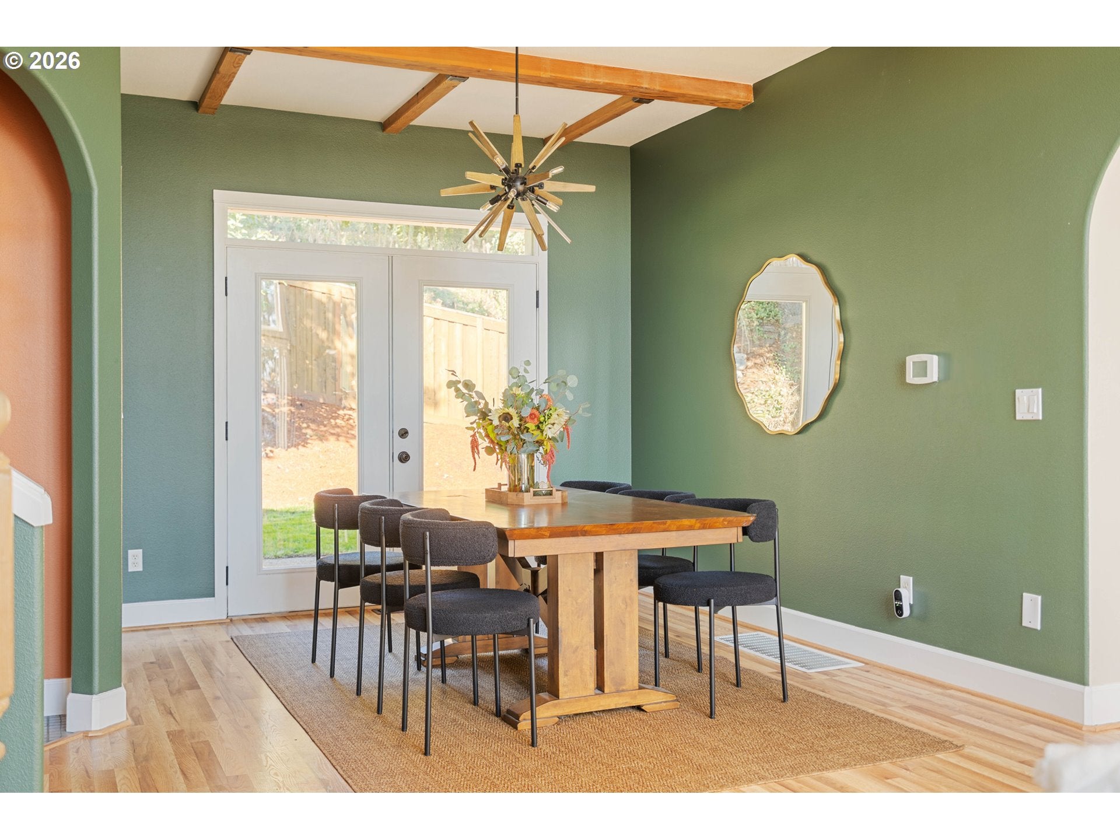
Views Views Views!This Happy Valley traditional is truly one of a kind. Step inside to dramatic 20-foot ceilings, exposed wood beams, and natural light pouring in from every direction. The updated kitchen strikes the perfect balance of chic and gourmet, with quartz countertops, floating shelves, and stainless steel appliances, and flows seamlessly into the family room, where a dual gas fireplace adds warmth on cool evenings.Spread across three levels, this 2,339-square-foot home offers 4 bedrooms and 2.5 baths, including a versatile fourth bedroom adjacent to the 2-car garage, ideal for a fitness studio, creative workspace, or hobby room. Plenty of storage throughout keeps everything organized.Unwind in the spacious primary suite with a soak in the jetted tub overlooking the wooded hillside, or catch the sunset from the L-shaped deck, which also offers a front-row seat to spectacular fireworks displays. Out back, the yard is a blank canvas ready for your dream garden.Everyday conveniences are just minutes away, including New Seasons, Fred Meyer, the Happy Valley Station food carts, and the shops and restaurants of Crossroads East on SE 172nd.Come see why this one is so special!

Save
Ask
Tour
Hide
Share
Listing Snapshot
Price 
$699,000
Days On Site 
22 Days
Bedrooms 
4
Inside Area (SqFt) 
2,339 sqft
Total Baths 
3
Full Baths 
2
Partial Baths 
1
Lot Size 
N/A
Year Built 
1999
MLS Number 
160760448
Status 
Active
Property Tax 
$8,272.71
HOA/Condo/Coop Fees 
N/A
Sq Ft Source 
N/A
Friends & Family
Recent Activity
6 days agoListing updated with changes from the MLS
3 weeks agoStatus changed to Active
3 weeks agoListing first seen on site
General Features
Attached Garage 
Yes
Disclosures 
Disclosure
Foundation 
Concrete PerimeterSlab
Garage 
Yes
Garage Spaces 
2
Land Lease 
No
Parking 
Garage Door OpenerDrivewayAttachedGarage
Parking Spaces 
2
Property Sub Type 
Single Family Residence
Security 
Security Lights
Sewer 
Public Sewer
SqFt Total 
2339
Style 
CustomStyleTraditional
Water Source 
Public
Zoning 
R15
Interior Features
Appliances 
Gas Water HeaterWasherDryerConvection OvenCooktopDishwasherFree-Standing RefrigeratorMicrowave
Basement 
Exterior EntryStorage Space
Cooling 
Central Air
Fireplace 
Yes
Fireplace Features 
Gas
Fireplaces 
2
Heating 
Forced Air
Interior 
Kitchen IslandVaulted Ceiling(s)High CeilingsHigh Speed Internet
Window Features 
Double Pane Windows
Bedroom 1 
Level - LowerDescription - _4thBedroom
Bedroom 2 
Level - UpperDescription - _2ndBedroom
Bedroom 3 
Level - UpperDescription - _3rdBedroom
Dining Room 
Level - MainDescription - DiningRoom
Family Room 
Level - MainDescription - FamilyRoom
Great Room 
Description - GreatRoom
Kitchen 
Level - MainDescription - Kitchen
Laundry 
Level - MainDescription - Laundry
Living Room 
Level - MainDescription - LivingRoom
Master Bedroom 
Level - UpperDescription - PrimaryBedroom
Save
Ask
Tour
Hide
Share
Exterior Features
Construction Details 
BrickCedar
Fencing 
Fenced
Lot Features 
Cul-De-Sac
Patio And Porch 
DeckPatio
Roof 
Tile
Windows/Doors 
Double Pane Windows
Community Features
Accessibility Features 
Therapeutic Whirlpool
MLS Area 
_145
Financing Terms Available 
CashConventionalFHAVA Loan
Roads 
Paved
Schools
School District
Unknown
Elementary School
Spring Mountain
Middle School
Rock Creek
High School
Clackamas
Listing courtesy of Jennifer Valencia of Think Real Estate (424) 285-4846

rmls logo

The content relating to real estate for sale on this website comes in part from the IDX program of the RMLS™ of Portland, Oregon. Real estate listings held by brokerage firms other than Think Real Estate are marked with the RMLS™ logo, and detailed information about these properties includes the names of the listing brokers. Listing content is Copyright © 2026 RMLS™, Portland, Oregon. Some properties which appear for sale on this website may subsequently have sold or may no longer be available.

Last checked 2026-10-23 01:02 AM PDT.

All information provided is deemed reliable but is not guaranteed and should be independently verified

Neighborhood & Commute
Source: Walkscore
Disclosure: Community information and market data powered by Constellation Data Labs. Information is deemed reliable but not guaranteed.
Save
Ask
Tour
Hide
Share