

Home Search Results
3484 SW BRENTWOOD DRPortland, OR 97201
Mortgage Calculator
Monthly Payment (Est.)
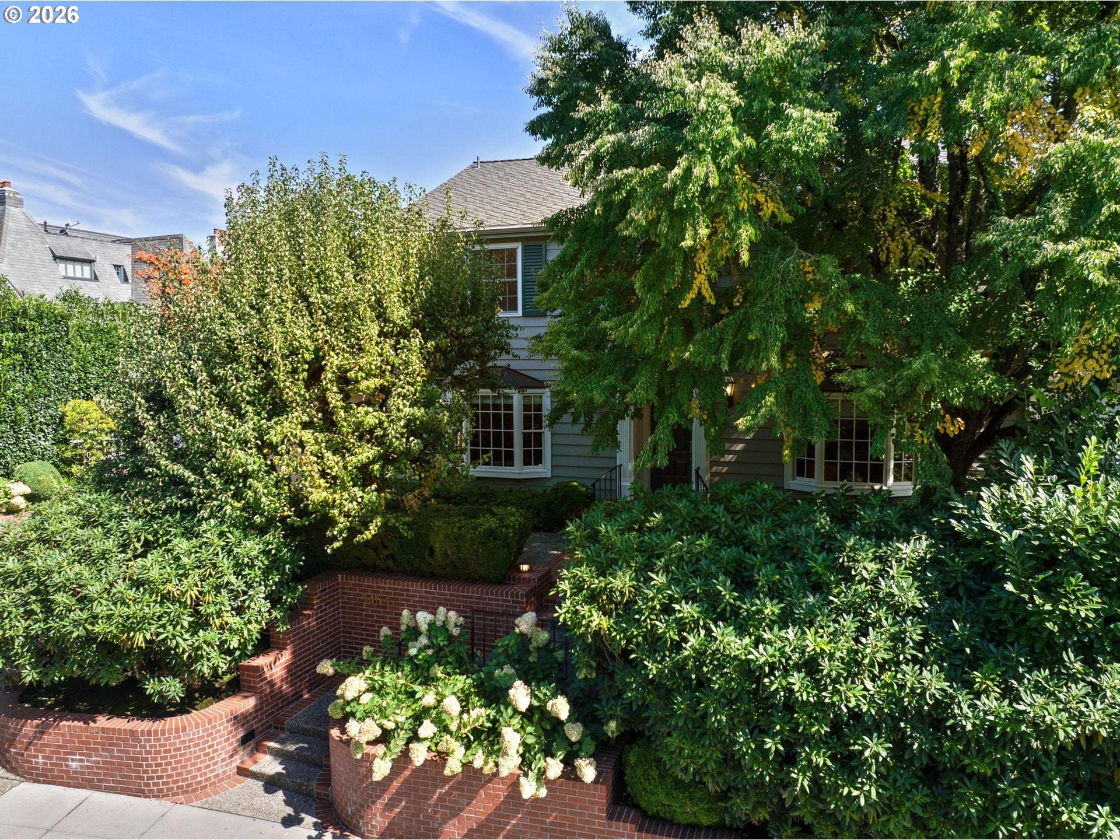
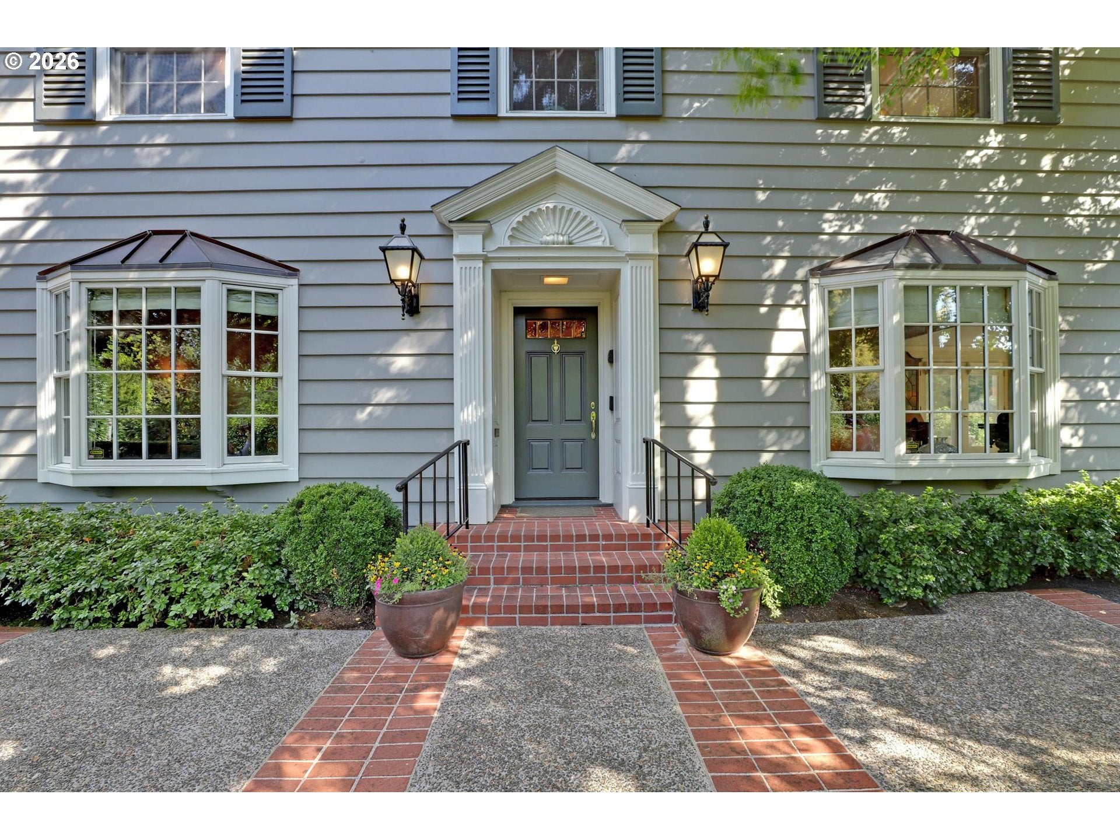
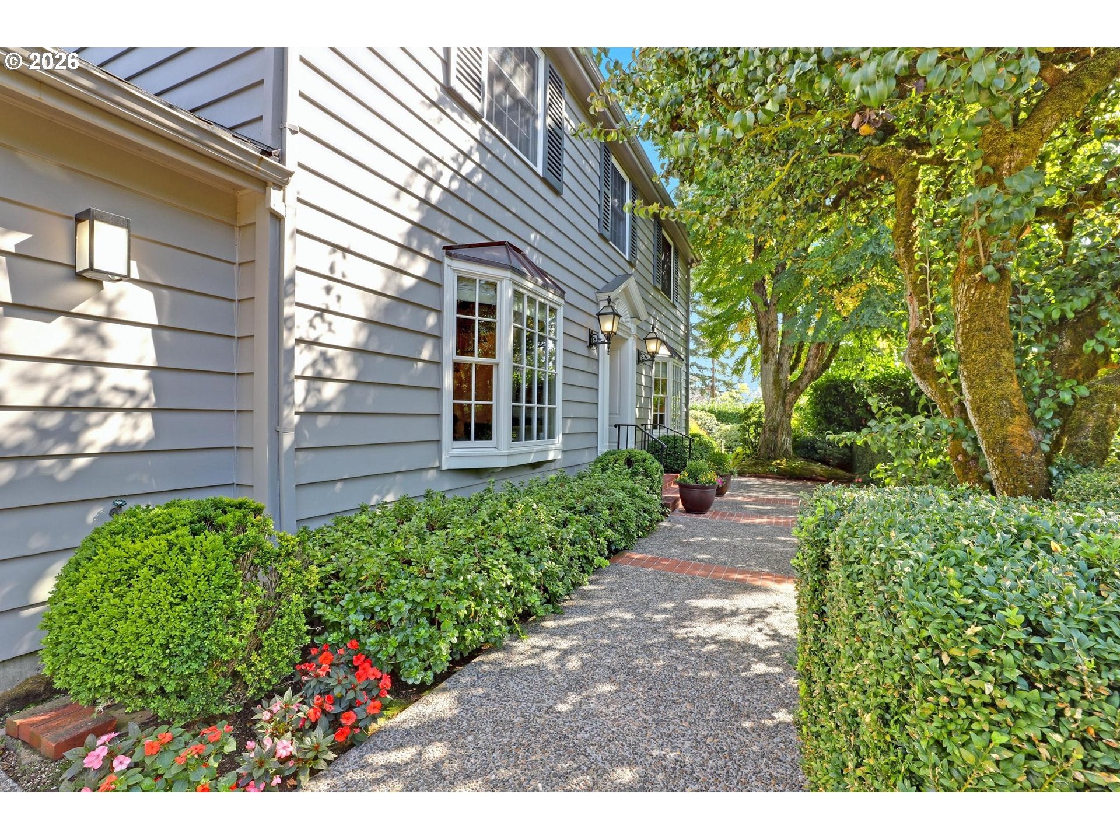
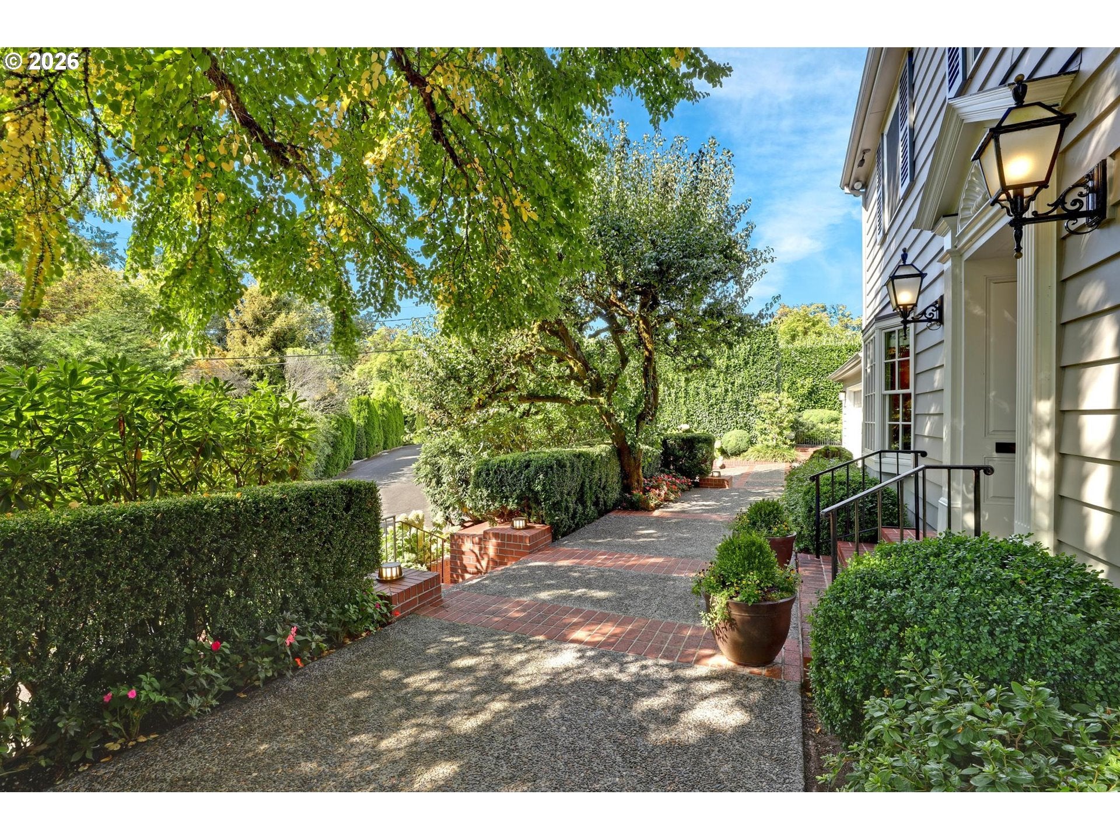
$7,6423484 SW Brentwood Dr is a timeless Colonial Estate nestled on a flat, private parcel of nearly one-half acre in the heart of Portland Heights. Lovingly maintained by its original owner since its custom construction in 1967, this rare legacy property blends classic architecture, exceptional craftsmanship & resort-inspired living in one of Portland's most coveted neighborhoods. Featuring 3 bedrooms, 2 full baths + a powder room, the home offers beautifully scaled living spaces designed for elegant entertaining + comfortable daily living. A gracious formal living room centers around a fireplace, while the black walnut-paneled library showcases a fireplace and built-in bar. The primary suite includes a fireplace + ensuite bath, while additional living spaces include a lower-level family room, media room, gym, mud room and flexible dark room with conversion potential. The kitchen features a Sub-Zero refrigerator, Wolf glass cooktop, custom spice and appliance cabinetry, laundry area and laundry chute. Outside, estate-like grounds create a remarkable setting for recreation and relaxation. A 20' x 40' swimming pool is complemented by winter and summer covers, a dedicated pool house, greenhouse, extensive gardens and a Tuff Shed. Improvements include a newer roof and exterior paint, new south-facing windows, generator with transferable warranty, finished epoxied garage floor and whole-house Leak Defense system. The oversized two-car garage provides additional storage. Located within the Ainsworth, West Sylvan and Lincoln school boundaries and minutes to downtown Portland, OHSU, Washington Park + The Multnomah Athletic Club, this exceptional residence offers privacy, provenance and enduring quality. More than a home, it is a place where generations gather, summers unfold beside the pool and everyday moments are elevated by timeless design in an extraordinary Portland Heights setting. A rare opportunity to become the next steward of a Portland classic. Rare and Refined.
| 3 hours ago | Listing updated with changes from the MLS® | |
| yesterday | Listing first seen on site |

The content relating to real estate for sale on this website comes in part from the IDX program of the RMLS™ of Portland, Oregon. Real estate listings held by brokerage firms other than Coldwell Banker Bain are marked with the RMLS™ logo, and detailed information about these properties includes the names of the listing brokers. Listing content is Copyright © 2026 RMLS™, Portland, Oregon. Some properties which appear for sale on this website may subsequently have sold or may no longer be available.
Last checked 2026-09-15 03:00 AM PDT.
All information provided is deemed reliable but is not guaranteed and should be independently verified
Did you know? You can invite friends and family to your search. They can join your search, rate and discuss listings with you.