Clicky
Bradley Home Team

Home Search Results

Save
Ask
Tour
Hide
Share
$1,150,000
8 Days On Site

12615 SW 21ST CT
Lake Oswego, OR 97035

For Sale|Single Family Residence|Active
4
Beds
4
Total Baths
3
Full Baths
1
Partial Bath
4,814
SqFt
$239
/SqFt
2007
Built
Subdivision:
Englewood Hills
County:
Multnomah
Listing courtesy of Justin Harnish of Harnish Company Realtors (503) 699-8483
Call Now: 971-248-3982
Is this the listing for you? We can help make it yours.
971-248-3982
12615 SW 21ST CT12615 SW 21ST CT12615 SW 21ST CT12615 SW 21ST CT
Save
Ask
Tour
Hide
Share

Mortgage Calculator

Monthly Payment (Est.)

Enter an interest rate to see your estimated monthly payment.
Calculator powered by Showcase IDX, a Constellation1 Company. Copyright ©2026 Information is deemed reliable but not guaranteed.

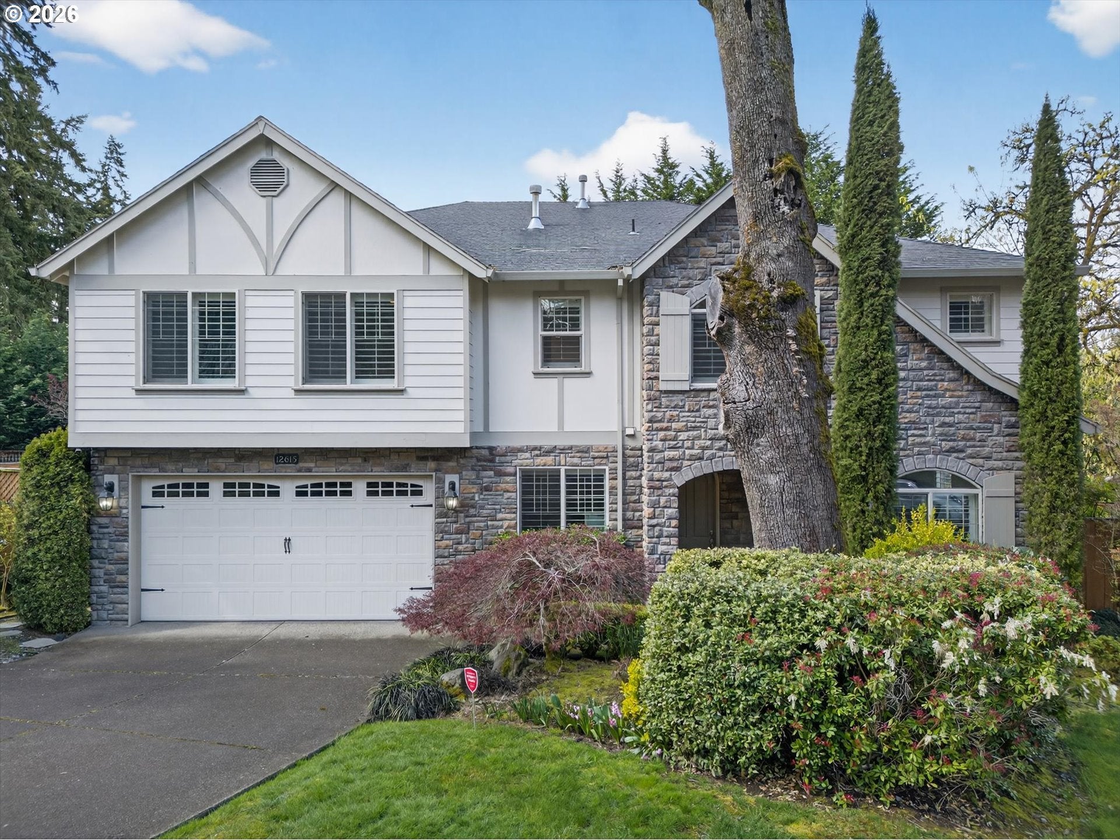
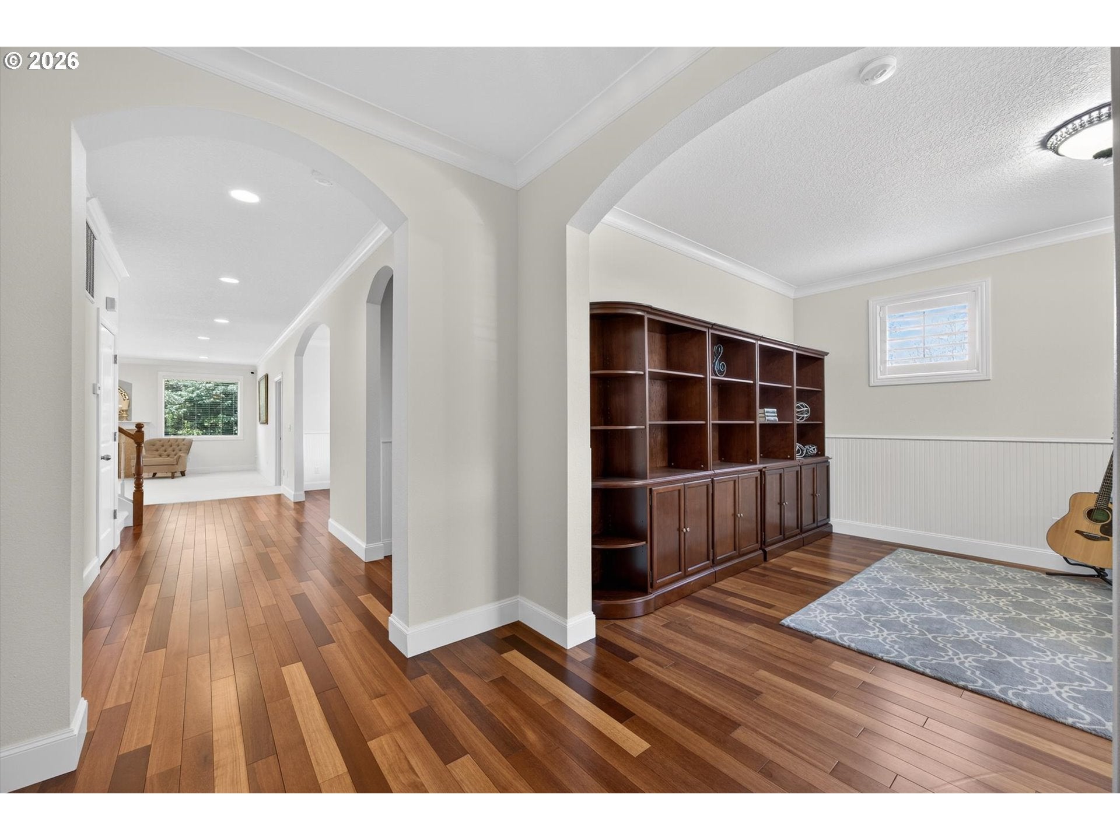
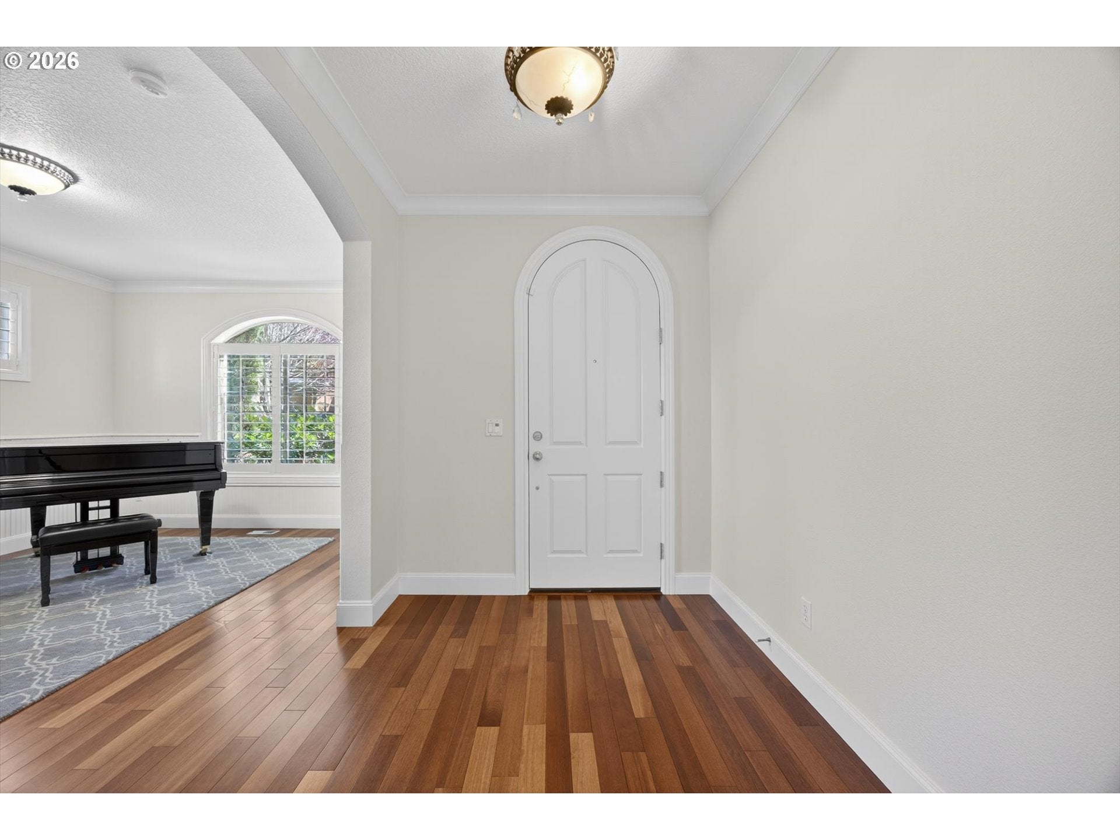
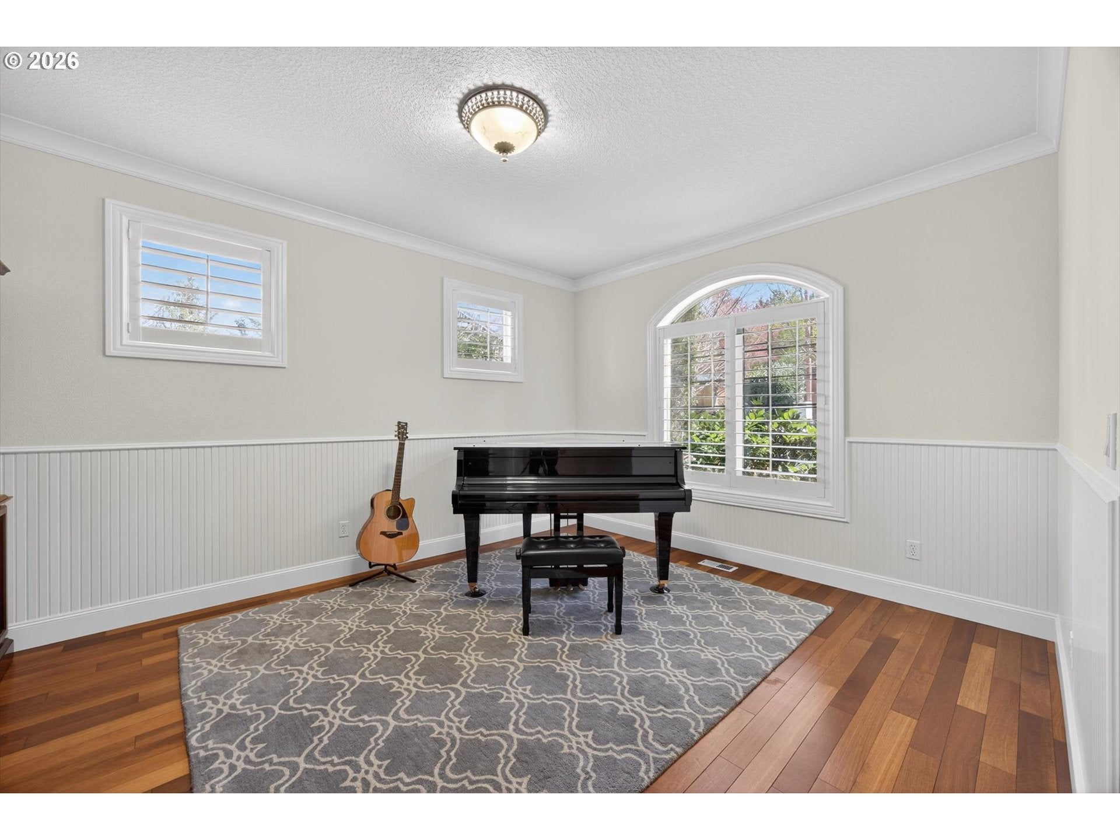
Motivated seller, all reasonable offers will be considered! Poised on a coveted corner parcel within a quiet cul-de-sac in one of Lake Oswego’s most desirable enclaves, this traditional residence delivers a polished expression of Northwest luxury. Inside, soaring ceilings and generously proportioned interiors create an immediate sense of volume and light, while brand new high-end solid wood flooring lends a rich, tailored finish to the main level. New carpet softens the home’s private quarters, and upgraded countertops bring a fresh, elevated sensibility to the culinary spaces. The overall effect is one of quiet refinement rather than excess, a house designed to impress through quality, proportion, and ease. The gourmet kitchen anchors the home with a layout equally suited to intimate daily living and larger-scale entertaining, flowing seamlessly into a spacious great room that feels both relaxed and sophisticated. Formal spaces, including an elegant dining room and richly functional den, provide a more composed backdrop for everything from holiday dinners to private work sessions. Just beyond, a bonus room with built-ins and wet bar introduces a club-like dimension to the primary suite, while an adjoining flex space offers the versatility expected in a home of this caliber, whether envisioned as a dressing room, private lounge, office, or wellness retreat. A generous deck, inviting patio, and level lawn create a seamless indoor-outdoor rhythm tailored to entertaining, while the fully fenced yard offers privacy and a manicured sense of enclosure. The setting feels discreet and established, yet remarkably connected. That balance is perhaps the home’s greatest luxury. Located just one block from Oswego Towne Square, and moments from downtown Portland, Tryon Creek State Park and Mountain Park, and a strong mix of fine dining, shopping, and everyday conveniences. A true lifestyle credibility in one of the Pacific Northwest's most prestigious communities.

Save
Ask
Tour
Hide
Share
Listing Snapshot
Price 
$1,150,000
Days On Site 
8 Days
Bedrooms 
4
Inside Area (SqFt) 
4,814 sqft
Total Baths 
4
Full Baths 
3
Partial Baths 
1
Lot Size 
0.26 Acres
Year Built 
2007
MLS Number 
165616127
Status 
Active
Property Tax 
$18,254.98
HOA/Condo/Coop Fees 
N/A
Sq Ft Source 
N/A
Friends & Family
Recent Activity
a week agoListing updated with changes from the MLS
a week agoListing first seen on site
General Features
Acres 
0.26
Disclosures 
Disclosure
Foundation 
Concrete Perimeter
Garage 
Yes
Garage Spaces 
2
Land Lease 
No
Parking 
Garage Door OpenerDriveway
Parking Spaces 
2
Property Sub Type 
Single Family Residence
Security 
Security System Owned
Sewer 
Public Sewer
SqFt Total 
4814
Style 
Stories2Traditional
Water Source 
Public
Interior Features
Appliances 
OvenGas Water HeaterCooktopDishwasherDisposalFree-Standing RefrigeratorMicrowave
Basement 
Crawl Space
Cooling 
Central Air
Fireplace 
Yes
Fireplace Features 
Gas
Fireplaces 
2
Flooring 
HardwoodTileWood
Heating 
Forced Air
Interior 
Kitchen IslandPantryCentral VacuumHigh Speed InternetSoaking Tub
Window Features 
Double Pane Windows
Bedroom 1 
Dimensions - 15x15Level - UpperDescription - _4thBedroom
Bedroom 2 
Dimensions - 15x14Level - UpperDescription - _2ndBedroom
Bedroom 3 
Dimensions - 15x13Level - UpperDescription - _3rdBedroom
Bonus Room 
Dimensions - 19x15Level - UpperDescription - BonusRoom
Den 
Dimensions - 16x14Level - MainDescription - Den
Dining Room 
Dimensions - 16x13Level - MainDescription - DiningRoom
Family Room 
Description - FamilyRoom
Great Room 
Dimensions - 20x16Level - MainDescription - GreatRoom
Kitchen 
Dimensions - 25x15Level - MainDescription - Kitchen
Living Room 
Dimensions - 15x12Level - MainDescription - LivingRoom
Master Bedroom 
Dimensions - 22x20Level - UpperDescription - PrimaryBedroom
Save
Ask
Tour
Hide
Share
Exterior Features
Construction Details 
Stone
Fencing 
Fenced
Lot Features 
Cul-De-SacCorner Lot
Patio And Porch 
DeckPatio
Roof 
Composition
Windows/Doors 
Double Pane Windows
Community Features
MLS Area 
_147
Financing Terms Available 
CashConventional
Roads 
Paved
Schools
School District
Unknown
Elementary School
Stephenson
Middle School
Jackson
High School
Ida B Wells
Listing courtesy of Justin Harnish of Harnish Company Realtors (503) 699-8483

rmls logo

The content relating to real estate for sale on this website comes in part from the IDX program of the RMLS™ of Portland, Oregon. Real estate listings held by brokerage firms other than Harnish Company Realtors are marked with the RMLS™ logo, and detailed information about these properties includes the names of the listing brokers. Listing content is Copyright © 2026 RMLS™, Portland, Oregon. Some properties which appear for sale on this website may subsequently have sold or may no longer be available.

Last checked 2026-10-23 01:08 AM PDT.

All information provided is deemed reliable but is not guaranteed and should be independently verified

Neighborhood & Commute
Source: Walkscore
Disclosure: Community information and market data powered by Constellation Data Labs. Information is deemed reliable but not guaranteed.
Save
Ask
Tour
Hide
Share