Clicky
Bradley Home Team

Home Search Results

Save
Ask
Tour
Hide
Share
$500,000
11 Days On Site

4538 SW WOOD PKWY
Portland, OR 97219

For Sale|Single Family Residence|Active
3
Beds
2
Total Baths
1
Full Bath
1
Partial Bath
1,395
SqFt
$358
/SqFt
1987
Built
County:
Multnomah
Listing courtesy of Kelly Sandstrom of Keller Williams Realty Professionals (503) 381-2864
Call Now: 971-248-3982
Is this the listing for you? We can help make it yours.
971-248-3982
Upcoming Open Houses
Sun, Nov 1, 11:00 AM - 1:00 PM
4538 SW WOOD PKWY4538 SW WOOD PKWY4538 SW WOOD PKWY4538 SW WOOD PKWY
Save
Ask
Tour
Hide
Share

Mortgage Calculator

Monthly Payment (Est.)

Enter an interest rate to see your estimated monthly payment.
Calculator powered by Showcase IDX, a Constellation1 Company. Copyright ©2026 Information is deemed reliable but not guaranteed.

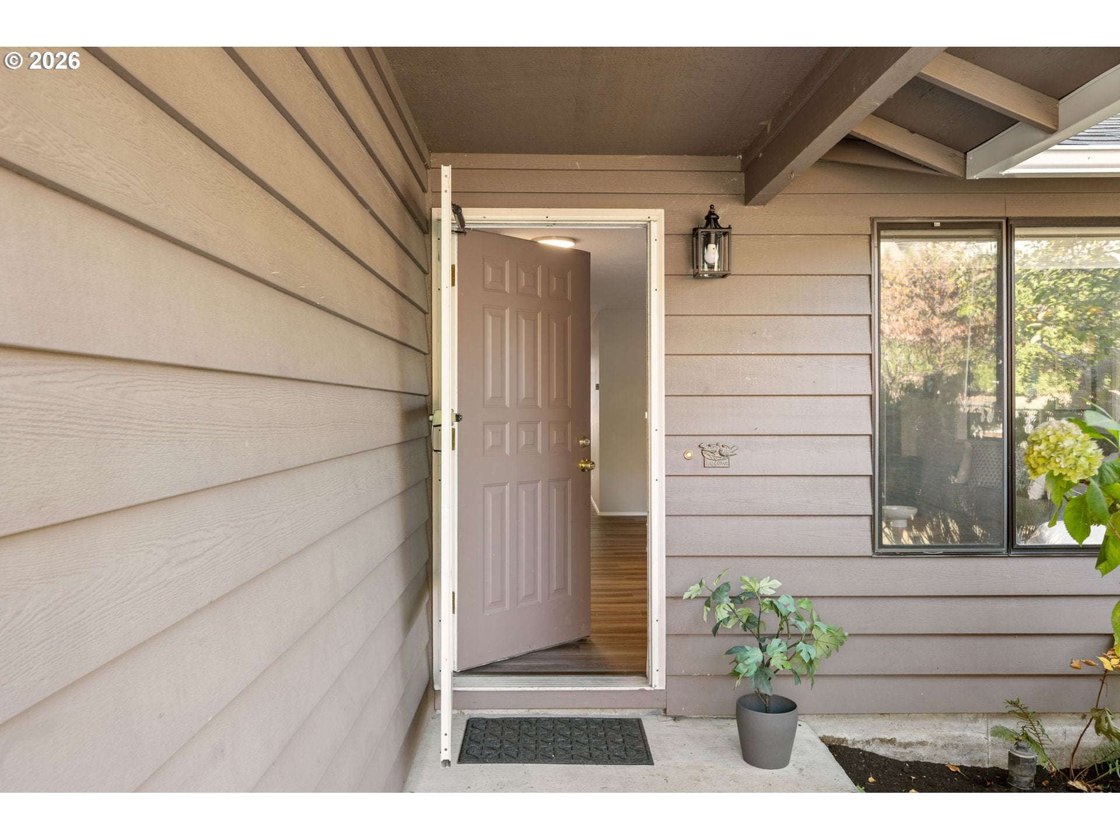
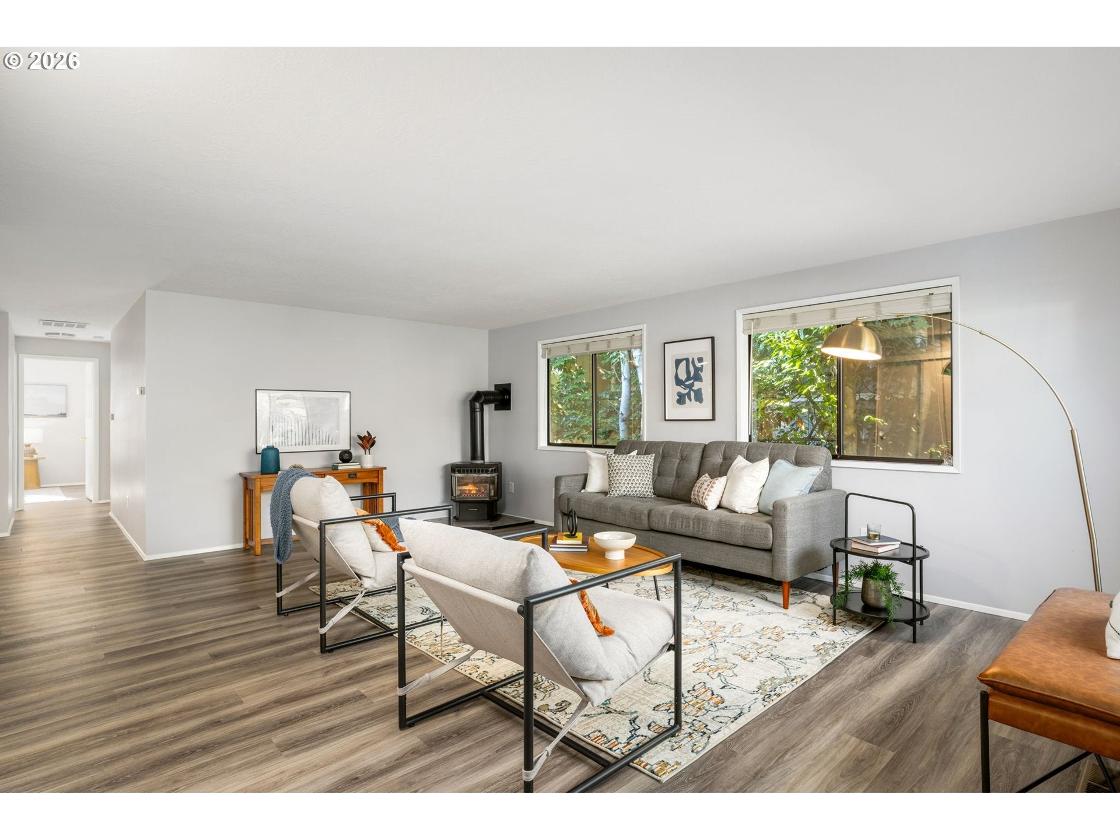
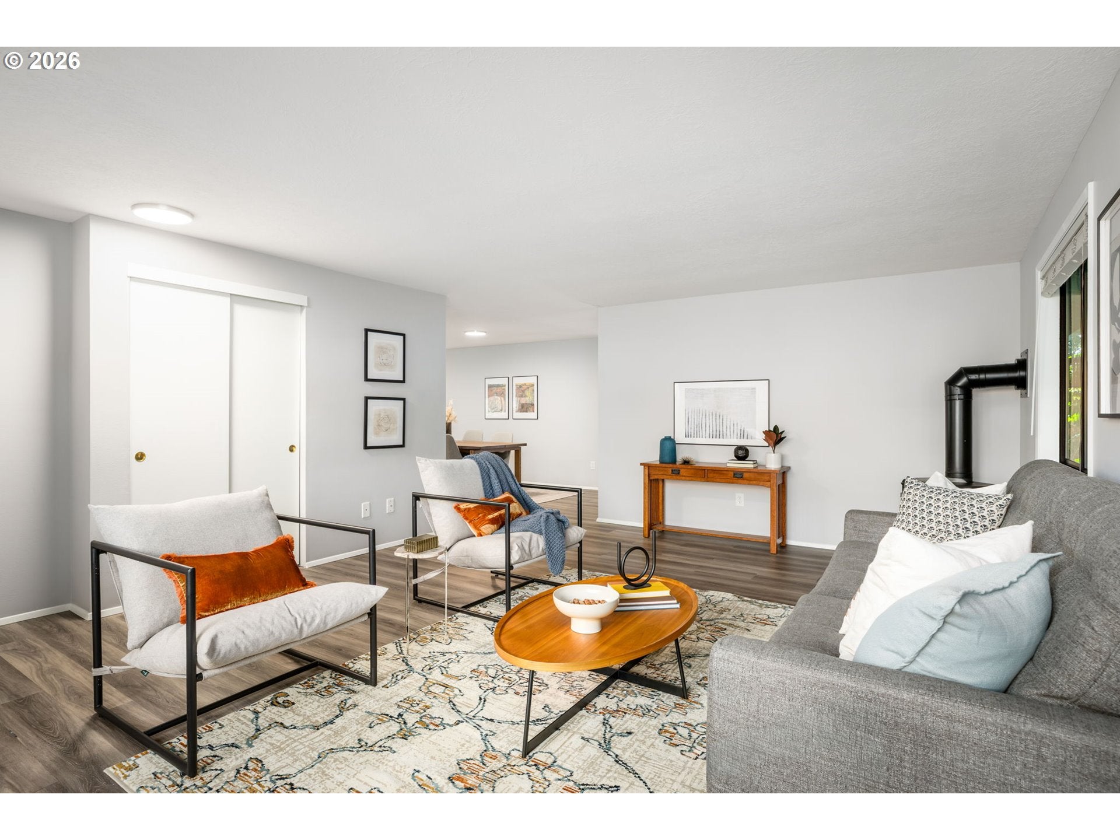
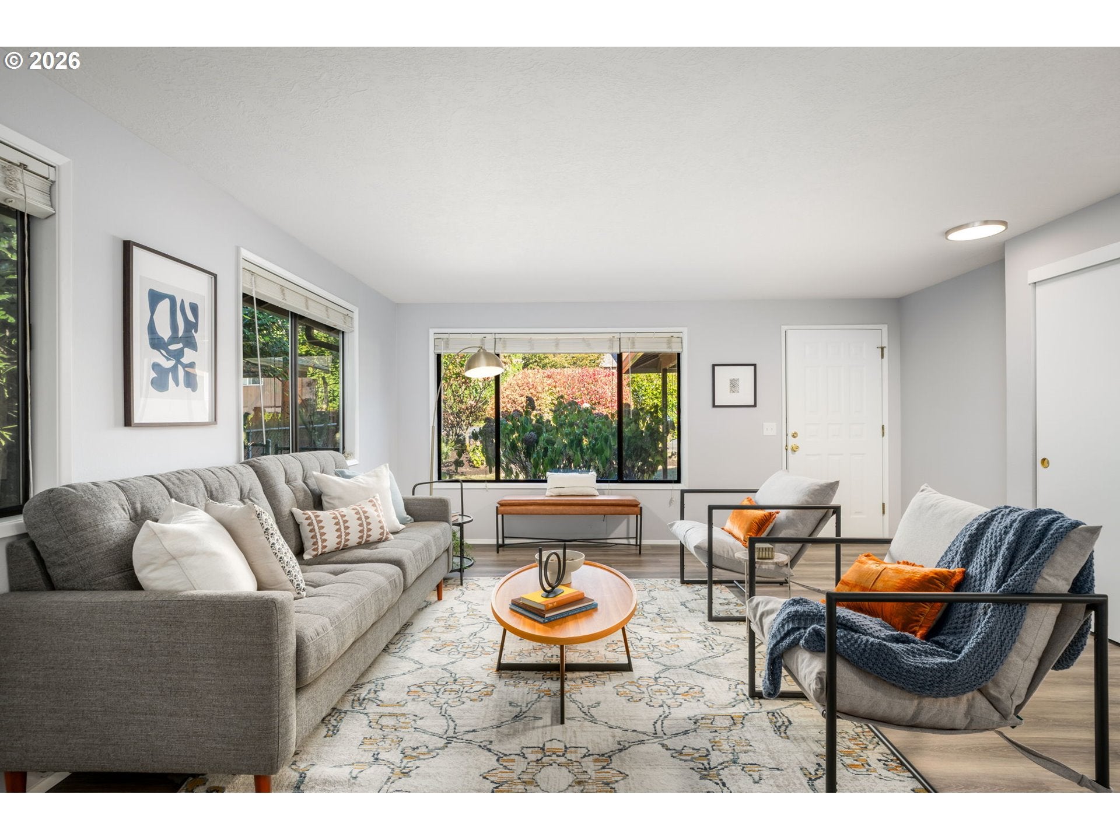
Open Sunday 11-1pm Nov 1. Checkout this sweet single-Level living in Multnomah Village! Charming, comfortable, and full of possibilities. This sweet 3-bedroom, 1 full and one half bath home offers easy one-level living on a quiet street, with great natural light and an attached two-car garage. The spacious dining room offers plenty of flexibility, with room to create both a dining area and a cozy family room. Step outside to your private, fully fenced backyard, complete with a covered entertainment deck just waiting for summer dinners, morning coffee, and gatherings with friends. Add your own gardening touches and create an outdoor retreat that’s uniquely yours. Love the outdoors? Woods Park is right at the end of the street. Explore 36 acres of lush, wooded ravine, wander kid-friendly hiking trails, discover unique wooden stairways, and enjoy the soothing sounds of a babbling brook. It’s a wonderful natural escape just steps from home. You’re also just moments from the charming shops, local restaurants, and welcoming community of Multnomah Village, with easy access to I-5 for getting around Portland. Important updates offer added peace of mind: A new roof and HVAC servicing were completed in 2023, along with a full-house cleaning of the vents, returns, ducts, and HVAC unit by COIT. The hot water heater was replaced in 2022, and the gas stove was serviced that same year. Ready to make yourself at home? If you’ve been searching for a home with charm, flexibility, and room to make it your own, with nature right outside your door—this one deserves a closer look. Come see the possibilities and imagine your next chapter here!

Save
Ask
Tour
Hide
Share
Listing Snapshot
Price 
$500,000
Days On Site 
11 Days
Bedrooms 
3
Inside Area (SqFt) 
1,395 sqft
Total Baths 
2
Full Baths 
1
Partial Baths 
1
Lot Size 
0.12 Acres
Year Built 
1987
MLS Number 
168765051
Status 
Active
Property Tax 
$7,299.85
HOA/Condo/Coop Fees 
N/A
Sq Ft Source 
N/A
Friends & Family
Recent Activity
22 hours agoListing updated with changes from the MLS
a week agoStatus changed to Active
2 weeks agoListing first seen on site
General Features
Acres 
0.12
Attached Garage 
Yes
Disclosures 
Disclosure
Foundation 
Concrete Perimeter
Garage 
Yes
Garage Spaces 
2
Land Lease 
No
Parking 
Garage Door OpenerDrivewayOn StreetAttachedGarage
Parking Spaces 
2
Property Sub Type 
Single Family Residence
Sewer 
Public Sewer
SqFt Total 
1395
Style 
Stories1Ranch
Water Source 
Public
Interior Features
Appliances 
Gas Water HeaterWasherDryerBuilt-In RangeDishwasherDisposalFree-Standing Refrigerator
Basement 
Crawl Space
Cooling 
Central Air
Flooring 
Carpet
Heating 
Forced AirWood Stove
Interior 
High Speed Internet
Bedroom 1 
Dimensions - 11x11Level - MainDescription - _2ndBedroom
Bedroom 2 
Dimensions - 11x11Level - MainDescription - _3rdBedroom
Dining Room 
Dimensions - 12x11Level - MainDescription - DiningRoom
EatingArea 
Dimensions - 10x12Level - MainDescription - EatingArea
Family Room 
Description - FamilyRoom
Great Room 
Description - GreatRoom
Kitchen 
Dimensions - 10x12Level - MainDescription - Kitchen
Living Room 
Dimensions - 20x15Level - MainDescription - LivingRoom
Master Bedroom 
Dimensions - 14x11Level - MainDescription - PrimaryBedroom
Save
Ask
Tour
Hide
Share
Exterior Features
Fencing 
Fenced
Lot Features 
Level
Patio And Porch 
Deck
Roof 
Composition
Community Features
MLS Area 
_148
Financing Terms Available 
CashConventionalFHAVA Loan
Roads 
Paved
Schools
School District
Unknown
Elementary School
Capitol Hill
Middle School
Jackson
High School
Ida B Wells
Listing courtesy of Kelly Sandstrom of Keller Williams Realty Professionals (503) 381-2864

rmls logo

The content relating to real estate for sale on this website comes in part from the IDX program of the RMLS™ of Portland, Oregon. Real estate listings held by brokerage firms other than Keller Williams Realty Professionals are marked with the RMLS™ logo, and detailed information about these properties includes the names of the listing brokers. Listing content is Copyright © 2026 RMLS™, Portland, Oregon. Some properties which appear for sale on this website may subsequently have sold or may no longer be available.

Last checked 2026-10-29 03:53 PM PDT.

All information provided is deemed reliable but is not guaranteed and should be independently verified

Neighborhood & Commute
Source: Walkscore
Disclosure: Community information and market data powered by Constellation Data Labs. Information is deemed reliable but not guaranteed.
Save
Ask
Tour
Hide
Share