

Home Search Results
1533 SE Alder STPortland, OR 97214
Mortgage Calculator
Monthly Payment (Est.)
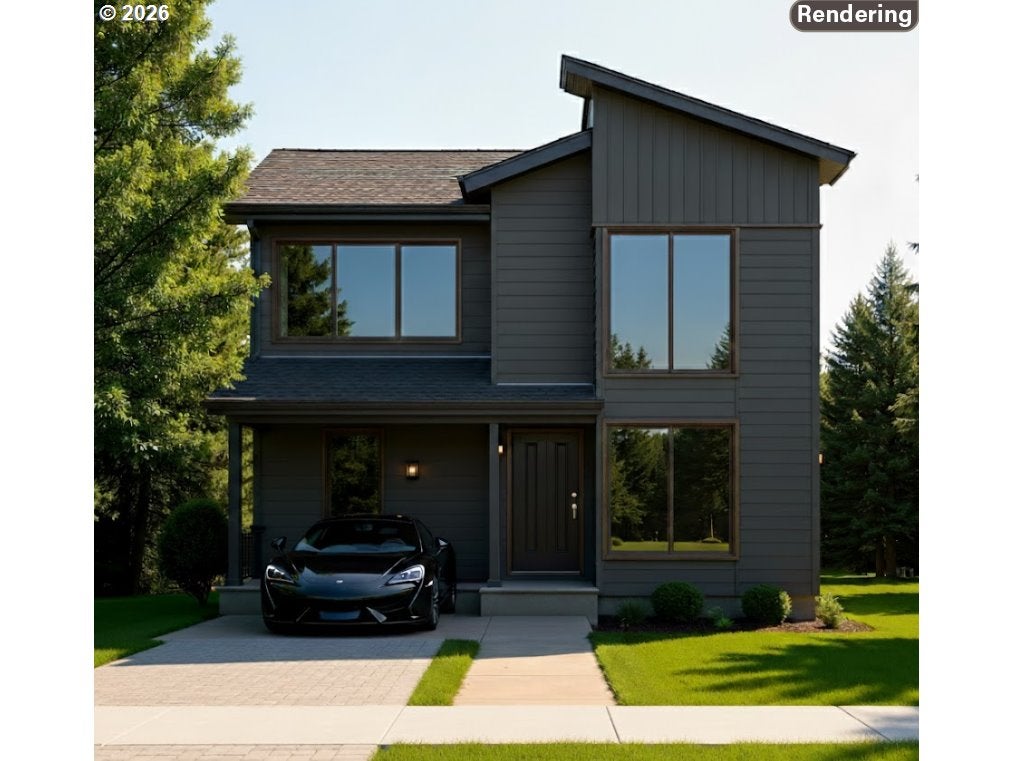
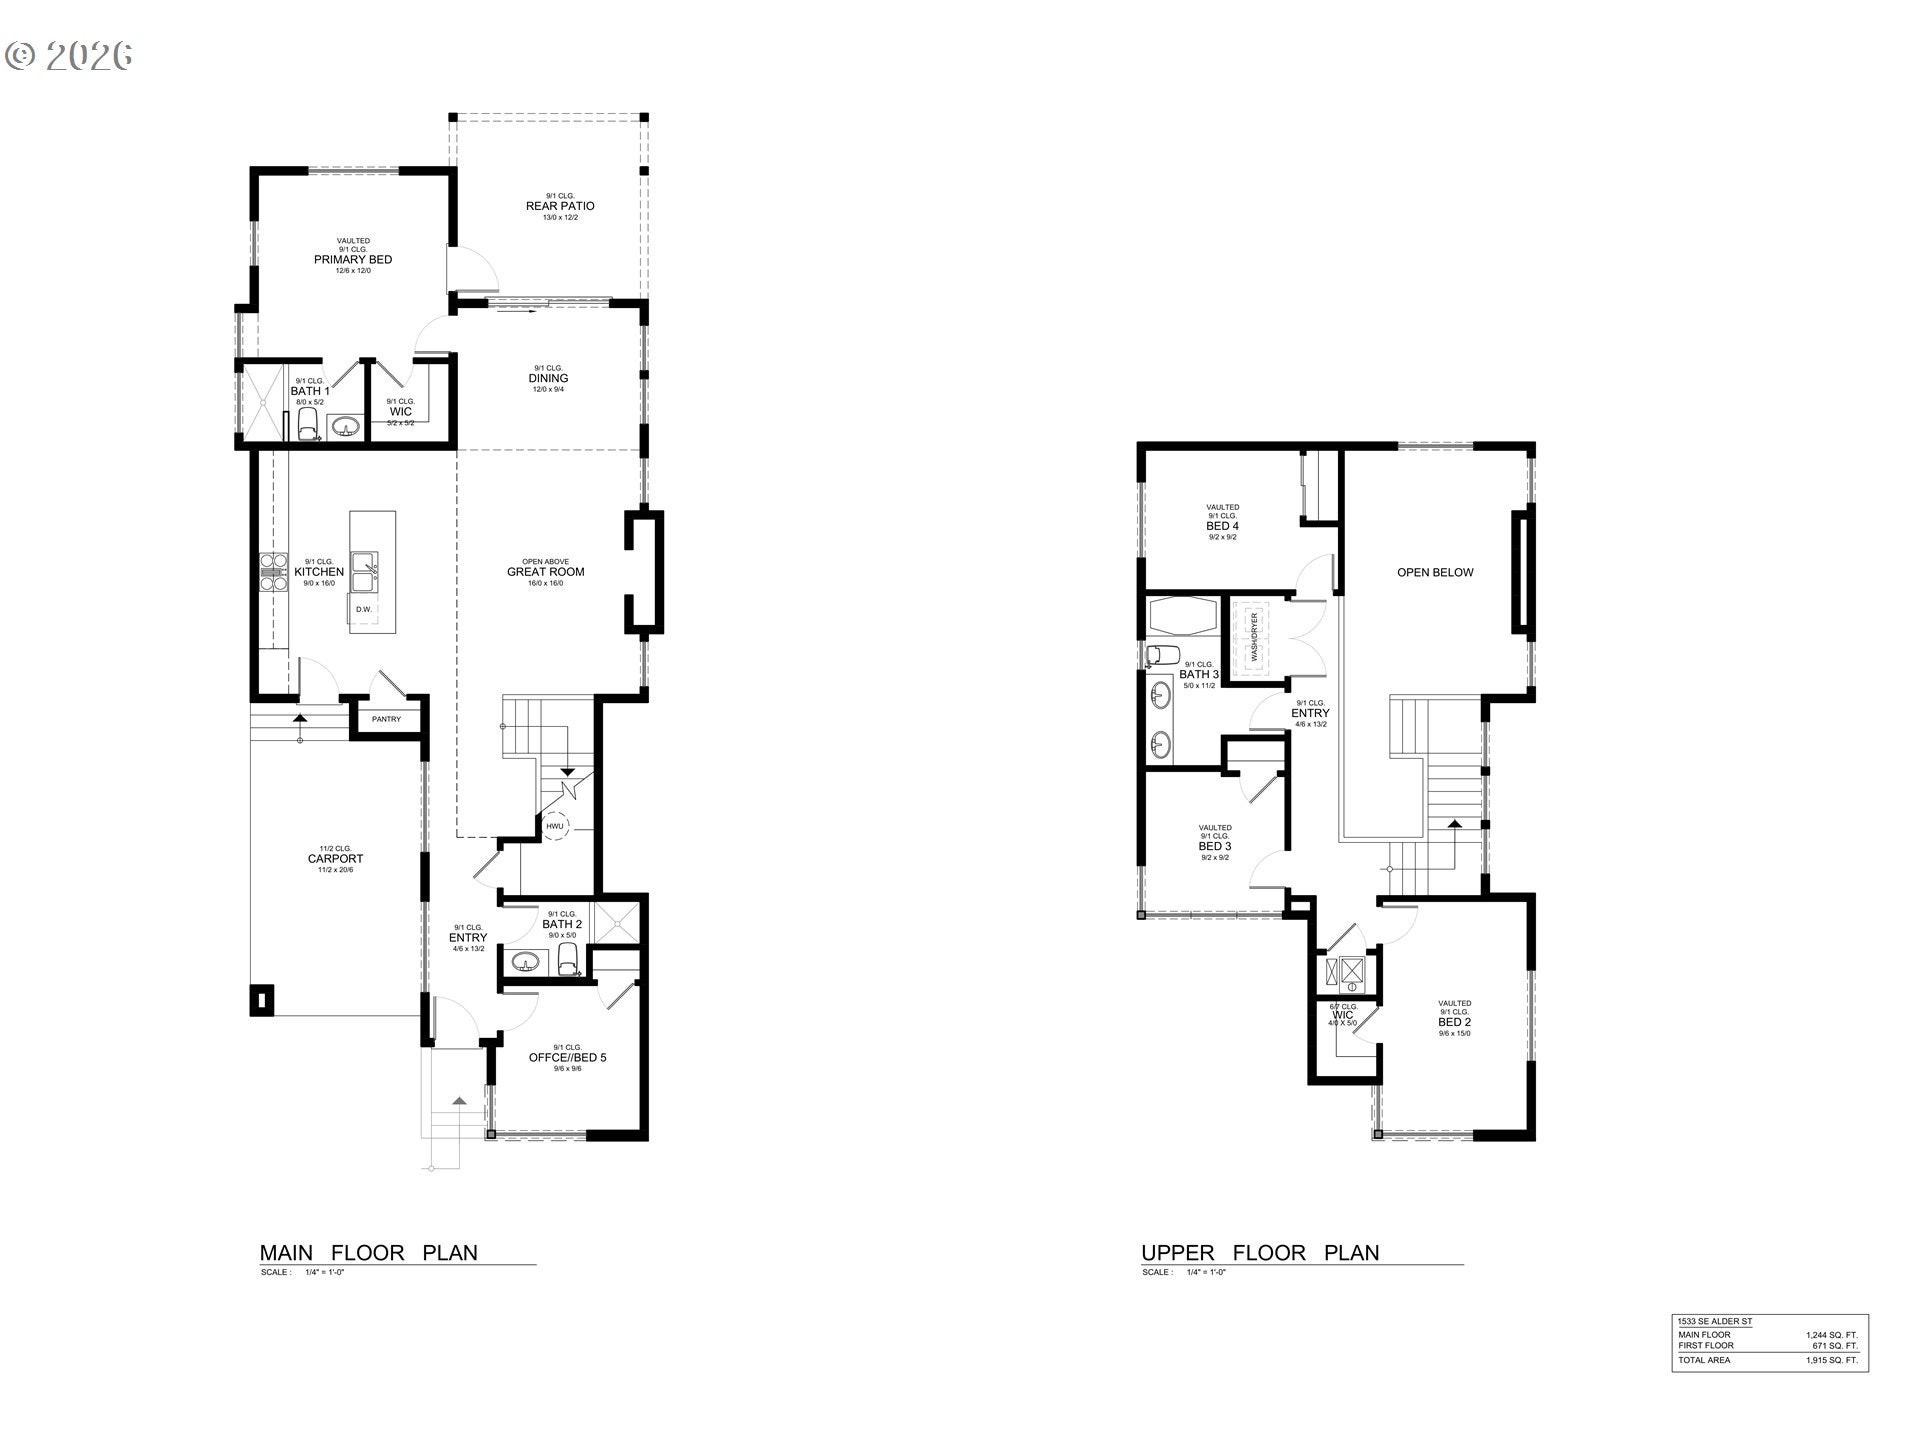
Enter an interest rate to see your estimated monthly payment.A fresh chapter is taking shape on SE Alder Street, where I pair nearly 2,000 square feet of brand new living with the character and energy of Portland's Buckman neighborhood. Built by a multi year Street of Dreams builder and Builder of the Year award winner by the Home Building Association, I bring thoughtful design to an established inner Southeast setting, with a one year builder warranty providing added peace of mind after closing. Currently under construction and offered as a presale, my soaring great room is anchored by a gas fireplace, creating an inviting gathering space with an open, airy feel. My main floor primary suite offers everyday convenience for those seeking less reliance on stairs, complete with an ensuite bathroom and direct access to the backyard patio for morning coffee or a quiet evening outdoors. An additional main floor bedroom offers flexibility for guests or a home office, with a second full bathroom on this level adding convenience. Upstairs, three additional bedrooms share a full bathroom, creating a versatile five bedroom, three bathroom layout with room to spread out. My covered carport provides highly sought after off street parking rarely found in new construction homes in Portland, offering welcome shelter during rainy arrivals and convenience when unloading groceries. Beyond my front door, a 95 Walk Score and 96 Bike Score highlight just how connected this Buckman location is to the surrounding city. Enjoy nearby Revolution Hall for live performances and Colonel Summers Park for an outdoor break, along with neighborhood coffee shops, dining and local businesses. Belmont, Burnside and the Central Eastside are all within easy reach, making everyday errands and outings simple whether traveling on foot, by bike or by car. Whether spending a quiet evening on the patio or heading out to enjoy the neighborhood, I offer a comfortable home base connected to the city around me.
| 4 hours ago | Listing updated with changes from the MLS | |
| 2 weeks ago | Listing first seen on site |

The content relating to real estate for sale on this website comes in part from the IDX program of the RMLS™ of Portland, Oregon. Real estate listings held by brokerage firms other than Keller Williams Realty Portland Premiere are marked with the RMLS™ logo, and detailed information about these properties includes the names of the listing brokers. Listing content is Copyright © 2026 RMLS™, Portland, Oregon. Some properties which appear for sale on this website may subsequently have sold or may no longer be available.
Last checked 2026-10-24 04:02 AM PDT.
All information provided is deemed reliable but is not guaranteed and should be independently verified