Clicky
Bradley Home Team

Home Search Results

Save
Ask
Tour
Hide
Share
$742,900
5 Days On Site

1832 S Pepperwood ST
Canby, OR 97013

For Sale|Single Family Residence|Active
3
Beds
2
Total Baths
2
Full Baths
1,906
SqFt
$390
/SqFt
2026
Built
Subdivision:
MARK'S PLACE
County:
Clackamas
Listing courtesy of Maleia Ciechalski of Pahlisch Real Estate Inc (503) 519-9540
Call Now: 971-248-3982
Is this the listing for you? We can help make it yours.
971-248-3982
1832 S Pepperwood ST1832 S Pepperwood ST1832 S Pepperwood ST1832 S Pepperwood ST
Save
Ask
Tour
Hide
Share

Mortgage Calculator

Monthly Payment (Est.)

$3,389
Calculator powered by Showcase IDX, a Constellation1 Company. Copyright ©2026 Information is deemed reliable but not guaranteed.

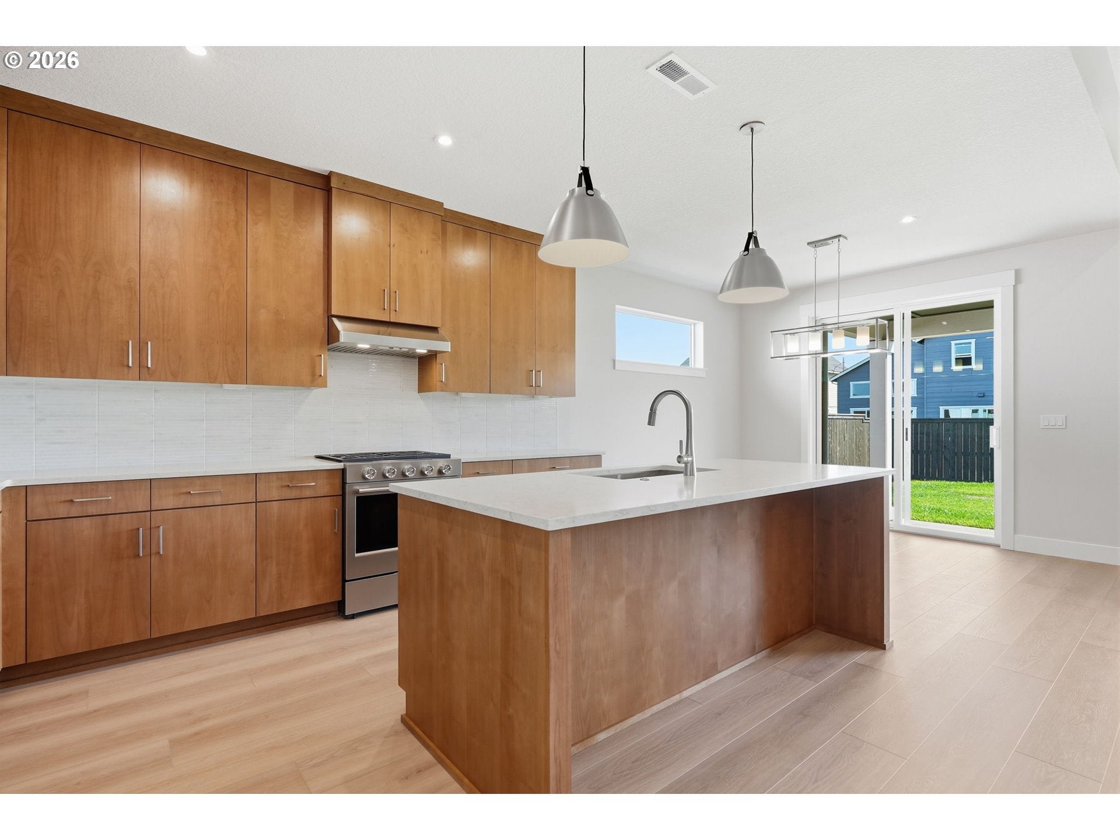
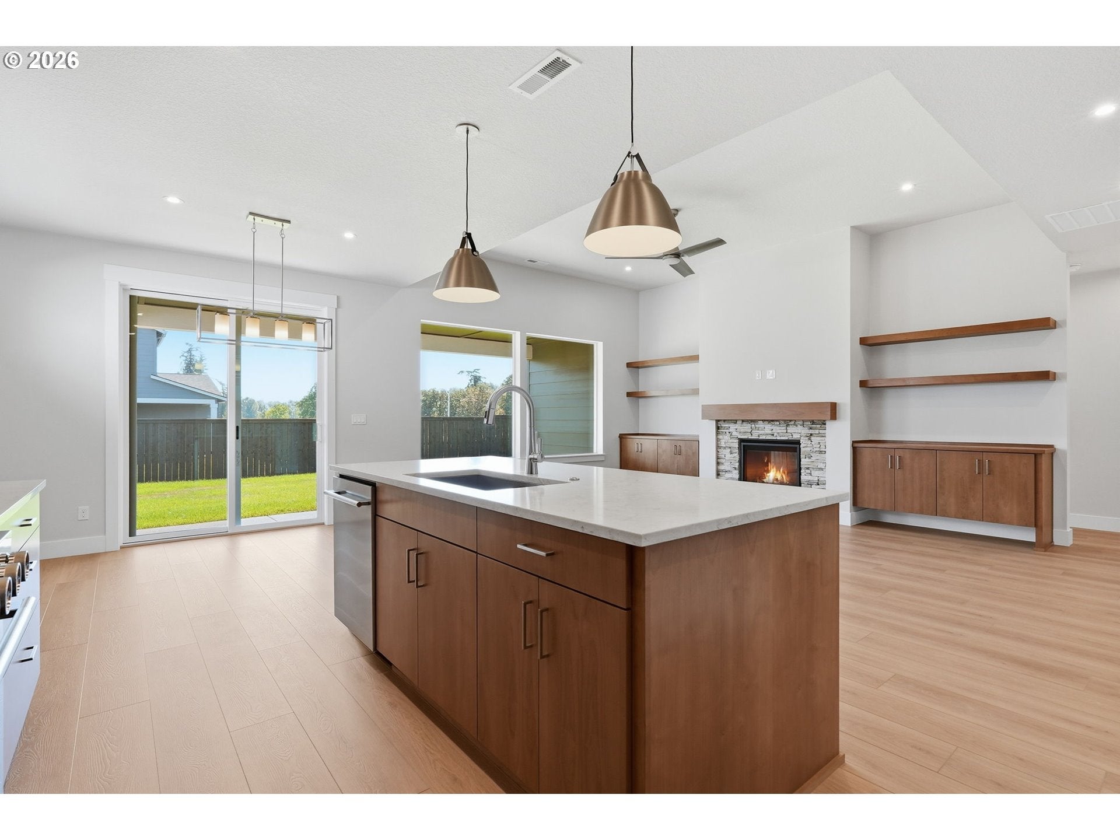
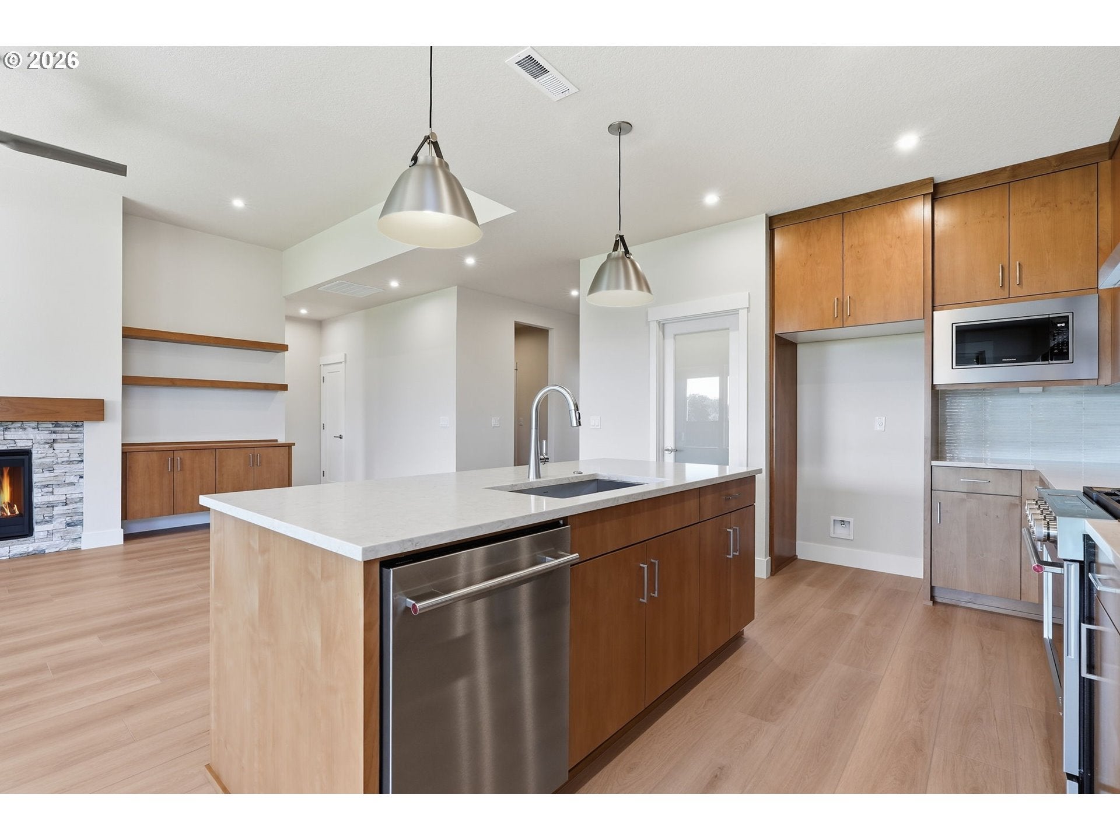
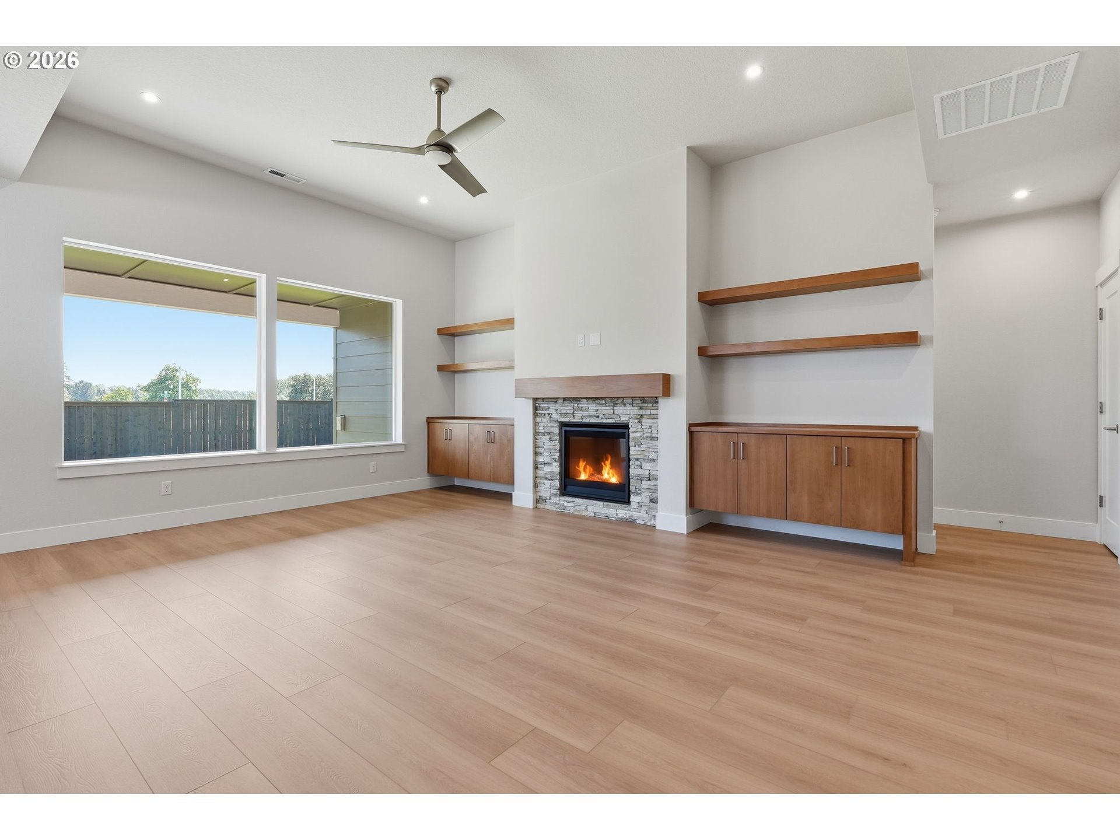
Beautifully designed and move-in ready, this highly desirable single-story home offers 1,906 square feet of thoughtfully designed living space, featuring 3 bedrooms, a versatile den, 2 bathrooms, and an impressive 3-car tandem garage with epoxy flooring. Step inside to a bright, inviting great room featuring 11-foot ceilings, a cozy fireplace, and seamless access to the expansive covered patio—creating a welcoming space for both everyday living and year-round entertaining. The chef-inspired kitchen is thoughtfully designed with beautiful cabinetry extending to the ceiling, premium finishes, abundant counter space, and a generous walk-in pantry. The refrigerator, front-load washer and dryer, and window blinds are all included, adding to the convenience and move-in-ready appeal of this home. Just off the main living area, the flexible den provides the perfect space for a home office, reading nook, hobby room, or additional living area. The private primary suite offers a peaceful retreat, while the spa-inspired ensuite features a beautifully tiled walk-in shower, dual vanities, and timeless finishes. The covered patio extends the living space outdoors, offering an ideal setting for morning coffee, al fresco dining, or gathering with friends and family. A standout feature of this home is the oversized 3-car tandem garage, complete with epoxy flooring and exceptional flexibility. Beyond accommodating vehicles, the extended tandem space provides valuable additional room for a workshop, home gym, recreational equipment, extra storage, or hobbies. Located in scenic Mark's Place, this move-in ready home offers easy Pacific Northwest living with neighborhood trails, a park, pickleball, and nearby Molalla River recreation including hiking, fishing, swimming, and boating. Just minutes from Canby schools, shopping, dining, and everyday amenities. All HOA documents are on the website. CrystalLakeCM.com Go to Mark's Place User: www.crystallakecm.com Username: marks-place Password: MP-community

Save
Ask
Tour
Hide
Share
Listing Snapshot
Price 
$742,900
Days On Site 
5 Days
Bedrooms 
3
Inside Area (SqFt) 
1,906 sqft
Total Baths 
2
Full Baths 
2
Partial Baths 
N/A
Lot Size 
N/A
Year Built 
2026
MLS® Number 
174842683
Status 
Active
Property Tax 
N/A
HOA/Condo/Coop Fees 
$126 monthly
Sq Ft Source 
N/A
Friends & Family
Recent Activity
4 days agoListing updated with changes from the MLS®
5 days agoListing first seen on site
General Features
Attached Garage 
Yes
Disclosures 
Exempt
Foundation 
Concrete Perimeter
Garage 
Yes
Garage Spaces 
3
Home Warranty 
Yes
Land Lease 
No
Parking 
Garage Door OpenerDrivewayAttachedGarageTandem
Parking Spaces 
3
Property Condition 
New Construction
Property Sub Type 
Single Family Residence
Sewer 
Public Sewer
SqFt Total 
1906
Style 
Stories1Ranch
Water Source 
Public
Interior Features
Appliances 
Gas Water HeaterWasherDryerCooktopDishwasherDisposalENERGY STAR Qualified AppliancesFree-Standing RangeFree-Standing RefrigeratorMicrowavePlumbed For Ice Maker
Basement 
Crawl Space
Cooling 
Ceiling Fan(s)Central Air
Fireplace 
Yes
Fireplace Features 
Gas
Fireplaces 
1
Heating 
ENERGY STAR Qualified EquipmentForced Air
Interior 
Kitchen IslandPantryVaulted Ceiling(s)High Ceilings
Window Features 
Double Pane Windows
Bedroom 1 
Dimensions - 10x10Level - MainDescription - _2ndBedroom
Bedroom 2 
Dimensions - 12x10Level - MainDescription - _3rdBedroom
Den 
Dimensions - 11x7Level - MainDescription - Den
Dining Room 
Description - DiningRoom
Family Room 
Description - FamilyRoom
Great Room 
Dimensions - 13x17Level - MainDescription - GreatRoom
Kitchen 
Level - UpperDescription - Kitchen
Living Room 
Description - LivingRoom
Master Bedroom 
Dimensions - 13x15Level - MainDescription - PrimaryBedroom
MudRoom 
Level - MainDescription - MudRoom
Nook 
Dimensions - 11x10Level - MainDescription - Nook
Save
Ask
Tour
Hide
Share
Exterior Features
Fencing 
Fenced
Lot Features 
Level
Patio And Porch 
CoveredPatio
Roof 
Composition
Windows/Doors 
Double Pane Windows
Community Features
Association Amenities 
Maintenance GroundsManagementLandscaping
Association Fee 
$126.0
Association Fee Frequency 
Monthly
MLS Area 
_146
Financing Terms Available 
CashConventionalFHAVA Loan
Roads 
ConcretePaved
Schools
School District
Unknown
Elementary School
Lee
Middle School
Baker Prairie
High School
Canby
Listing courtesy of Maleia Ciechalski of Pahlisch Real Estate Inc (503) 519-9540

rmls logo

The content relating to real estate for sale on this website comes in part from the IDX program of the RMLS™ of Portland, Oregon. Real estate listings held by brokerage firms other than Pahlisch Real Estate Inc are marked with the RMLS™ logo, and detailed information about these properties includes the names of the listing brokers. Listing content is Copyright © 2026 RMLS™, Portland, Oregon. Some properties which appear for sale on this website may subsequently have sold or may no longer be available.

Last checked 2026-09-14 12:27 AM PDT.

All information provided is deemed reliable but is not guaranteed and should be independently verified

Neighborhood & Commute
Source: Walkscore
Disclosure: Community information and market data powered by Constellation Data Labs. Information is deemed reliable but not guaranteed.
Save
Ask
Tour
Hide
Share