Clicky
Bradley Home Team

Home Search Results

Save
Ask
Tour
Hide
Share
$585,000
47 Days On Site

9925 SW QUAIL POST RD
Portland, OR 97219

For Sale|Single Family Residence|Active
3
Beds
3
Total Baths
2
Full Baths
1
Partial Bath
2,000
SqFt
$293
/SqFt
1977
Built
Subdivision:
QUAIL PARK
County:
Multnomah
Listing courtesy of Dill Ward of eXp Realty, LLC (503) 278-9697
Call Now: 971-248-3982
Is this the listing for you? We can help make it yours.
971-248-3982
9925 SW QUAIL POST RD9925 SW QUAIL POST RD9925 SW QUAIL POST RD9925 SW QUAIL POST RD
Save
Ask
Tour
Hide
Share

Mortgage Calculator

Monthly Payment (Est.)

$2,669
Calculator powered by Showcase IDX, a Constellation1 Company. Copyright ©2026 Information is deemed reliable but not guaranteed.

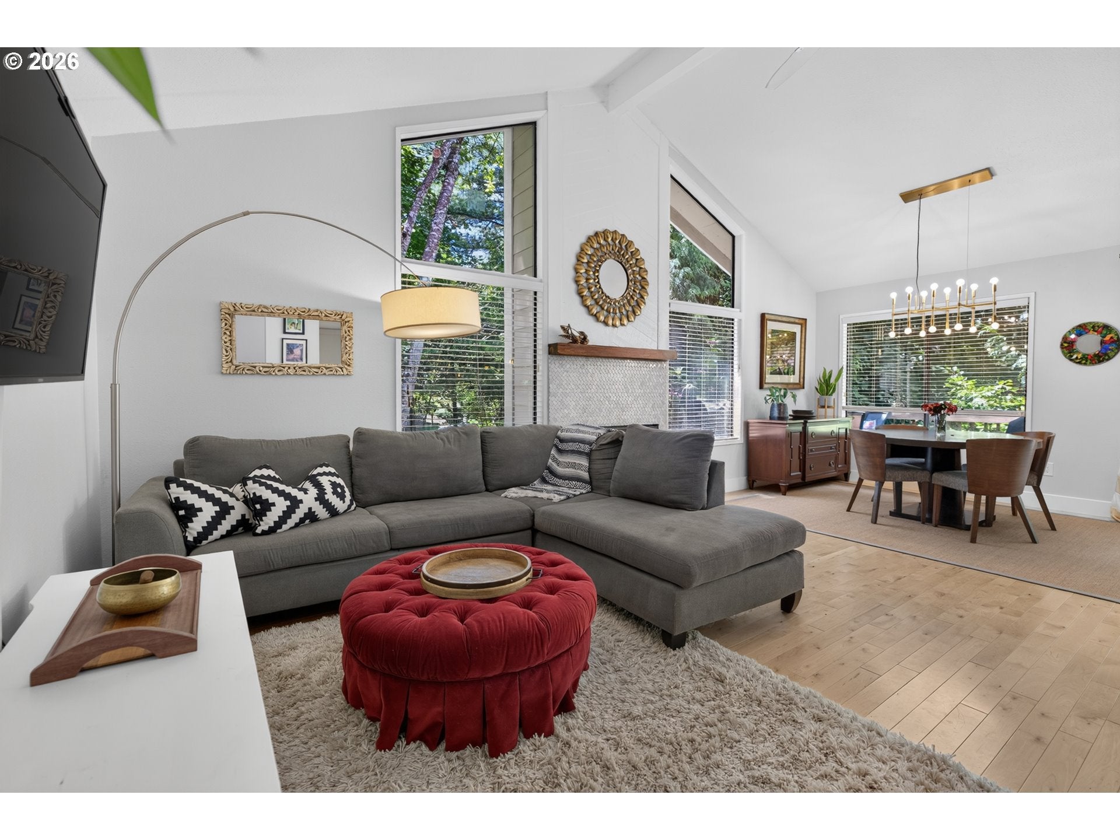
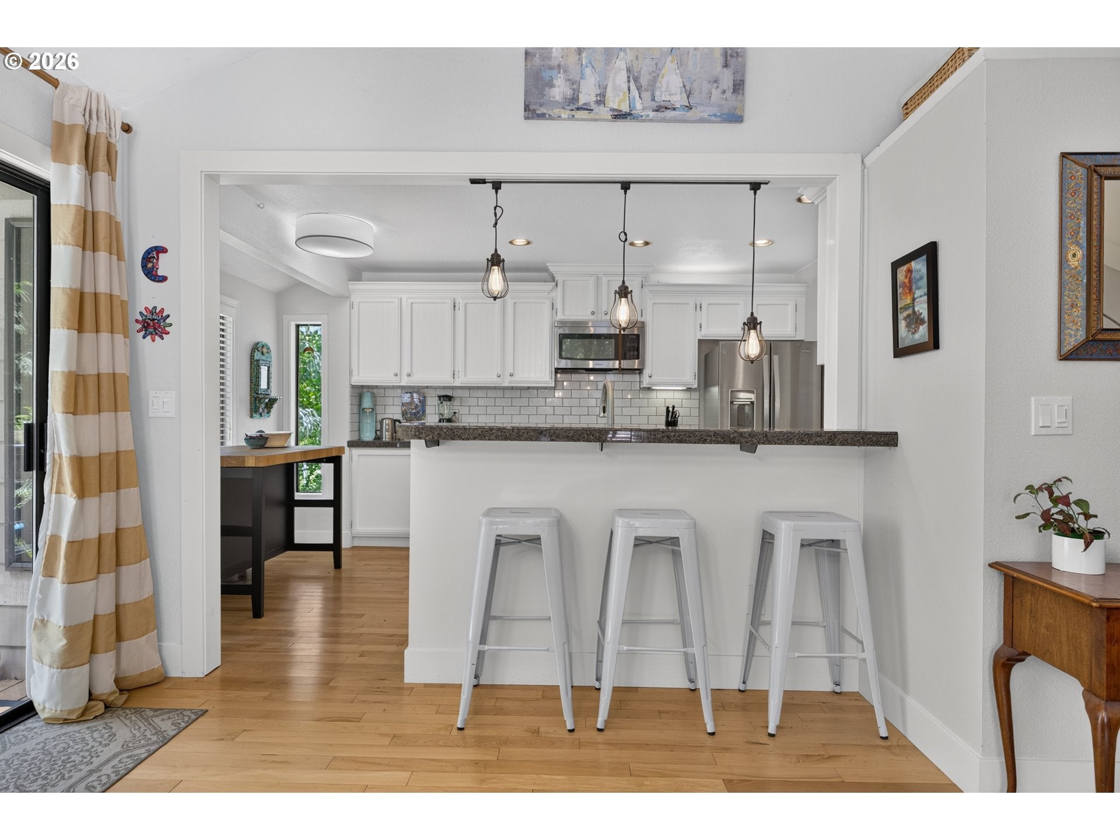
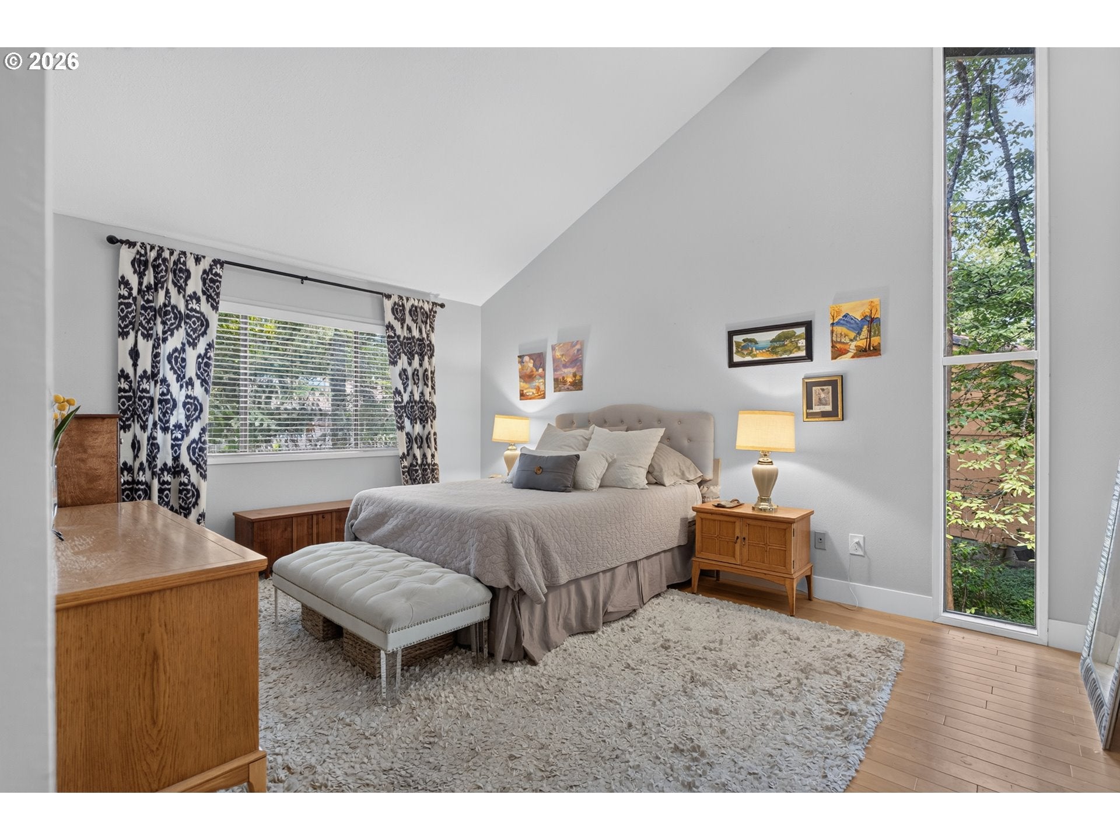
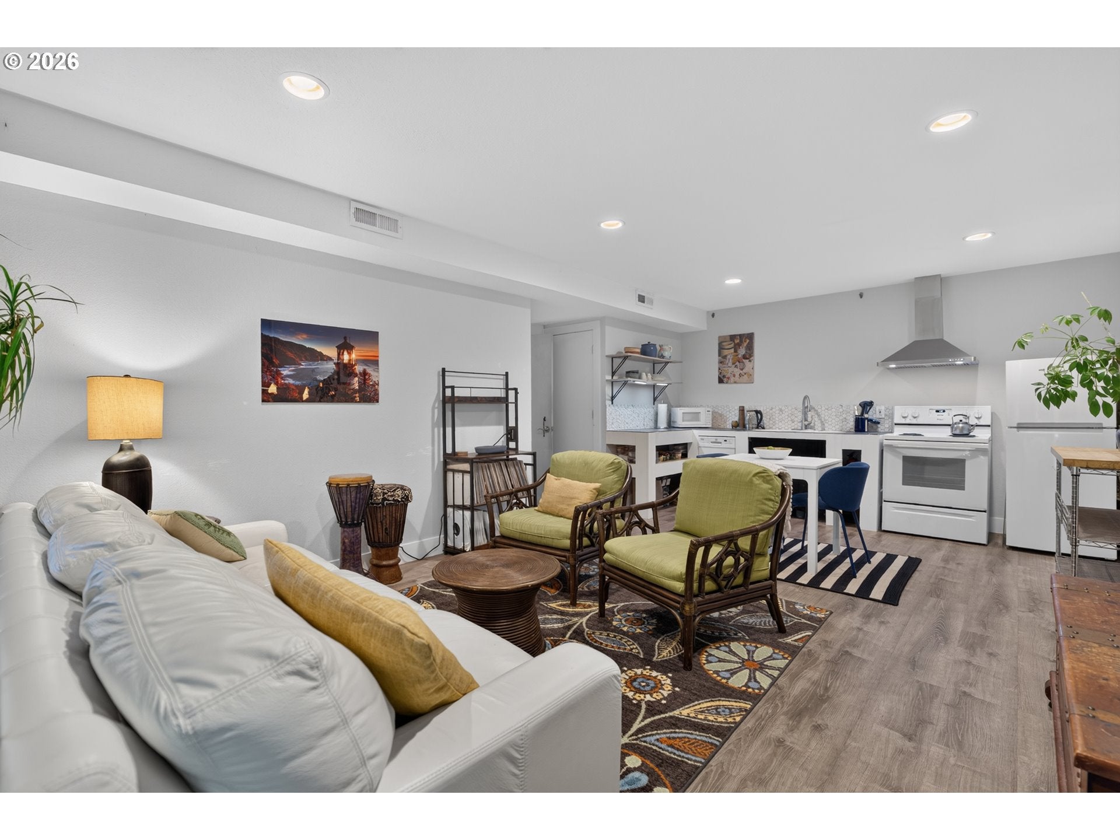
Forest Views and Dual Living: A Rare SW Portland Find. The Sanctuary on Quail Post Road. There is a specific moment when the pace of the city finally drops away. It happens the minute you turn into the private driveway of 9925 SW Quail Post Road. While many homes in this coveted neighborhood feel connected to their neighbors, this residence is a rare departure, tucked into a lush canopy of mature trees and buffered by a private greenspace that feels like your own personal forest.Step inside and the world opens up. The main level is defined by soaring vaulted ceilings that draw the eye upward, creating an immediate sense of volume and light. Warm wood floors underfoot lead you through a floor plan designed for both quiet mornings and grand gatherings. The living area, anchored by a classic fireplace, serves as the heart of the home, offering a front-row seat to the changing seasons through windows that frame nothing but green.The primary ensuite acts as a true retreat within a retreat, but the real story of this home lies in its versatile split-level design. Unlike a typical layout, the lower level features a second full kitchen and second laundry hook-ups, making it an effortless fit for a dual-living arrangement. Whether it is for extended guests or a long-term roommate, this space provides autonomy and comfort without sacrificing the home’s cohesive feel.Outside, the experience only deepens. The property backs directly to a private trail system, inviting you to step out your back door and disappear into the Portland naturescape as it connects all the way to Marshall Park and Tryon Creek. It is a home that offers a rare balance: the community of Quail Park with the privacy and space. Book your private tour today! Quail Park Homeowner's Association has many helpful resources on their site.

Save
Ask
Tour
Hide
Share
Listing Snapshot
Price 
$585,000
Days On Site 
47 Days
Bedrooms 
3
Inside Area (SqFt) 
2,000 sqft
Total Baths 
3
Full Baths 
2
Partial Baths 
1
Lot Size 
0.11 Acres
Year Built 
1977
MLS® Number 
180260714
Status 
Active
Property Tax 
$8,325.22
HOA/Condo/Coop Fees 
$125 monthly
Sq Ft Source 
N/A
Friends & Family
Recent Activity
3 hours agoListing updated with changes from the MLS®
a month agoStatus changed to Active
2 months agoListing first seen on site
General Features
Acres 
0.11
Attached Garage 
Yes
Disclosures 
Disclosure
Foundation 
Concrete Perimeter
Garage 
Yes
Garage Spaces 
2
Land Lease 
No
Parking 
Garage Door OpenerDrivewayAttachedGarage
Parking Spaces 
2
Property Sub Type 
Single Family Residence
Sewer 
Public Sewer
SqFt Total 
2000
Style 
Stories2Split
Water Source 
Public
Interior Features
Appliances 
DishwasherDisposalFree-Standing RangeFree-Standing RefrigeratorMicrowave
Basement 
DaylightExterior EntryFinished
Cooling 
Central Air
Fireplace 
Yes
Fireplace Features 
Wood Burning
Fireplaces 
1
Flooring 
HardwoodTileWood
Heating 
Forced Air
Interior 
Vaulted Ceiling(s)
Bedroom 1 
Dimensions - 12x11Level - LowerDescription - _2ndBedroom
Bedroom 2 
Dimensions - 12x10Level - LowerDescription - _3rdBedroom
Dining Room 
Dimensions - 10x16Level - MainDescription - DiningRoom
Family Room 
Dimensions - 13x13Level - LowerDescription - FamilyRoom
Great Room 
Description - GreatRoom
Kitchen 
Level - LowerDescription - _2ndKitchen
Living Room 
Dimensions - 12x13Level - MainDescription - LivingRoom
Master Bedroom 
Dimensions - 16x12Level - MainDescription - PrimaryBedroom
Save
Ask
Tour
Hide
Share
Exterior Features
Lot Features 
GreenbeltSecludedSlopedWooded
Patio And Porch 
DeckPatio
Roof 
Composition
Community Features
Association Amenities 
Management
Association Fee 
$125.0
Association Fee Frequency 
Monthly
MLS Area 
_148
Financing Terms Available 
CashConventionalFHAVA Loan
Roads 
Paved
Schools
School District
Unknown
Elementary School
Stephenson
Middle School
Jackson
High School
Ida B Wells
Listing courtesy of Dill Ward of eXp Realty, LLC (503) 278-9697

rmls logo

The content relating to real estate for sale on this website comes in part from the IDX program of the RMLS™ of Portland, Oregon. Real estate listings held by brokerage firms other than eXp Realty, LLC are marked with the RMLS™ logo, and detailed information about these properties includes the names of the listing brokers. Listing content is Copyright © 2026 RMLS™, Portland, Oregon. Some properties which appear for sale on this website may subsequently have sold or may no longer be available.

Last checked 2026-09-15 03:05 AM PDT.

All information provided is deemed reliable but is not guaranteed and should be independently verified

Neighborhood & Commute
Source: Walkscore
Disclosure: Community information and market data powered by Constellation Data Labs. Information is deemed reliable but not guaranteed.
Save
Ask
Tour
Hide
Share