Clicky
Bradley Home Team

Home Search Results

Save
Ask
Tour
Hide
Share
$480,000
2 Days On Site

850 NW FOREST ST
Hillsboro, OR 97124

For Sale|Single Family Residence|Active
3
Beds
2
Total Baths
2
Full Baths
1,511
SqFt
$318
/SqFt
1976
Built
Subdivision:
HILLSBORO
County:
Washington
Listing courtesy of Dar Rodgers of Wholehearted Homes (503) 317-1205
Call Now: 971-248-3982
Is this the listing for you? We can help make it yours.
971-248-3982
850 NW FOREST ST850 NW FOREST ST850 NW FOREST ST850 NW FOREST ST
Save
Ask
Tour
Hide
Share

Mortgage Calculator

Monthly Payment (Est.)

$2,190
Calculator powered by Showcase IDX, a Constellation1 Company. Copyright ©2026 Information is deemed reliable but not guaranteed.

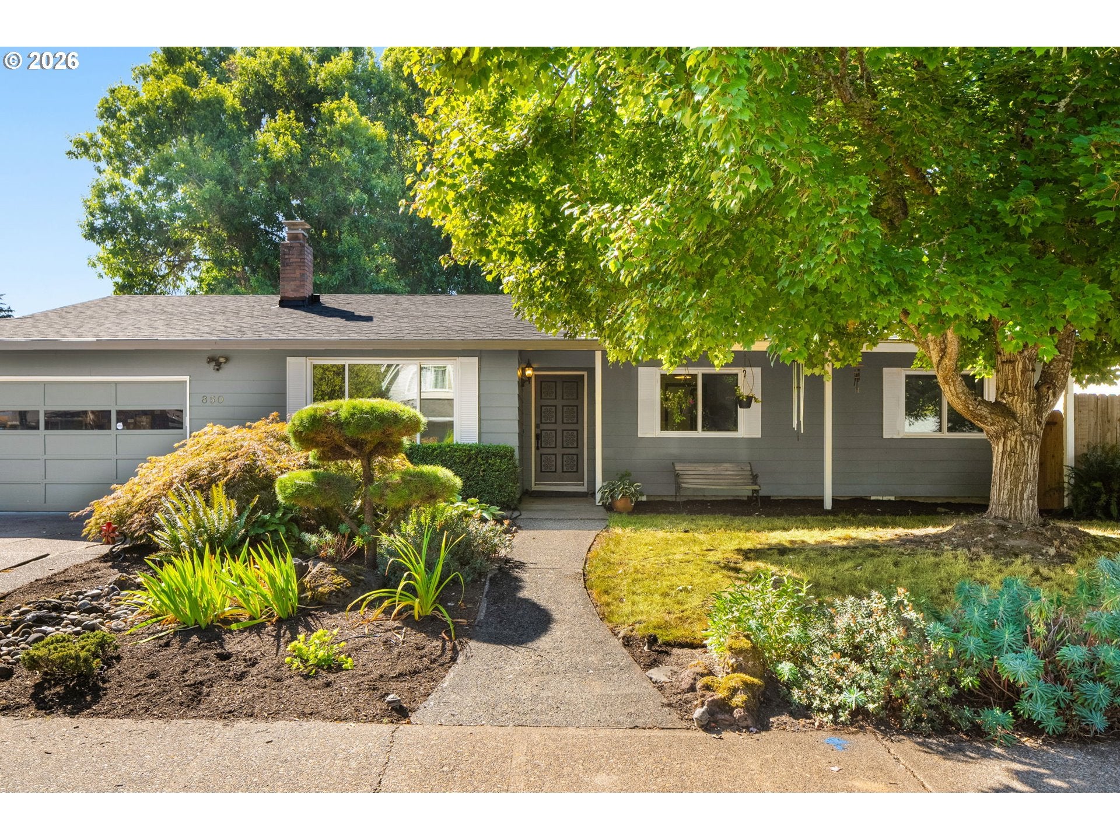
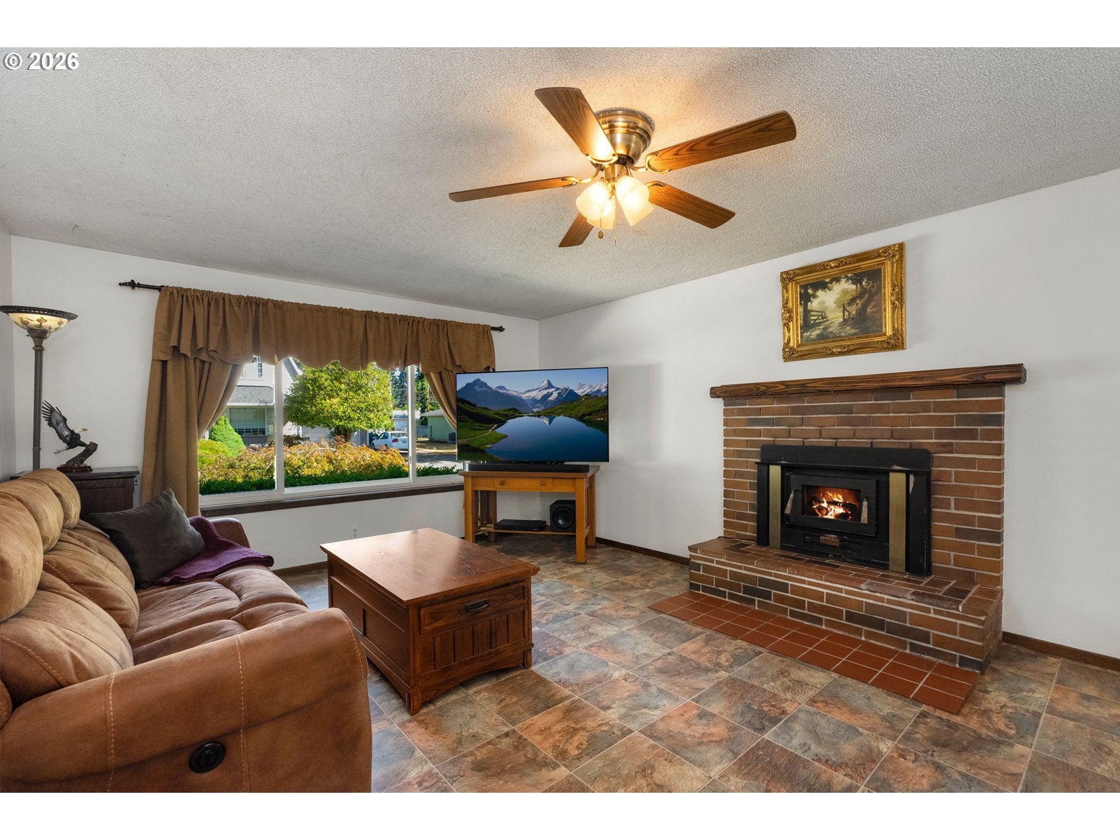
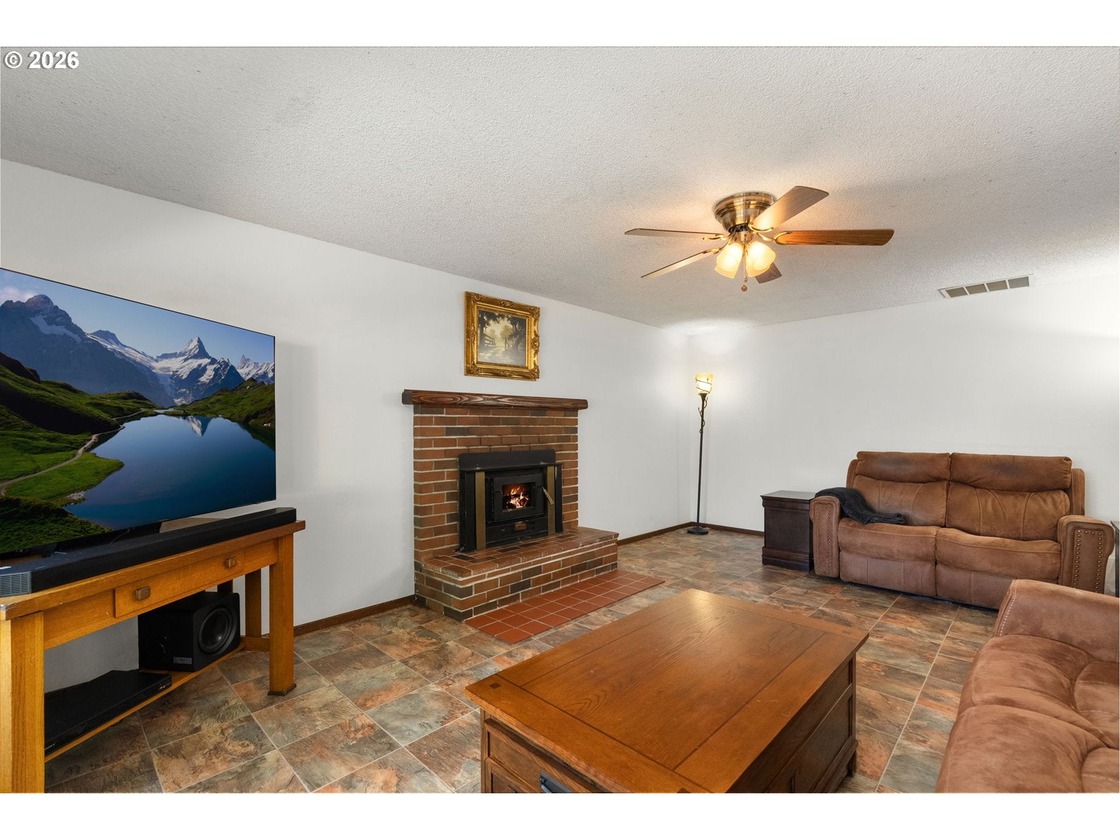
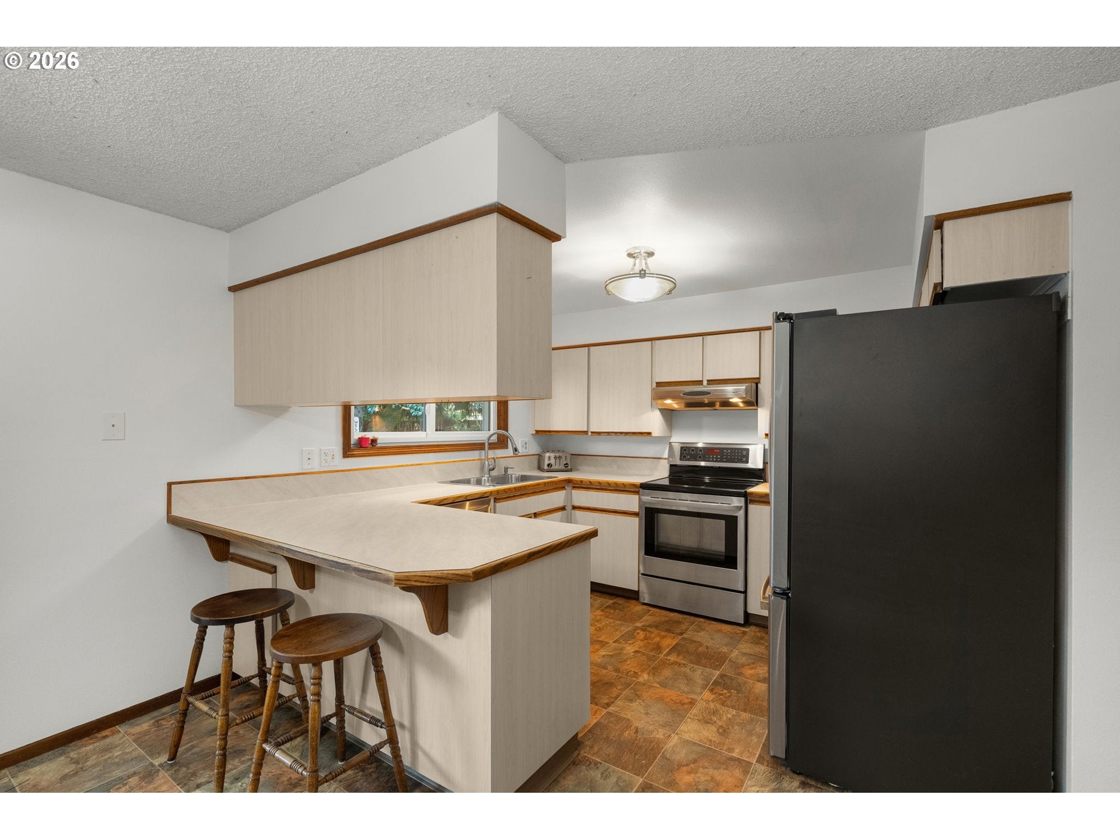
Charming one level living in a beautiful established setting. Set on a extra large lot, the property offers a comfortable layout, thoughtful updates, and a backyard that feels like a private oasis. Conveniently located near local parks, golf courses, and downtown Hillsboro, with its boutique shopping, dining, and cafes. Inside, the welcoming living room features a ceiling fan, and a wood-burning fireplace insert, creating a comfortable gathering space. The adjacent kitchen offers an eat bar, range hood, and built-in dishwasher, with the dining area just steps away featuring a ceiling fan and sliding glass door. A versatile den provides additional space for an office, craft area, or flex space and includes carpeting and a ceiling fan. The home offers three bedrooms, including a primary suite with luxury vinyl plank flooring, closet storage, ceiling fan, and ensuite bathroom with tile flooring and a walk-in shower. Recent updates include a brand-new roof completed in April 2026 and fresh interior and exterior paint completed in August 2026. The backyard is the true standout, with mature landscaping, large trees, an expansive patio, and plenty of space to enjoy the outdoors. A tool shed with loft space and a unique potting shed add valuable storage and workspace. The fenced side yard offers additional flexibility for a garden, pet area, or other outdoor use. A shared driveway easement provides space to accommodate up to two 40' RVs, adding valuable parking flexibility. With its established landscaping, versatile spaces, and convenient Hillsboro location, this home offers a wonderful combination of comfort, character, and functionality. [Home Energy Score = 5. HES Report at https://rpt.greenbuildingregistry.com/hes/OR10251652]

Save
Ask
Tour
Hide
Share
Listing Snapshot
Price 
$480,000
Days On Site 
2 Days
Bedrooms 
3
Inside Area (SqFt) 
1,511 sqft
Total Baths 
2
Full Baths 
2
Partial Baths 
N/A
Lot Size 
0.18 Acres
Year Built 
1976
MLS® Number 
181080672
Status 
Active
Property Tax 
$3,704.87
HOA/Condo/Coop Fees 
N/A
Sq Ft Source 
N/A
Friends & Family
Recent Activity
2 days agoListing updated with changes from the MLS®
2 days agoListing first seen on site
General Features
Acres 
0.18
Attached Garage 
Yes
Disclosures 
Disclosure
Garage 
Yes
Garage Spaces 
2
Land Lease 
No
Parking 
Garage Door OpenerDrivewayAttachedGarage
Parking Spaces 
2
Property Sub Type 
Single Family Residence
Sewer 
Public Sewer
SqFt Total 
1511
Style 
Stories1Ranch
Water Source 
Public
Zoning 
R-7
Interior Features
Appliances 
DishwasherRange Hood
Basement 
Crawl Space
Cooling 
Ceiling Fan(s)Central Air
Fireplace 
Yes
Fireplace Features 
InsertWood Burning
Fireplaces 
1
Flooring 
TileVinylCarpet
Heating 
Fireplace InsertForced Air
Window Features 
Double Pane Windows
Bedroom 1 
Dimensions - 11x10Level - MainDescription - _2ndBedroom
Bedroom 2 
Dimensions - 11x10Level - MainDescription - _3rdBedroom
Den 
Dimensions - 20x11Level - MainDescription - Den
Dining Room 
Dimensions - 13x11Level - MainDescription - DiningRoom
Family Room 
Description - FamilyRoom
Great Room 
Description - GreatRoom
Kitchen 
Dimensions - 11x9Level - MainDescription - Kitchen
Laundry 
Dimensions - 9x6Level - MainDescription - Laundry
Living Room 
Dimensions - 20x13Level - MainDescription - LivingRoom
Master Bedroom 
Dimensions - 14x12Level - MainDescription - PrimaryBedroom
Save
Ask
Tour
Hide
Share
Exterior Features
Fencing 
Fenced
Lot Features 
LevelPrivateWooded
Patio And Porch 
Patio
Roof 
Composition
Windows/Doors 
Double Pane Windows
Community Features
MLS Area 
_152
Financing Terms Available 
CashConventionalFHAVA Loan
Roads 
Paved
Schools
School District
Unknown
Elementary School
McKinney
Middle School
Evergreen
High School
Glencoe
Listing courtesy of Dar Rodgers of Wholehearted Homes (503) 317-1205

rmls logo

The content relating to real estate for sale on this website comes in part from the IDX program of the RMLS™ of Portland, Oregon. Real estate listings held by brokerage firms other than Wholehearted Homes are marked with the RMLS™ logo, and detailed information about these properties includes the names of the listing brokers. Listing content is Copyright © 2026 RMLS™, Portland, Oregon. Some properties which appear for sale on this website may subsequently have sold or may no longer be available.

Last checked 2026-09-13 11:24 PM PDT.

All information provided is deemed reliable but is not guaranteed and should be independently verified

Neighborhood & Commute
Source: Walkscore
Disclosure: Community information and market data powered by Constellation Data Labs. Information is deemed reliable but not guaranteed.
Save
Ask
Tour
Hide
Share