

Home Search Results
8535 SE 15TH AVEPortland, OR 97202
Mortgage Calculator
Monthly Payment (Est.)
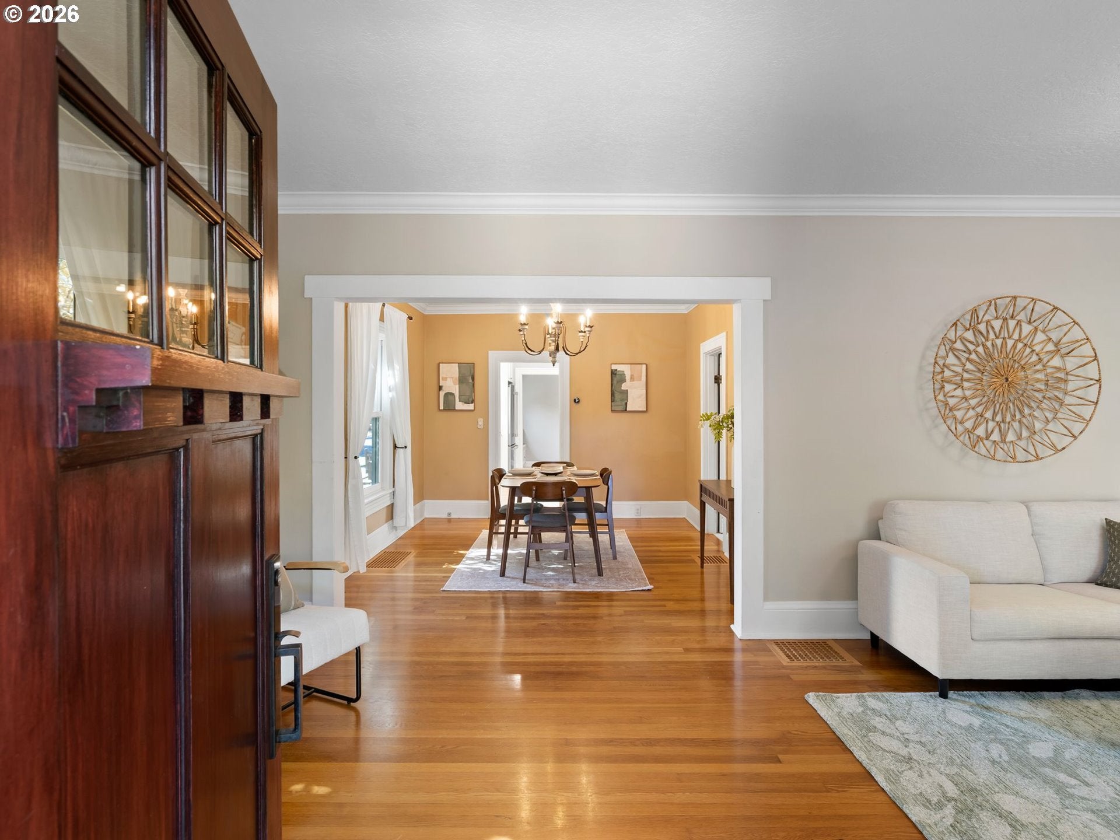
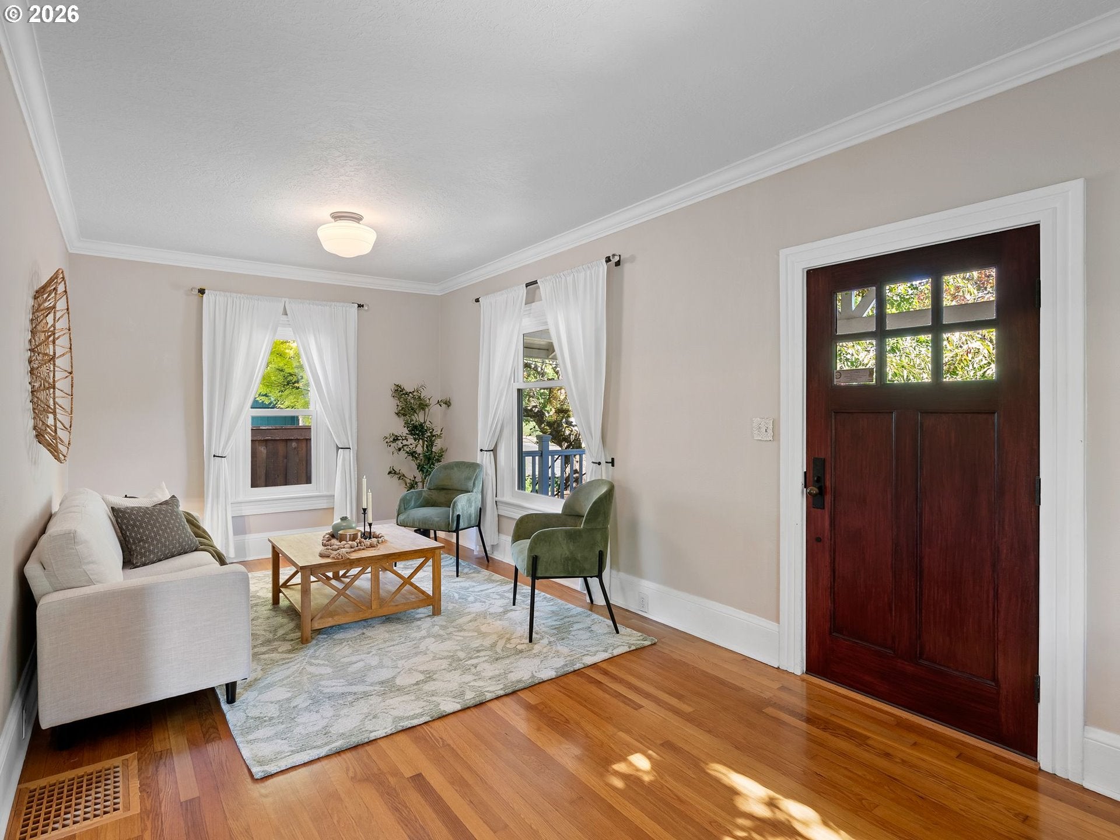
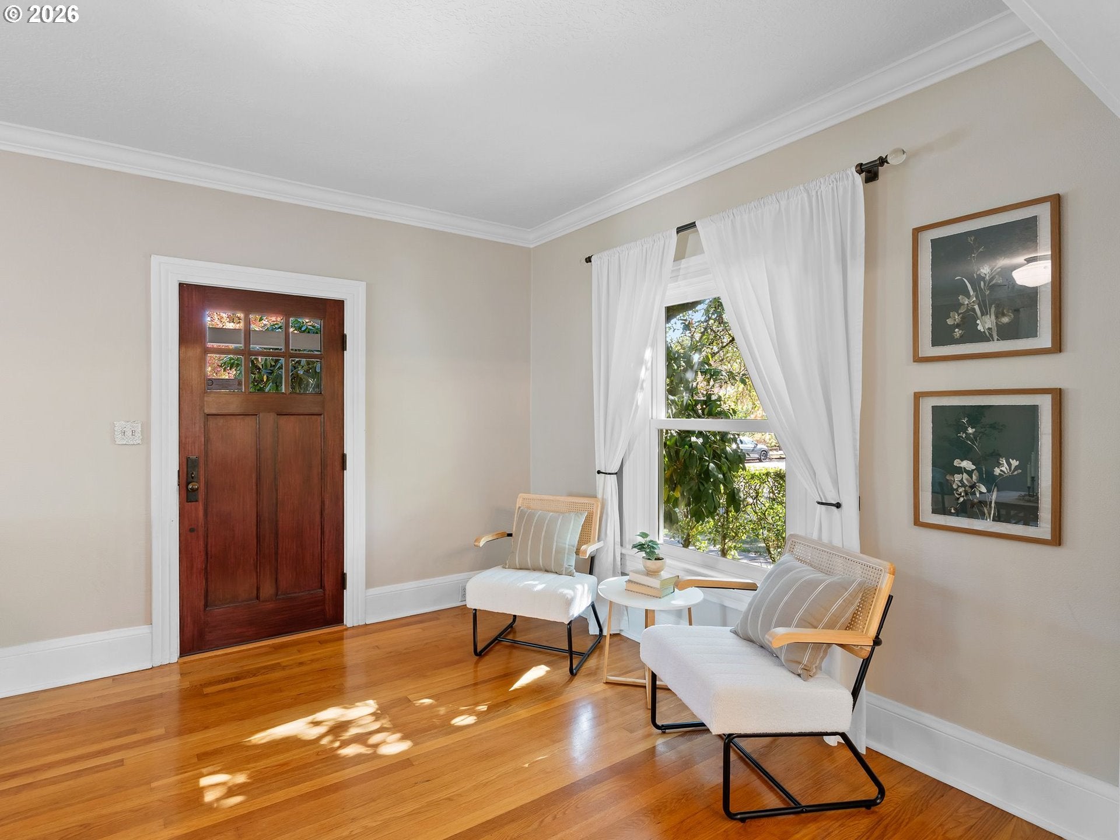
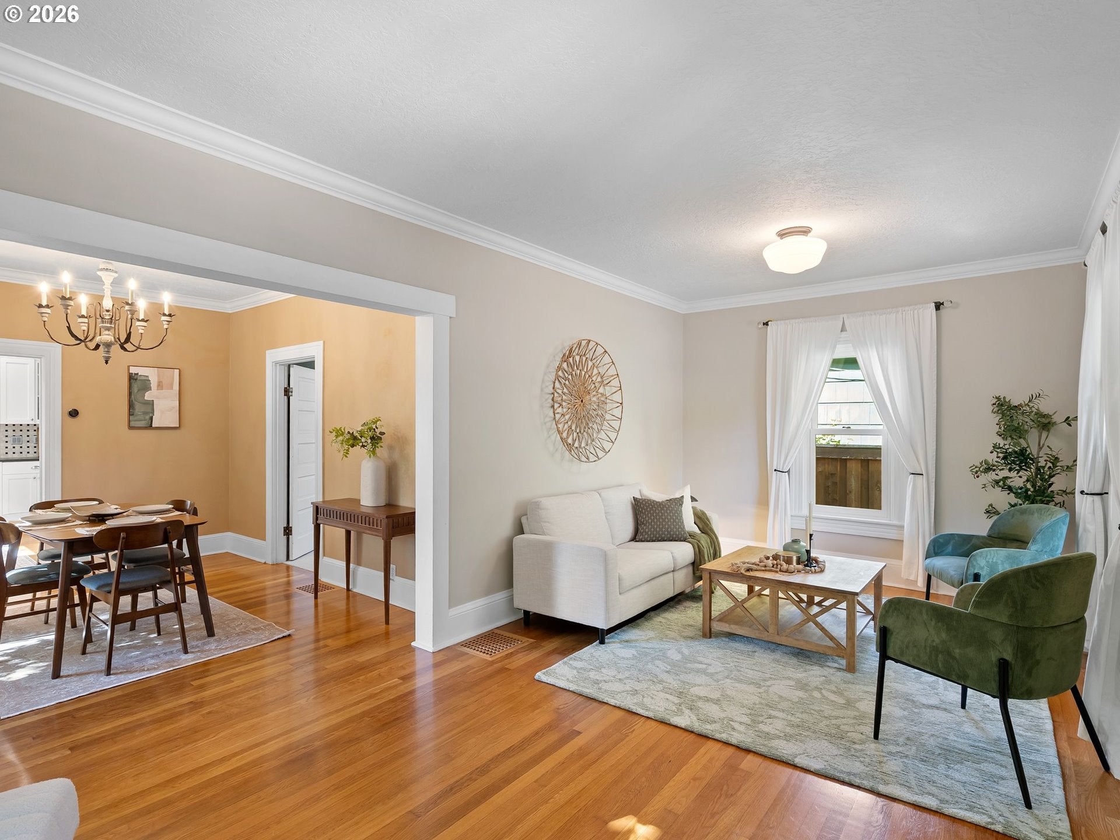
Enter an interest rate to see your estimated monthly payment.This beautifully renovated home offers an impressive list of updates, with nearly every major component thoughtfully improved. The basement was completely taken down to the studs and transformed to include a legal bedroom and full bathroom, while the home’s major systems have been comprehensively upgraded, including a new sewer line, new water line to the meter, and complete re-plumbing with PEX supply manifold and ABS drains. The exterior has received a complete transformation with a new roof (full tear-off), new Hardie and cedar siding, insulation added to all exterior walls, and all-new windows and exterior doors. Enjoy the underground irrigation system, new side fencing, a custom-built shed, and attractive driveway pavers. Inside, the upstairs bathroom was renovated down to the studs and features a heated floor, new tile, and all-new fixtures. The kitchen was also taken down to the studs and completely redesigned with new wood flooring, cabinetry, countertops, and appliances. The living and dining rooms have been elevated with new drywall ceilings and crown molding. Comfort and peace of mind are covered with a brand new furnace, tankless water heater, and central air conditioning. Additional updates include a new electrical panel with generator hookup, attic access ladder, and a refreshed front porch with new steps and railings. Bedrooms and the basement also feature newer carpet. With extensive renovations completed both inside and out, this home offers the rare combination of updated systems, modern finishes, and thoughtful improvements throughout. All of this is set in the highly desirable and walkable Sellwood neighborhood, where you can enjoy easy access to local shops, restaurants, parks, cafes, and neighborhood amenities.
| 3 hours ago | Listing updated with changes from the MLS | |
| 3 hours ago | Price changed to $780,000 | |
| a week ago | Status changed to Active | |
| 2 weeks ago | Listing first seen on site |

The content relating to real estate for sale on this website comes in part from the IDX program of the RMLS™ of Portland, Oregon. Real estate listings held by brokerage firms other than John L. Scott Portland Central are marked with the RMLS™ logo, and detailed information about these properties includes the names of the listing brokers. Listing content is Copyright © 2026 RMLS™, Portland, Oregon. Some properties which appear for sale on this website may subsequently have sold or may no longer be available.
Last checked 2026-10-22 11:10 PM PDT.
All information provided is deemed reliable but is not guaranteed and should be independently verified