Clicky
Bradley Home Team

Home Search Results

Save
Ask
Tour
Hide
Share
$600,000
163 Days On Site

1116 SE STEPHENS ST
Portland, OR 97214

For Sale|Single Family Residence|Active
3
Beds
3
Total Baths
3
Full Baths
2,020
SqFt
$297
/SqFt
1900
Built
Subdivision:
LADD'S ADDITION
County:
Multnomah
Listing courtesy of Beth Nelsen of Keller Williams Realty Professionals (503) 664-6866
Call Now: 971-248-3982
Is this the listing for you? We can help make it yours.
971-248-3982
1116 SE STEPHENS ST1116 SE STEPHENS ST1116 SE STEPHENS ST1116 SE STEPHENS ST
Save
Ask
Tour
Hide
Share

Mortgage Calculator

Monthly Payment (Est.)

Enter an interest rate to see your estimated monthly payment.
Calculator powered by Showcase IDX, a Constellation1 Company. Copyright ©2026 Information is deemed reliable but not guaranteed.

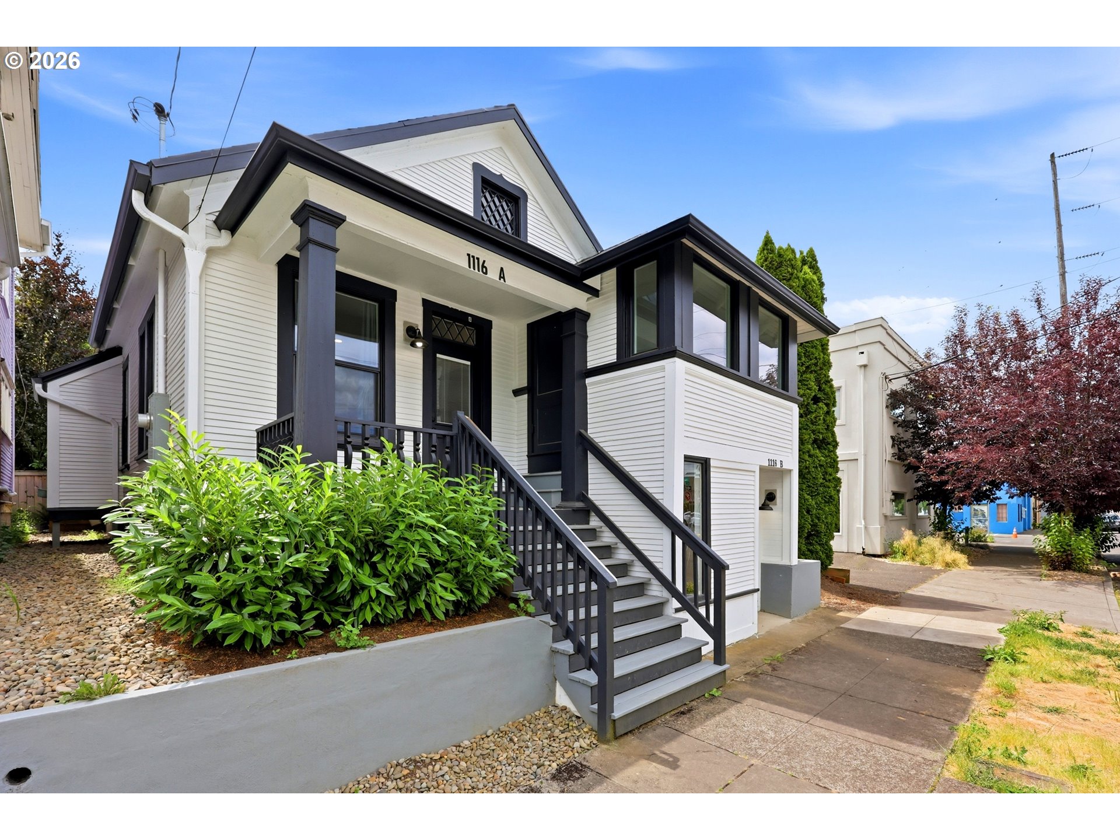
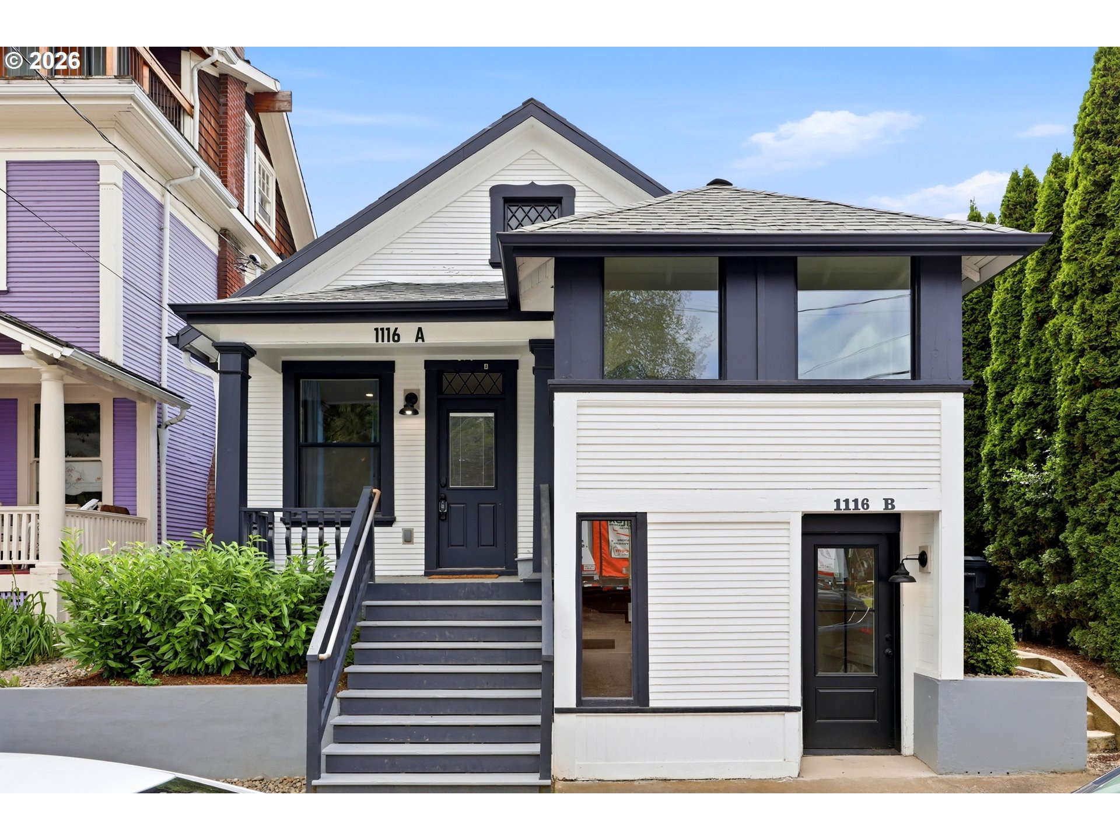
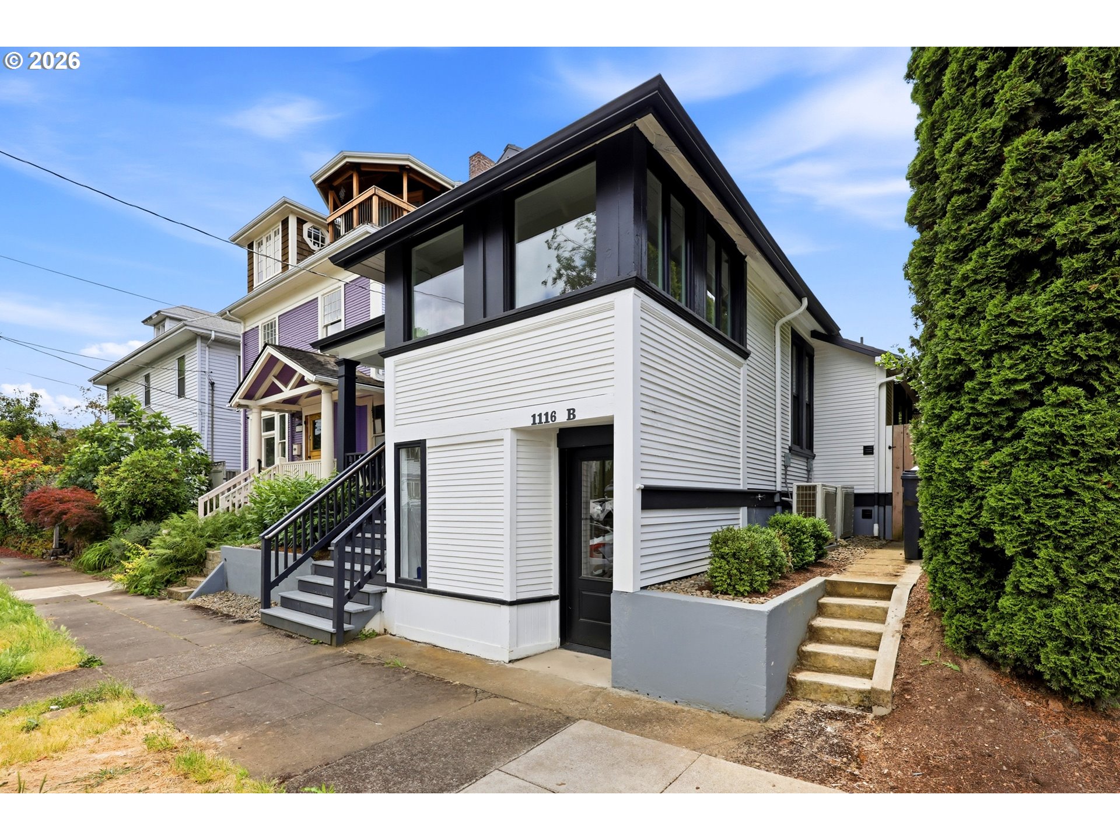
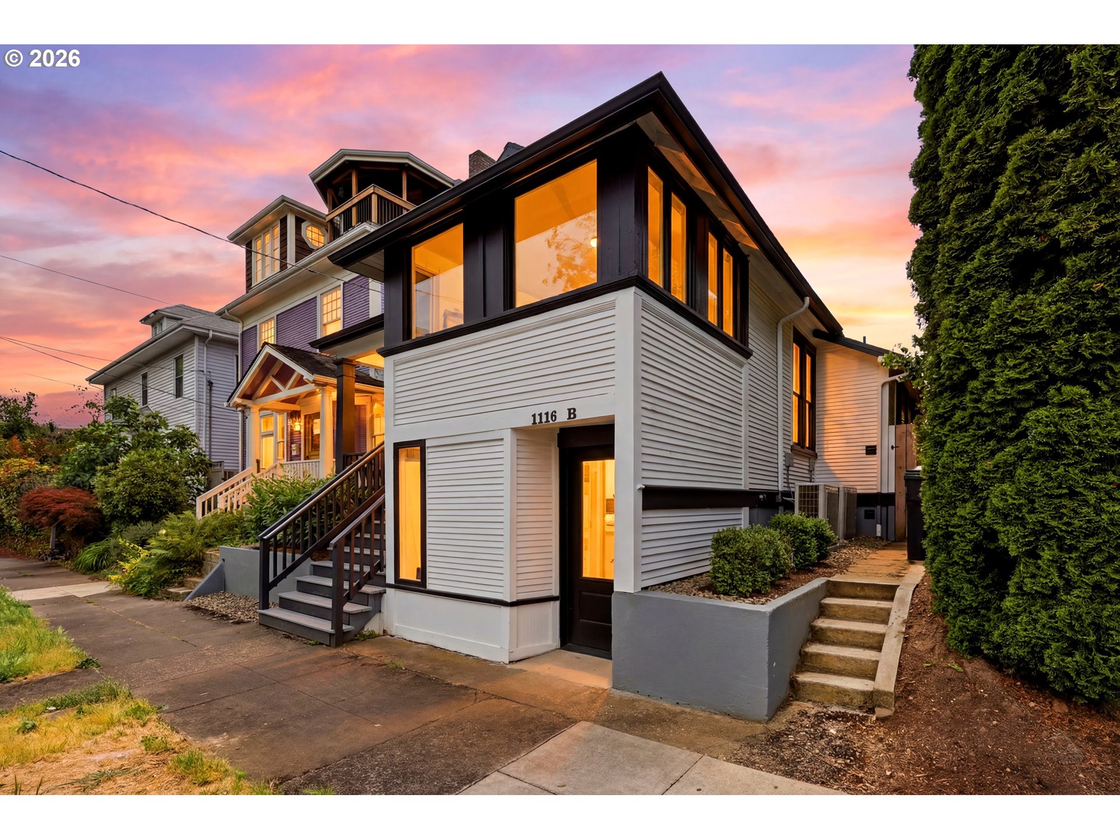
NEW PRICE! $600,000! SOLD AS-IS. SELLER WILL MAKE NO REPAIRS. Exceptional opportunity in the heart of Ladd's Addition, ideally situated between the shops, restaurants, and cafes of Division and Hawthorne. This thoughtfully remodeled property offers incredible flexibility for owner-occupants, investors, multigenerational living, or buyers seeking rental income. The main residence features a beautifully remodeled kitchen with a large island, a main-level primary suite with soaking tub and oversized walk-in shower, plus two additional bedrooms and a full bathroom on the finished lower level. A separately accessed, fully permitted studio ADU includes its own kitchen, bathroom, private entrance, and laundry hookups. Live in one space and rent the other, accommodate extended family, or create a flexible living arrangement that suits your needs. Priced to sell, with the property's condition reflected in the asking price. Seller will make no repairs. A rare opportunity to secure a versatile property in one of Portland's most desirable neighborhoods.

Save
Ask
Tour
Hide
Share
Listing Snapshot
Price 
$600,000
Days On Site 
163 Days
Bedrooms 
3
Inside Area (SqFt) 
2,020 sqft
Total Baths 
3
Full Baths 
3
Partial Baths 
N/A
Lot Size 
N/A
Year Built 
1900
MLS Number 
204852719
Status 
Active
Property Tax 
$4,219.82
HOA/Condo/Coop Fees 
N/A
Sq Ft Source 
N/A
Friends & Family
Recent Activity
9 hours agoListing updated with changes from the MLS
2 weeks agoPrice changed to $600,000
2 months agoStatus changed to Active
5 months agoListing first seen on site
General Features
Disclosures 
Disclosure
Foundation 
Concrete PerimeterSlab
Land Lease 
No
Parking 
On Street
Property Condition 
Updated/Remodeled
Property Sub Type 
Single Family Residence
Sewer 
Public Sewer
SqFt Total 
2020
Style 
CraftsmanModern
Water Source 
Public
Interior Features
Appliances 
DishwasherDisposalFree-Standing Range
Basement 
Exterior EntryFinished
Cooling 
Flooring 
HardwoodWood
Heating 
Ductless
Interior 
Kitchen IslandSoaking Tub
Window Features 
Double Pane Windows
Bedroom 1 
Level - LowerDescription - _2ndBedroom
Bedroom 2 
Level - LowerDescription - _3rdBedroom
Den 
Level - MainDescription - Den
Dining Room 
Level - MainDescription - DiningRoom
Family Room 
Description - FamilyRoom
Great Room 
Description - GreatRoom
GuestQuarters 
Level - LowerDescription - GuestQuarters
Kitchen 
Level - MainDescription - Kitchen
Living Room 
Level - MainDescription - LivingRoom
Master Bedroom 
Level - MainDescription - PrimaryBedroom
Save
Ask
Tour
Hide
Share
Exterior Features
Fencing 
Fenced
Lot Features 
Level
Roof 
Composition
Windows/Doors 
Double Pane Windows
Community Features
MLS Area 
_143
Financing Terms Available 
CashConventionalFHAVA Loan
Schools
School District
Unknown
Elementary School
Abernethy
Middle School
Hosford
High School
Cleveland
Listing courtesy of Beth Nelsen of Keller Williams Realty Professionals (503) 664-6866

rmls logo

The content relating to real estate for sale on this website comes in part from the IDX program of the RMLS™ of Portland, Oregon. Real estate listings held by brokerage firms other than Keller Williams Realty Professionals are marked with the RMLS™ logo, and detailed information about these properties includes the names of the listing brokers. Listing content is Copyright © 2026 RMLS™, Portland, Oregon. Some properties which appear for sale on this website may subsequently have sold or may no longer be available.

Last checked 2026-11-15 10:15 PM PST.

All information provided is deemed reliable but is not guaranteed and should be independently verified

Neighborhood & Commute
Source: Walkscore
Disclosure: Community information and market data powered by Constellation Data Labs. Information is deemed reliable but not guaranteed.
Save
Ask
Tour
Hide
Share