

Home Search Results
9809 SW 130TH AVEBeaverton, OR 97008
Mortgage Calculator
Monthly Payment (Est.)
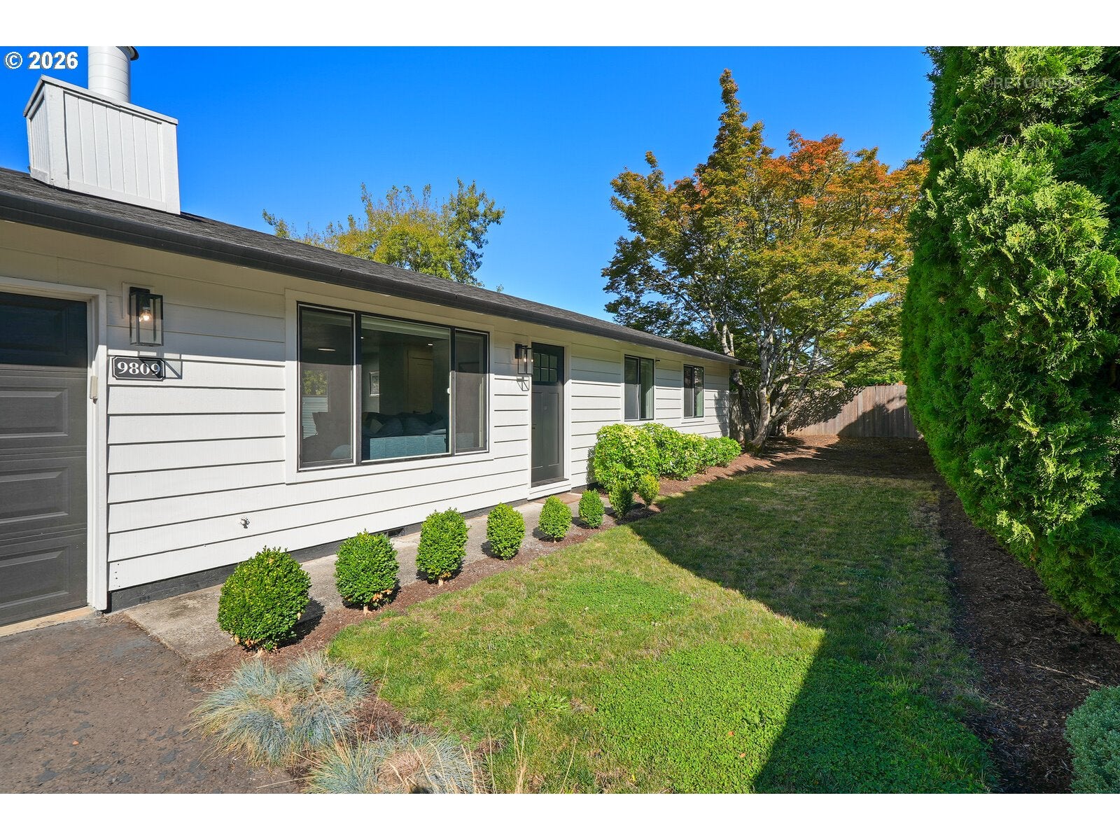
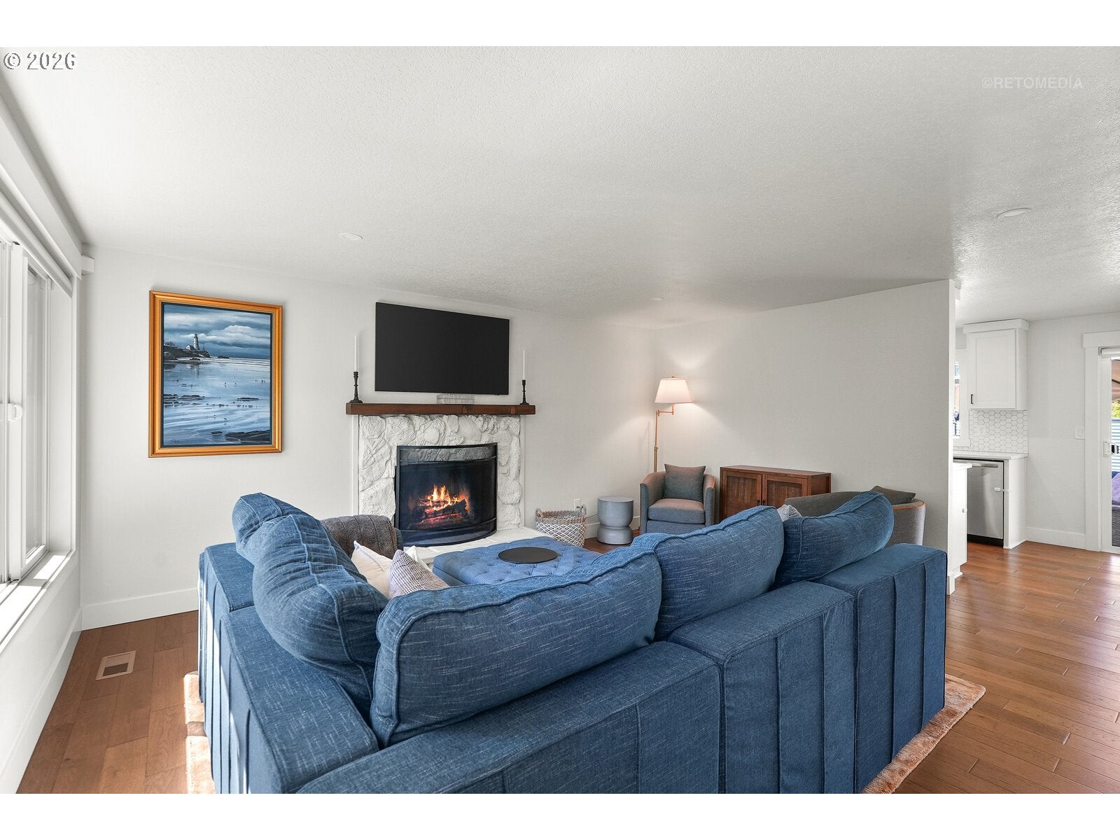
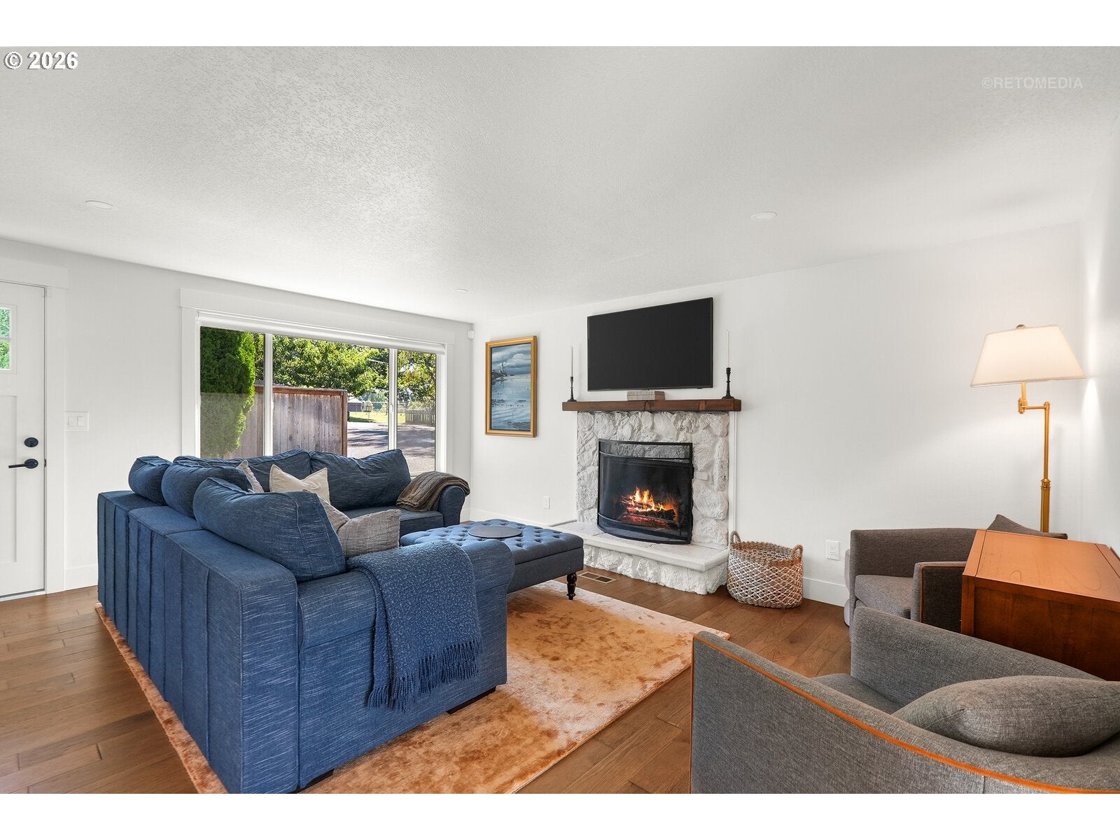
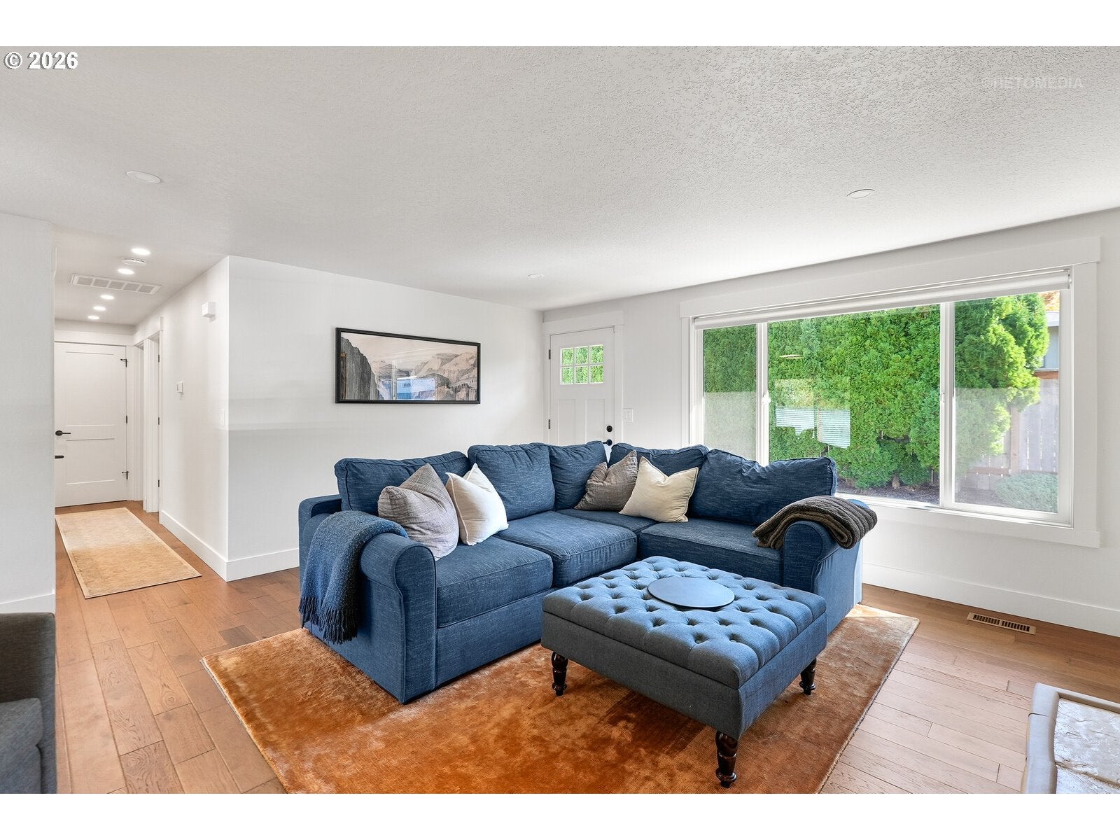
Enter an interest rate to see your estimated monthly payment.A little tucked away, a lot refreshed, and just plain easy to love! Set on a private flag lot, this one-level ranch proves that 1,040 square feet can live open, bright, and surprisingly spacious when every inch is put to good use. Three bedrooms and two full baths give you real flexibility, whether that's family, guests, a home office, or all the above. Hardwood floors bring warmth and character to the main living areas, while a stone-surround wood-burning fireplace makes the living room especially inviting when the weather turns cool. The kitchen pairs fresh white cabinetry with stainless steel appliances and quartz countertops, carried through both bathrooms for a clean, cohesive finish. Even the sink has a view, looking out over the backyard while you tackle the dishes or prep dinner. Generous windows keep the interiors light-filled and cheerful, and the dining area opens directly to the deck for easy meals outside. The primary suite includes a walk-in shower, while the third bedroom comes equipped with a built-in murphy bed, turning it into an instant guest room, office or flex space whenever you need it. Outside, the fully fenced yard leaves room for pets, gardening and play, with a tool shed for the extras. Your own fruit trees dot the front yard. Custom garage storage keeps gear neatly corralled, and RV parking adds flexibility for whatever comes along. The big-ticket items are handled too, with a new roof, furnace, AC and electrical panel in 2021 and a new water heater in 2022. Minutes to shops, restaurants, parks, Southridge HS just across the street, and everyday conveniences, this is a refreshed ranch with a private setting, thoughtful details, and very little left to do but enjoy it!
| 3 days ago | Listing updated with changes from the MLS® | |
| 3 days ago | Status changed to Active | |
| 5 days ago | Listing first seen on site |

The content relating to real estate for sale on this website comes in part from the IDX program of the RMLS™ of Portland, Oregon. Real estate listings held by brokerage firms other than Berkshire Hathaway HomeServices NW Real Estate are marked with the RMLS™ logo, and detailed information about these properties includes the names of the listing brokers. Listing content is Copyright © 2026 RMLS™, Portland, Oregon. Some properties which appear for sale on this website may subsequently have sold or may no longer be available.
Last checked 2026-09-21 04:35 PM PDT.
All information provided is deemed reliable but is not guaranteed and should be independently verified
Did you know? You can invite friends and family to your search. They can join your search, rate and discuss listings with you.