Clicky
Bradley Home Team

Home Search Results

Save
Ask
Tour
Hide
Share
$1,795,000
74 Days On Site

33502 NW NORSTAR RANCH RD
Ridgefield, WA 98642

For Sale|Single Family Residence|Active
7
Beds
6
Total Baths
5
Full Baths
1
Partial Bath
6,150
SqFt
$292
/SqFt
2006
Built
Subdivision:
Norstar Ranch
County:
Clark
Listing courtesy of David Merrick of Cascade Hasson Sotheby's International Realty (360) 947-1625
Call Now: 971-248-3982
Is this the listing for you? We can help make it yours.
971-248-3982
33502 NW NORSTAR RANCH RD33502 NW NORSTAR RANCH RD33502 NW NORSTAR RANCH RD33502 NW NORSTAR RANCH RD
Save
Ask
Tour
Hide
Share

Mortgage Calculator

Monthly Payment (Est.)

$8,190
Calculator powered by Showcase IDX, a Constellation1 Company. Copyright ©2026 Information is deemed reliable but not guaranteed.

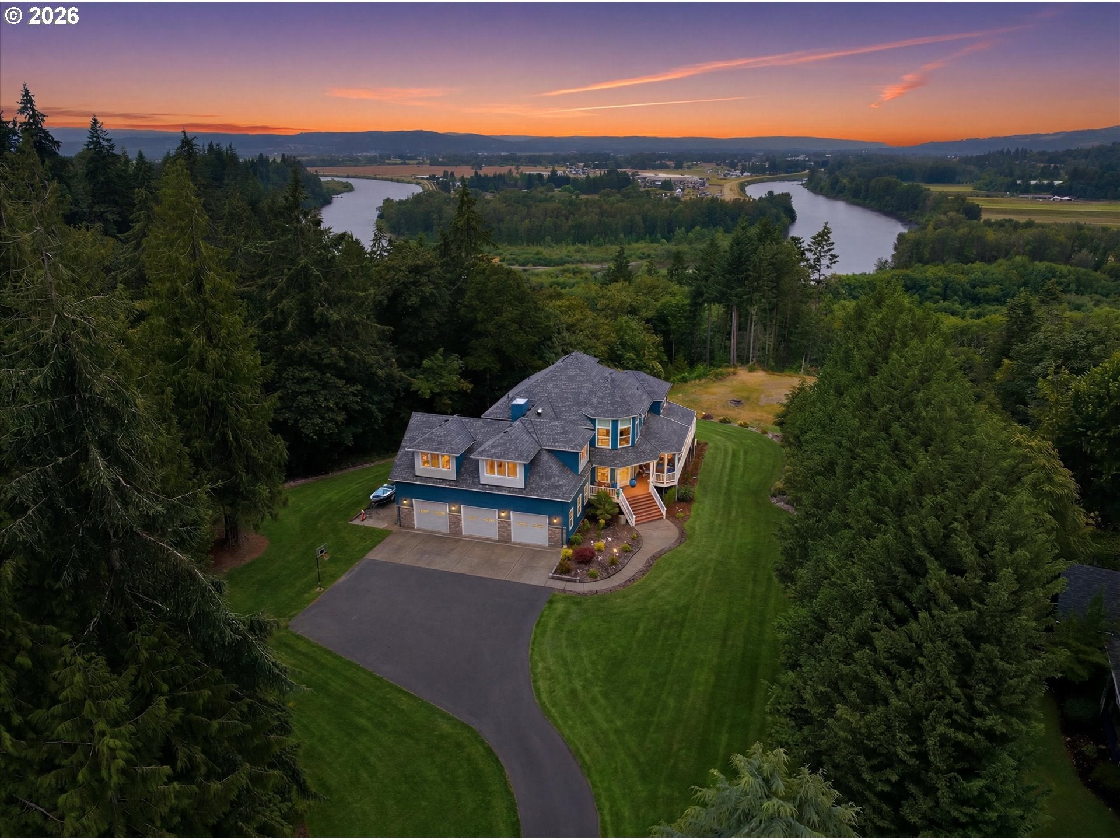
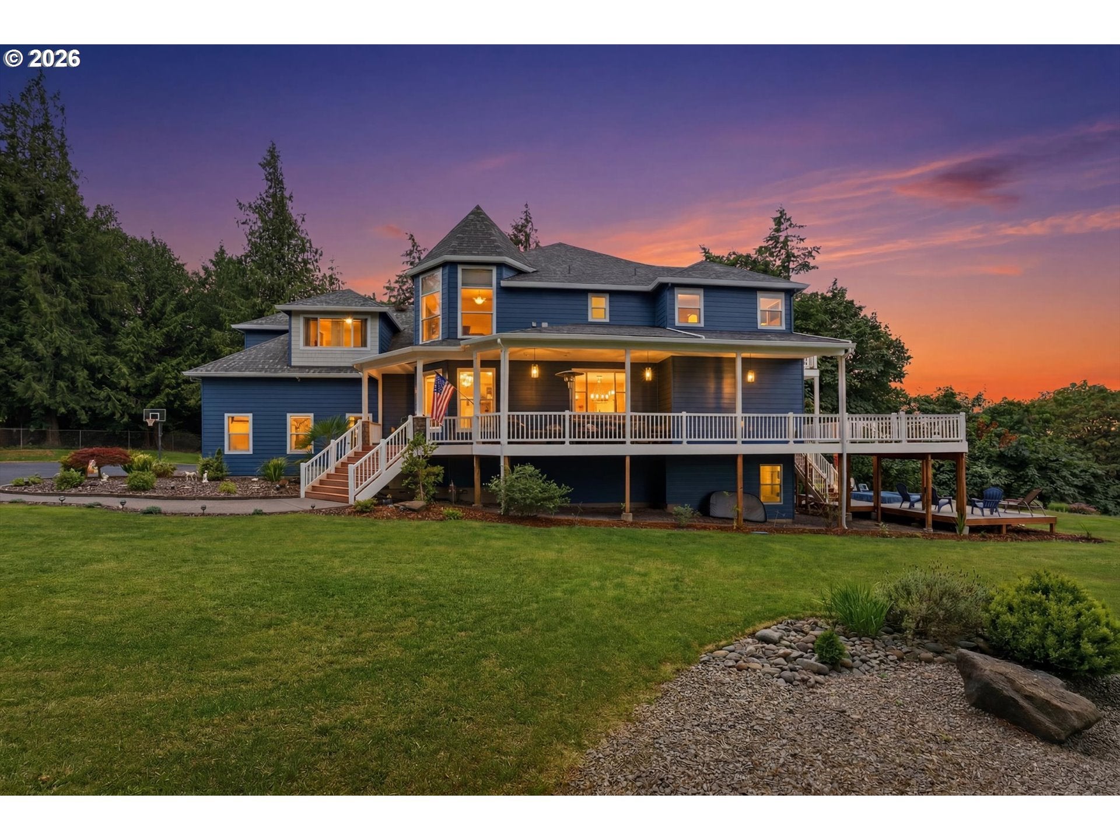
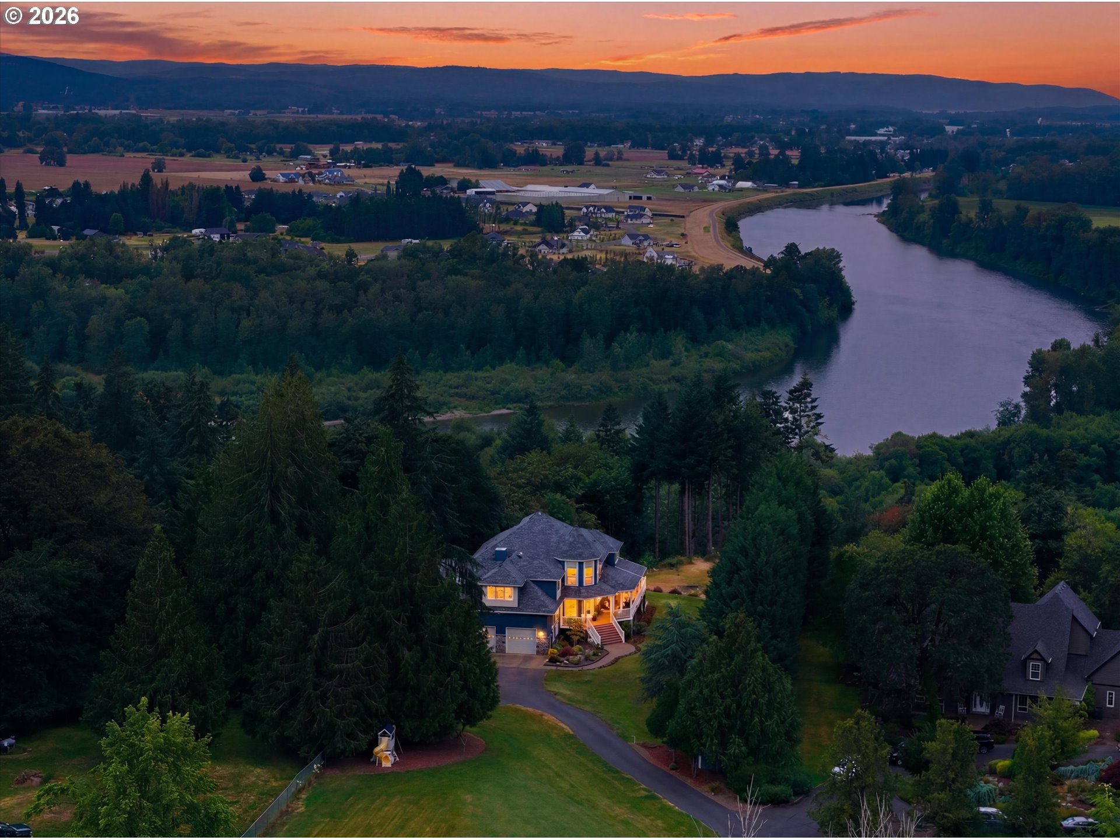
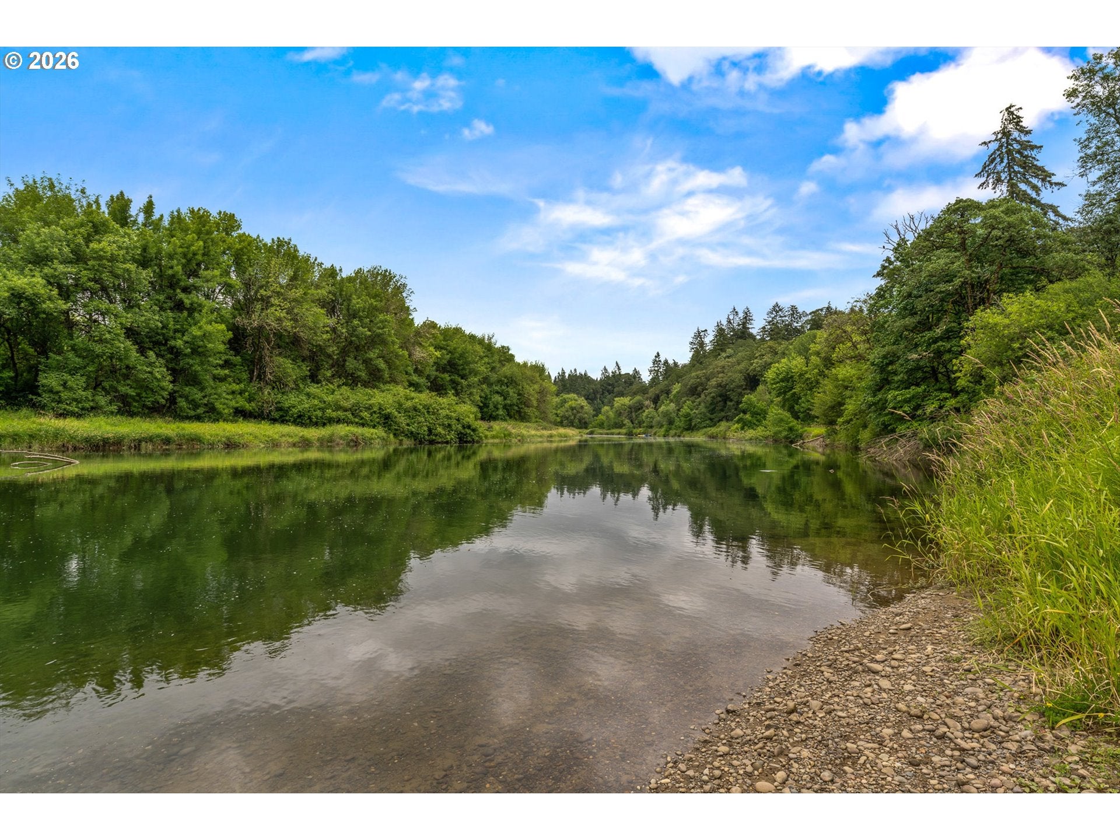
Two households, one extraordinary address. Behind the gates of Norstar Ranch, this custom Victorian-inspired estate sits on 5.46 private acres with 280 feet of East Fork Lewis River frontage — and its fully finished lower level is a genuinely separate residence, with its own exterior entrance, second full kitchen, living area, media room, and full bath. Rare on acreage, and nearly impossible to replicate outside the urban growth boundary.The main residence delivers 6,150 square feet across three levels, extensively remodeled with a stunning new kitchen, wide-plank luxury vinyl flooring, and fresh finishes throughout. From the entry, the main floor flows into a beautifully appointed kitchen with generous island and wet bar, expansive great room, formal dining room, and dedicated home office — all warmed by heated floors, plus a convenient half bath. Step out to the wraparound deck or the hot tub and take in sweeping territorial and river views.Upstairs, five bedrooms include an owner's suite with private deck access and a spa bath featuring a soaking garden tub and separate walk-in shower, plus a second primary-caliber suite with attached bath, family room, and full laundry. A spiral staircase leads to a private third-floor loft bedroom.Below, the separate quarters open to a covered patio with exposed timber ceiling and a lush backyard — suited to multigenerational living, extended guests, or income potential.Three-car oversized garage with extra depth, RV parking, gated entry, and one of the most architecturally distinctive profiles in Ridgefield. A riverfront estate unlike anything else on the market.

Save
Ask
Tour
Hide
Share
Listing Snapshot
Price 
$1,795,000
Days On Site 
74 Days
Bedrooms 
7
Inside Area (SqFt) 
6,150 sqft
Total Baths 
6
Full Baths 
5
Partial Baths 
1
Lot Size 
5.46 Acres
Year Built 
2006
MLS® Number 
213539972
Status 
Active
Property Tax 
$14,713.84
HOA/Condo/Coop Fees 
$50 monthly
Sq Ft Source 
N/A
Friends & Family
Recent Activity
3 weeks agoListing updated with changes from the MLS®
2 months agoPrice changed to $1,795,000
2 months agoStatus changed to Active
2 months agoListing first seen on site
General Features
Acres 
5.46
Attached Garage 
Yes
Disclosures 
Disclosure
Garage 
Yes
Garage Spaces 
3
Land Lease 
No
Parking 
Garage Door OpenerDrivewayRV Access/ParkingAttachedGarage
Parking Spaces 
3
Property Condition 
Updated/Remodeled
Property Sub Type 
Single Family Residence
Security 
Fire Sprinkler SystemSecurity GateSecurity System Owned
Sewer 
Septic Tank
SqFt Total 
6150
Style 
CraftsmanCustomStyle
Utilities 
Propane
Water Source 
Shared Well
Zoning 
AG-20
Interior Features
Appliances 
OvenWasherDryerConvection OvenCooktopDishwasherDisposalDown DraftFree-Standing RefrigeratorMicrowavePlumbed For Ice Maker
Basement 
DaylightExterior Entry
Cooling 
Ceiling Fan(s)Central AirHeat Pump
Fireplace 
Yes
Fireplace Features 
Propane
Fireplaces 
2
Flooring 
TileCarpet
Heating 
Heat PumpRadiantZoned
Interior 
Kitchen IslandPantryCentral VacuumHigh CeilingsSoaking TubSound System
Window Features 
Double Pane Windows
Bedroom 1 
Level - UpperDescription - _4thBedroom
Bedroom 2 
Level - UpperDescription - _2ndBedroom
Bedroom 3 
Level - UpperDescription - _3rdBedroom
Dining Room 
Level - MainDescription - DiningRoom
Family Room 
Level - UpperDescription - FamilyRoom
Great Room 
Level - MainDescription - GreatRoom
GuestQuarters 
Level - LowerDescription - GuestQuarters
Kitchen 
Level - MainDescription - Kitchen
Living Room 
Description - LivingRoom
Master Bedroom 
Level - UpperDescription - PrimaryBedroom
Office 
Level - MainDescription - Office
Save
Ask
Tour
Hide
Share
Exterior Features
Construction Details 
Stone
Lot Features 
LevelSlopedWoodedWaterfront
Patio And Porch 
CoveredDeckPorch
Roof 
Composition
View 
River
Waterfront 
Yes
Waterfront Features 
River Front
Waterview 
River
Windows/Doors 
Double Pane Windows
Community Features
Association Amenities 
Gated
Association Fee 
$50.0
Association Fee Frequency 
Monthly
MLS Area 
_51
Financing Terms Available 
CashConventionalUSDA LoanVA Loan
Roads 
Paved
Schools
School District
Unknown
Elementary School
Other
Middle School
View Ridge
High School
Ridgefield
Listing courtesy of David Merrick of Cascade Hasson Sotheby's International Realty (360) 947-1625

rmls logo

The content relating to real estate for sale on this website comes in part from the IDX program of the RMLS™ of Portland, Oregon. Real estate listings held by brokerage firms other than Cascade Hasson Sotheby's International Realty are marked with the RMLS™ logo, and detailed information about these properties includes the names of the listing brokers. Listing content is Copyright © 2026 RMLS™, Portland, Oregon. Some properties which appear for sale on this website may subsequently have sold or may no longer be available.

Last checked 2026-09-14 12:06 AM PDT.

All information provided is deemed reliable but is not guaranteed and should be independently verified

Neighborhood & Commute
Source: Walkscore
Disclosure: Community information and market data powered by Constellation Data Labs. Information is deemed reliable but not guaranteed.
Save
Ask
Tour
Hide
Share