Clicky
Bradley Home Team

Home Search Results

Save
Ask
Tour
Hide
Share
$445,000
2 Days On Site

2204 NE 158TH AVE
Portland, OR 97230

For Sale|Single Family Residence|Active
2
Beds
2
Total Baths
2
Full Baths
1,466
SqFt
$304
/SqFt
1991
Built
Subdivision:
Summerplace
County:
Multnomah
Listing courtesy of Shanon Adamson-John of MORE Realty (503) 318-9515
Call Now: 971-248-3982
Is this the listing for you? We can help make it yours.
971-248-3982
2204 NE 158TH AVE2204 NE 158TH AVE2204 NE 158TH AVE2204 NE 158TH AVE
Save
Ask
Tour
Hide
Share

Mortgage Calculator

Monthly Payment (Est.)

$2,030
Calculator powered by Showcase IDX, a Constellation1 Company. Copyright ©2026 Information is deemed reliable but not guaranteed.

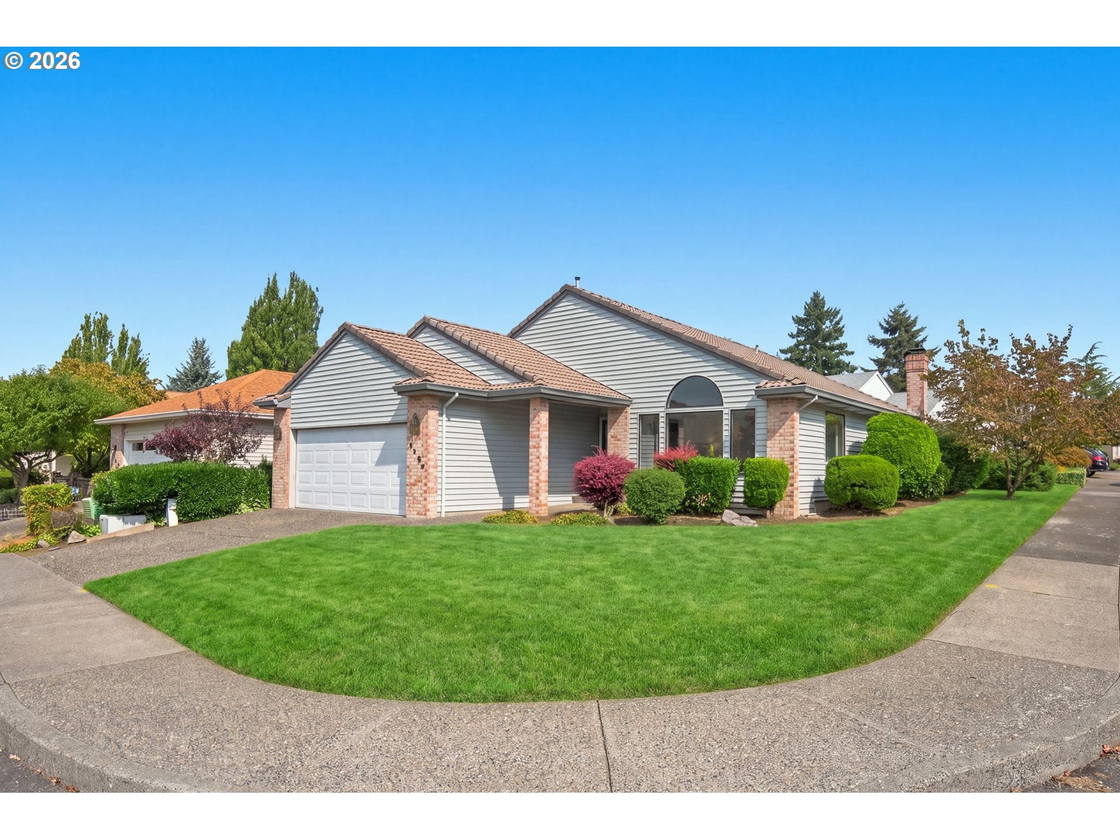
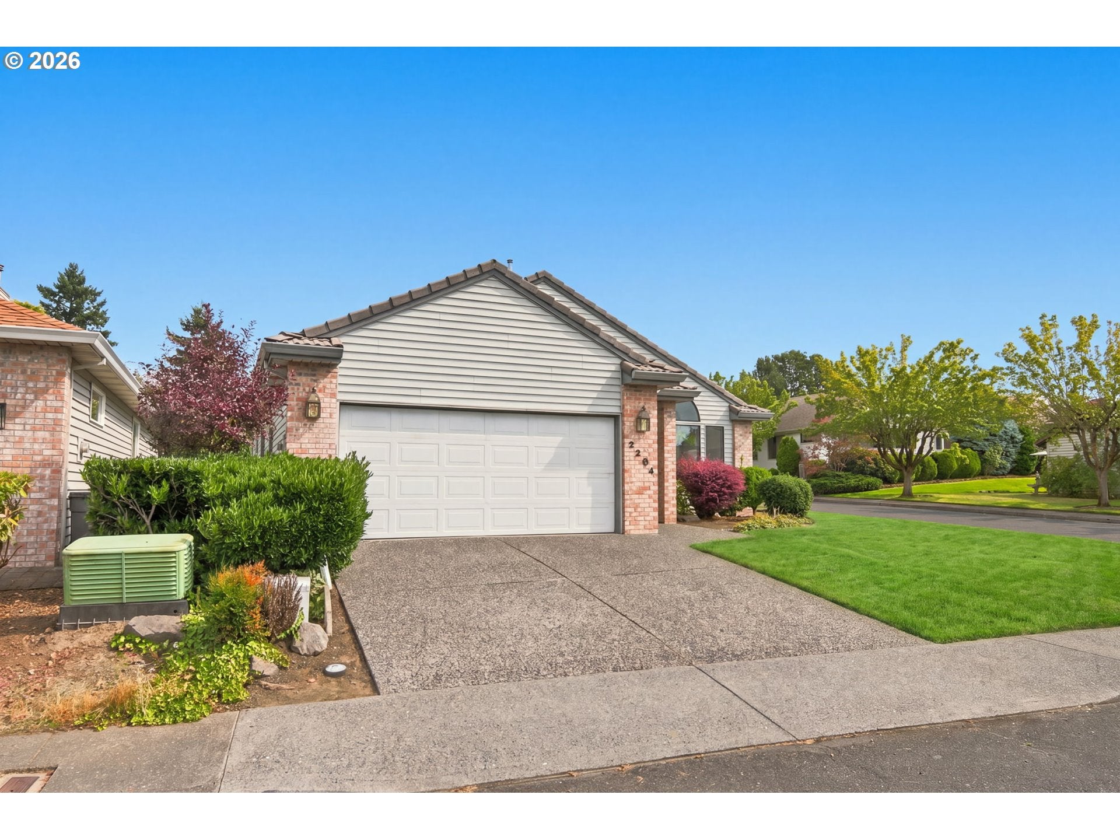
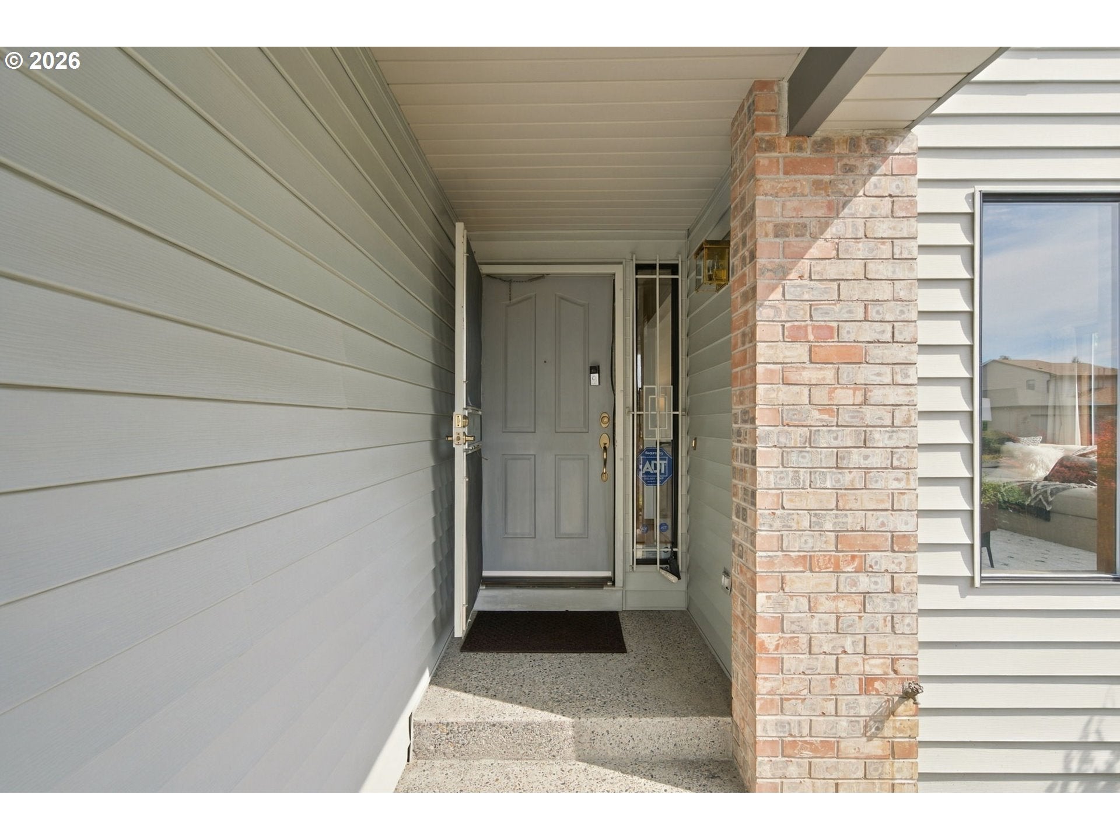
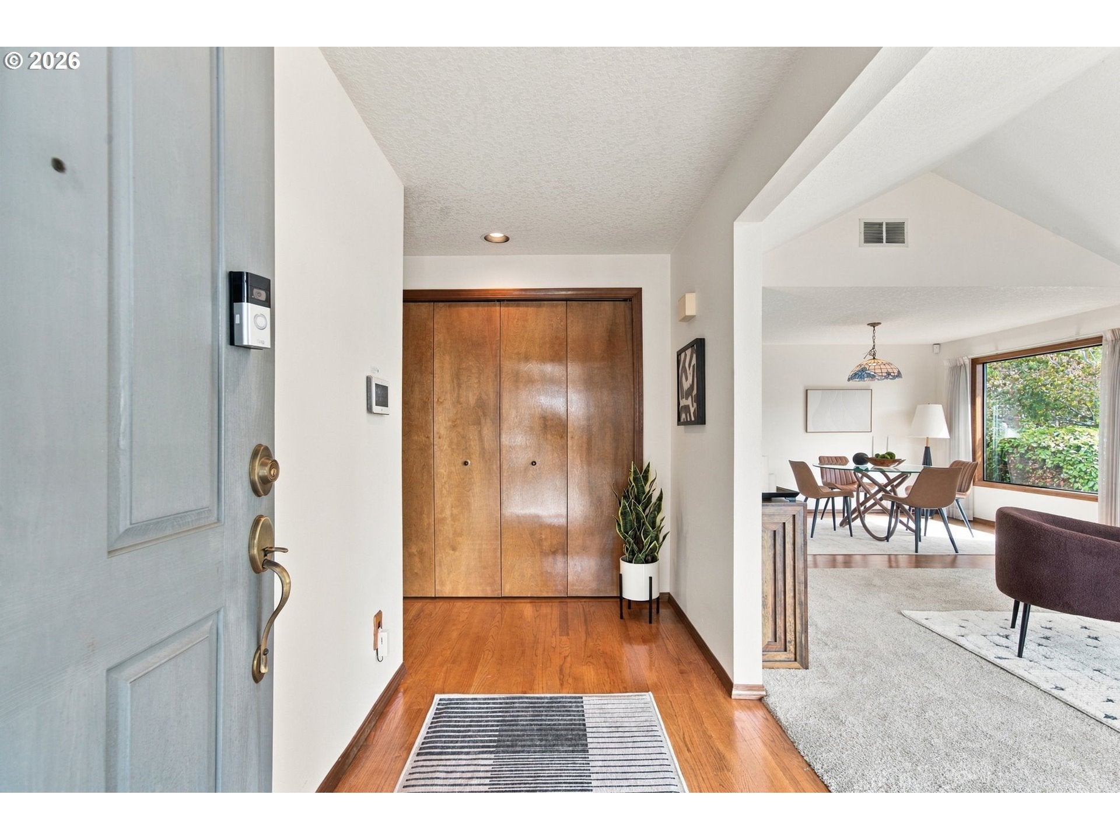
Welcome to Summerplace. Located on over 135 acres of tree lined streets this beautifully maintained community is one of Portland's most desirable 55+ communities. At Summerplace, you will find everything for an active, fulfilling lifestyle. This single-level home is located on a corner lot and includes 1,466 square feet of flexible living space with 2 bedrooms, 2 baths, fresh interior paint and recently cleaned carpets. The living room has vaulted ceilings and large windows that allow the room to be filled with natural light. The spacious kitchen has ample storage, an island and opens to the family room with a gas fireplace and a separate entrance to the covered patio. Enjoy casual meals at the kitchen island or formal dining in the separate dining room. The secured clubhouse offers fitness rooms, a game room, ballroom, library, and meeting spaces. Outside, enjoy pickleball and tennis courts, plus a pool and hot tub. Resident led activities provide for social time and opportunities to build relationships within the community. Open house Saturday September 12th from 11:30am-2pm. [Home Energy Score = 6. HES Report at https://rpt.greenbuildingregistry.com/hes/OR10249066] One time transfer fee of $3000

Save
Ask
Tour
Hide
Share
Listing Snapshot
Price 
$445,000
Days On Site 
2 Days
Bedrooms 
2
Inside Area (SqFt) 
1,466 sqft
Total Baths 
2
Full Baths 
2
Partial Baths 
N/A
Lot Size 
0.11 Acres
Year Built 
1991
MLS® Number 
234071276
Status 
Active
Property Tax 
$7,067.58
HOA/Condo/Coop Fees 
$45.83 monthly
Sq Ft Source 
N/A
Friends & Family
Recent Activity
yesterdayListing updated with changes from the MLS®
2 days agoListing first seen on site
General Features
Acres 
0.11
Attached Garage 
Yes
Disclosures 
Disclosure
Foundation 
Concrete Perimeter
Garage 
Yes
Garage Spaces 
2
Land Lease 
No
Parking 
Garage Door OpenerDrivewayOff StreetAttachedGarage
Parking Spaces 
2
Property Sub Type 
Single Family Residence
Security 
Security SystemSecurity System Leased
Sewer 
Public Sewer
SqFt Total 
1466
Style 
Stories1Traditional
Water Source 
Public
Interior Features
Appliances 
Gas Water HeaterWasherDryerBuilt-In RefrigeratorDishwasherDisposalFree-Standing Gas RangeFree-Standing RangeFree-Standing RefrigeratorRange Hood
Basement 
Crawl Space
Cooling 
Central Air
Fireplace 
Yes
Fireplace Features 
Gas
Fireplaces 
1
Flooring 
VinylCarpet
Heating 
Forced Air
Interior 
Kitchen IslandVaulted Ceiling(s)High Ceilings
Window Features 
Aluminum FramesDouble Pane Windows
Bedroom 1 
Dimensions - 14x13Level - MainDescription - _2ndBedroom
Dining Room 
Dimensions - 12x9Level - MainDescription - DiningRoom
Family Room 
Dimensions - 12x12Level - MainDescription - FamilyRoom
Great Room 
Description - GreatRoom
Kitchen 
Dimensions - 13x16Level - MainDescription - Kitchen
Laundry 
Dimensions - 6x8Level - MainDescription - Laundry
Living Room 
Dimensions - 14x18Level - MainDescription - LivingRoom
Master Bedroom 
Dimensions - 14x17Level - MainDescription - PrimaryBedroom
Save
Ask
Tour
Hide
Share
Exterior Features
Lot Features 
Corner LotGreenbeltWooded
Patio And Porch 
Covered
Roof 
Tile
Windows/Doors 
Aluminum FramesDouble Pane Windows
Community Features
Accessibility Features 
Accessible Entrance
Association Amenities 
Tennis Court(s)Maintenance GroundsManagementMeeting RoomParty RoomPool
Association Fee 
$550.0
Association Fee Frequency 
Annually
Additional Association Fee 
$3000.0
Additional Association Fee Frequency 
One Time
MLS Area 
_143
Senior Community 
Yes
Financing Terms Available 
CashConventionalFHAVA Loan
Roads 
Paved
Schools
School District
Unknown
Elementary School
Other
Middle School
H.B. Lee
High School
Reynolds
Listing courtesy of Shanon Adamson-John of MORE Realty (503) 318-9515

rmls logo

The content relating to real estate for sale on this website comes in part from the IDX program of the RMLS™ of Portland, Oregon. Real estate listings held by brokerage firms other than MORE Realty are marked with the RMLS™ logo, and detailed information about these properties includes the names of the listing brokers. Listing content is Copyright © 2026 RMLS™, Portland, Oregon. Some properties which appear for sale on this website may subsequently have sold or may no longer be available.

Last checked 2026-09-14 02:15 AM PDT.

All information provided is deemed reliable but is not guaranteed and should be independently verified

Neighborhood & Commute
Source: Walkscore
Disclosure: Community information and market data powered by Constellation Data Labs. Information is deemed reliable but not guaranteed.
Save
Ask
Tour
Hide
Share