

Home Search Results
3601 NE 109TH AVEPortland, OR 97220
Mortgage Calculator
Monthly Payment (Est.)
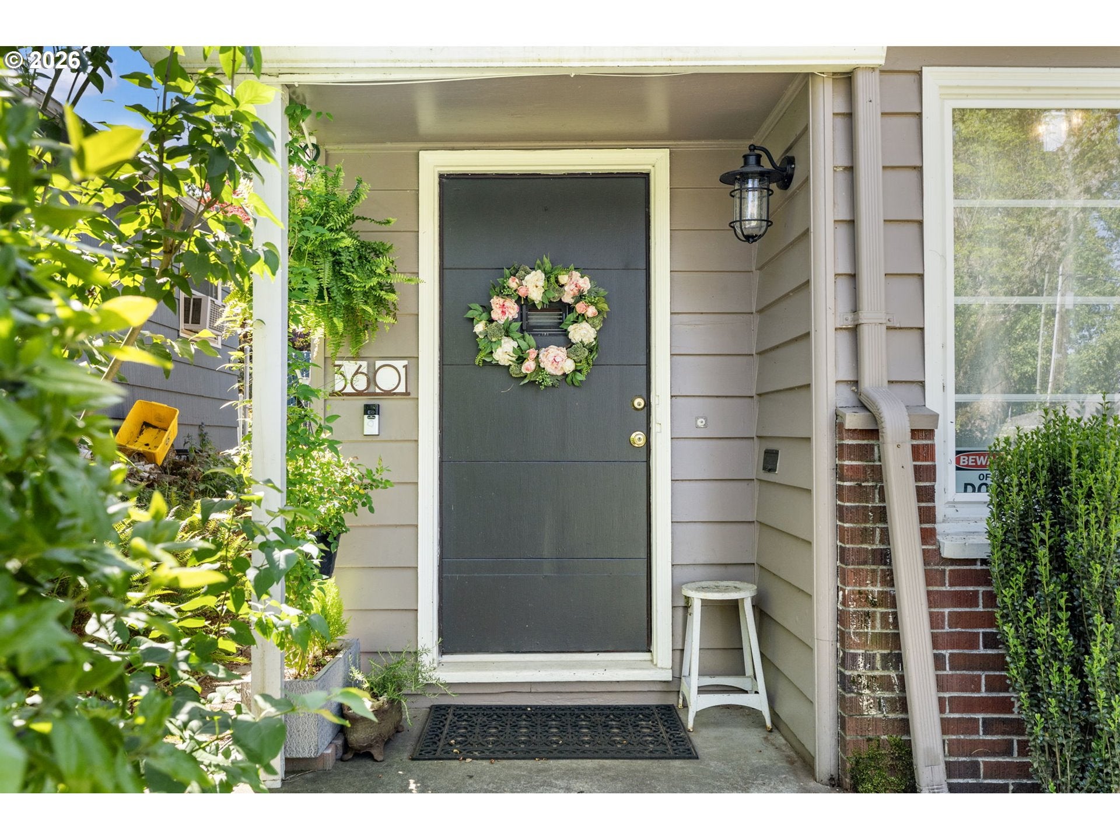
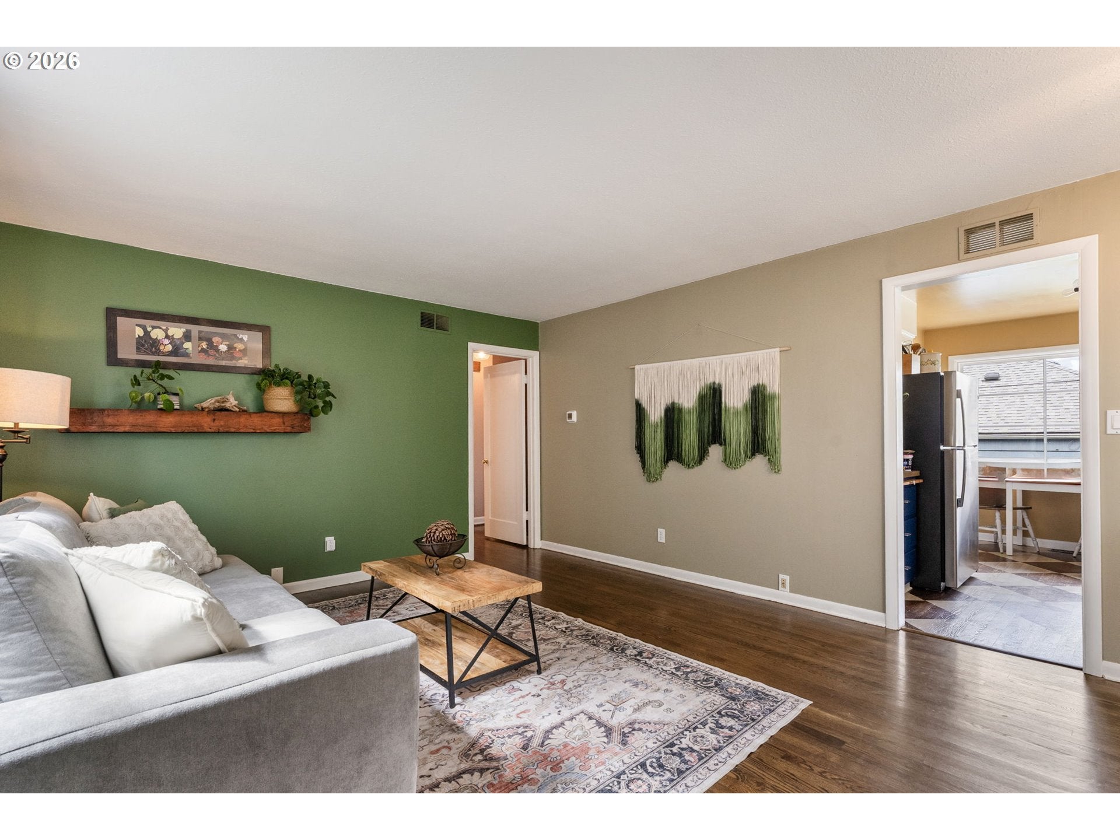
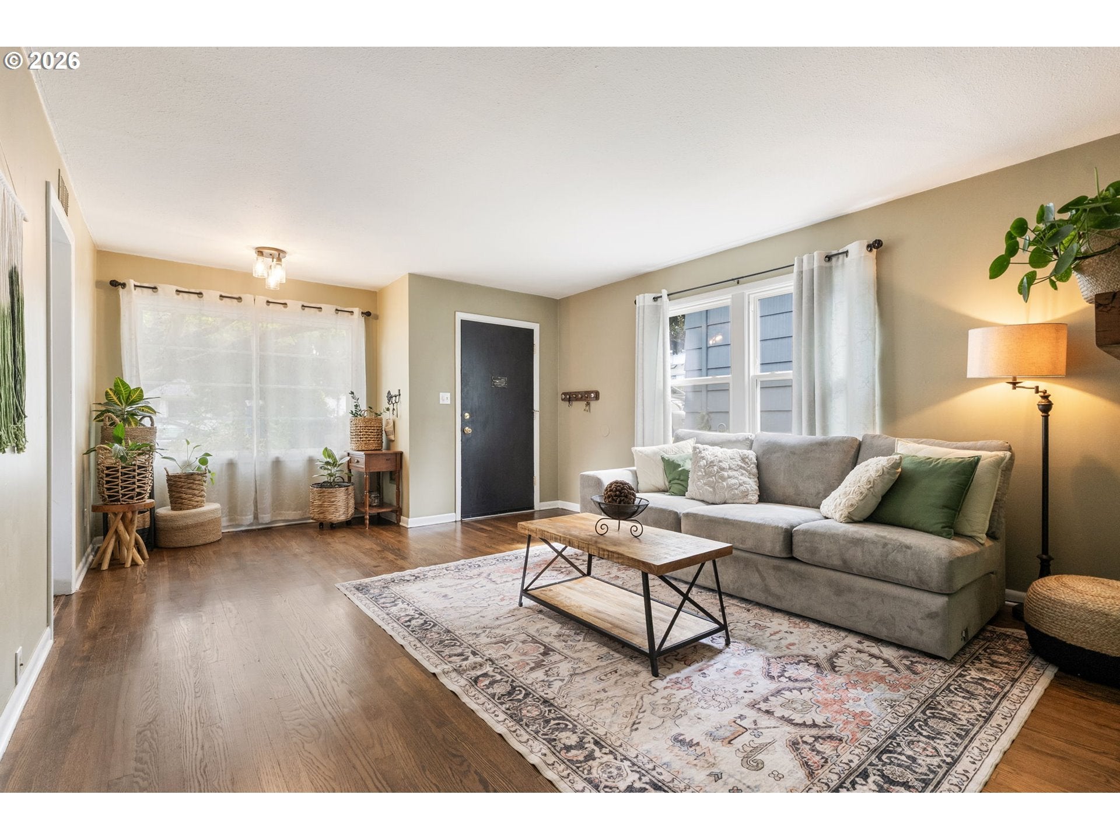
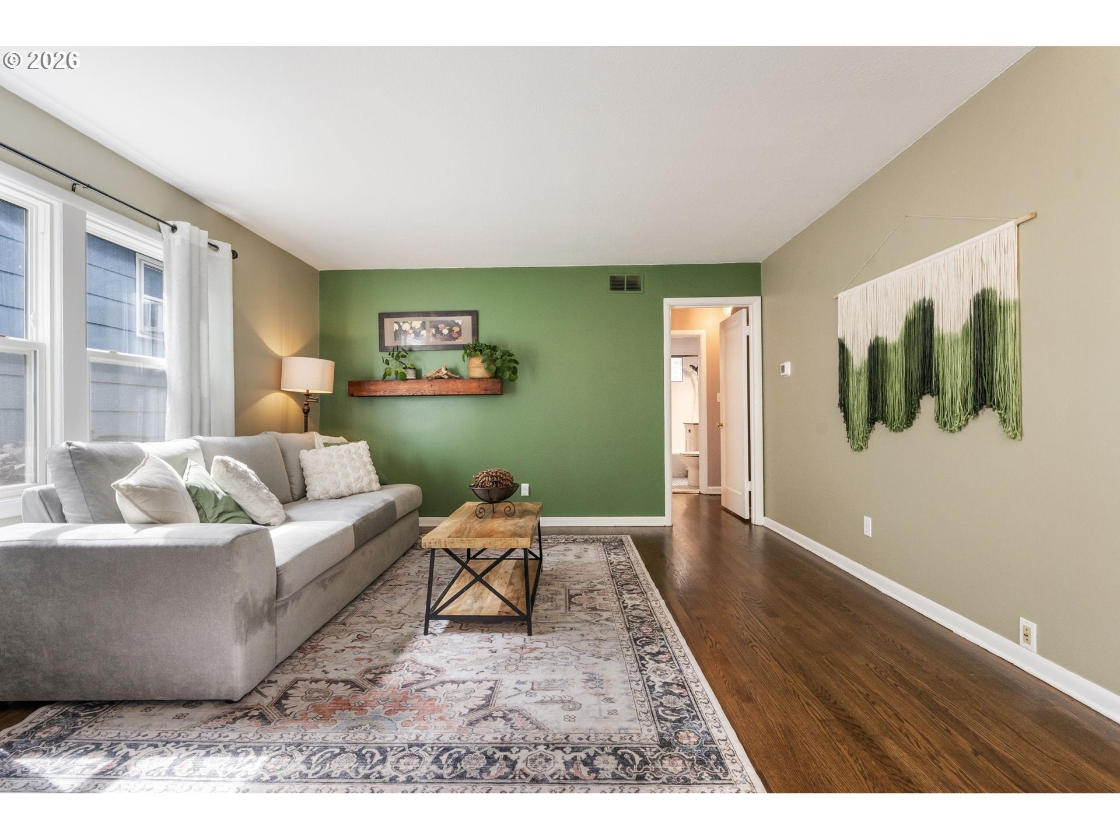
$1,825Mid Century Atomic Ranch! Step inside to a soothing palette, thoughtful period details, and true single level living. The spacious living room features a large picture window and flows easily into the dining area for relaxed gatherings. Hardwood floors flow throughout the home, adding warmth and character. The sweet vintage kitchen is loaded with charm, showcasing colorful period cabinets, playful checkered floors, and a sunny eat in nook framed by paned picture windows. The perfect space for everyday meals! Hard to find spacious family/bonus room off kitchen offers flex space for home theatre, craft room, or kids play space in the converted garage. Perfect multi-use room as life needs change! New luxury vinyl plank flooring and handsome doors that serve as a secondary main entrance. The remodeled bathroom blends retro charm with fresh updates including new hex tile flooring, tiled shower/tub surround, a contemporary vanity, and period inspired fixtures. Generous bedrooms feature hardwood floors, ample closets, and soft natural light for a cozy, restful feel. Storage is thoughtfully woven throughout with a kitchen pantry, coat closet, and a well appointed laundry room complete with stackable washer/dryer, utility sink, and hip floating shelving — an ideal mud room transition for wet shoes, pets, or everyday essentials. Outside, the storybook backyard feels both inviting and private. Enjoy the open wood deck for morning coffee or afternoon gatherings, then wander paved garden paths past blooming beds to a charming, functional shed for gardening tools, hobby gear, or seasonal storage. Mature landscaping, full fencing, and lush greenery create an enchanting setting for quiet summer evenings or effortless entertaining. Minutes to shopping and PDX international airport; easy freeway access and a short drive to the beautiful Columbia Gorge! [Home Energy Score = 2. HES Report at https://rpt.greenbuildingregistry.com/hes/OR10055953]
| 5 days ago | Listing updated with changes from the MLS® | |
| 5 days ago | Listing first seen on site |

The content relating to real estate for sale on this website comes in part from the IDX program of the RMLS™ of Portland, Oregon. Real estate listings held by brokerage firms other than Living Room Realty are marked with the RMLS™ logo, and detailed information about these properties includes the names of the listing brokers. Listing content is Copyright © 2026 RMLS™, Portland, Oregon. Some properties which appear for sale on this website may subsequently have sold or may no longer be available.
Last checked 2026-09-14 02:15 AM PDT.
All information provided is deemed reliable but is not guaranteed and should be independently verified
Did you know? You can invite friends and family to your search. They can join your search, rate and discuss listings with you.