Clicky
Bradley Home Team

Home Search Results

Save
Ask
Tour
Hide
Share
$1,895,000
6 Days On Site

2201 S 19TH WAY
Ridgefield, WA 98642

For Sale|Single Family Residence|Active
4
Beds
4
Total Baths
3
Full Baths
1
Partial Bath
3,510
SqFt
$540
/SqFt
2022
Built
Subdivision:
Zephyr Point
County:
Clark
Listing courtesy of Patrick Clark of Christie's International Real Estate Evergreen (503) 789-1699
Call Now: 971-248-3982
Is this the listing for you? We can help make it yours.
971-248-3982
2201 S 19TH WAY2201 S 19TH WAY2201 S 19TH WAY2201 S 19TH WAY
Save
Ask
Tour
Hide
Share

Mortgage Calculator

Monthly Payment (Est.)

$8,646
Calculator powered by Showcase IDX, a Constellation1 Company. Copyright ©2026 Information is deemed reliable but not guaranteed.

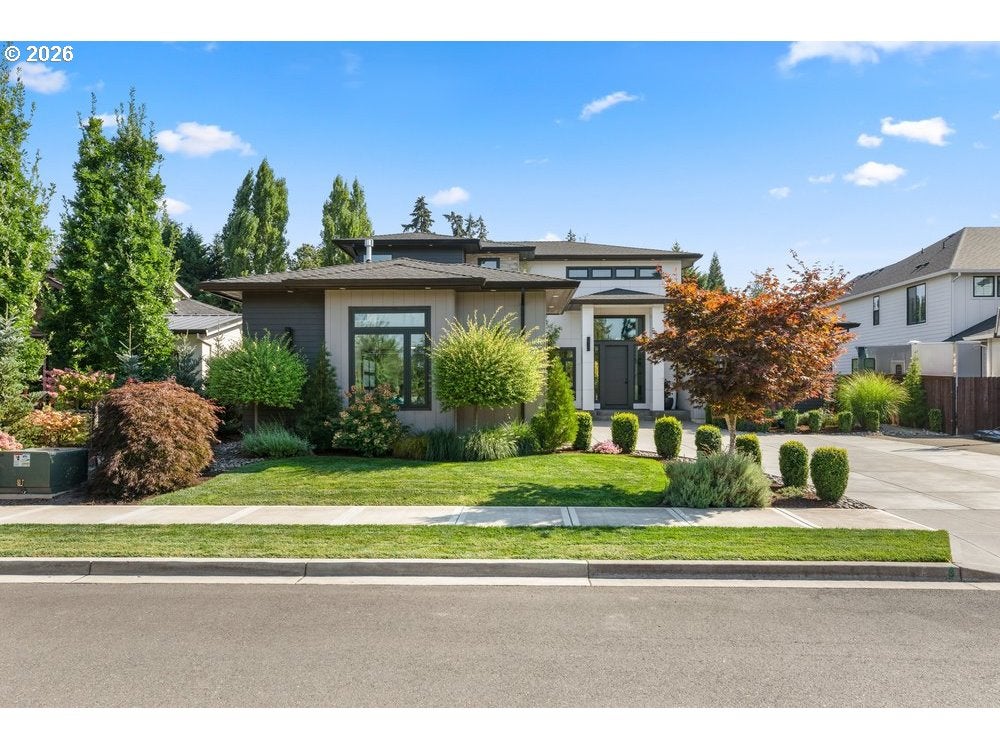
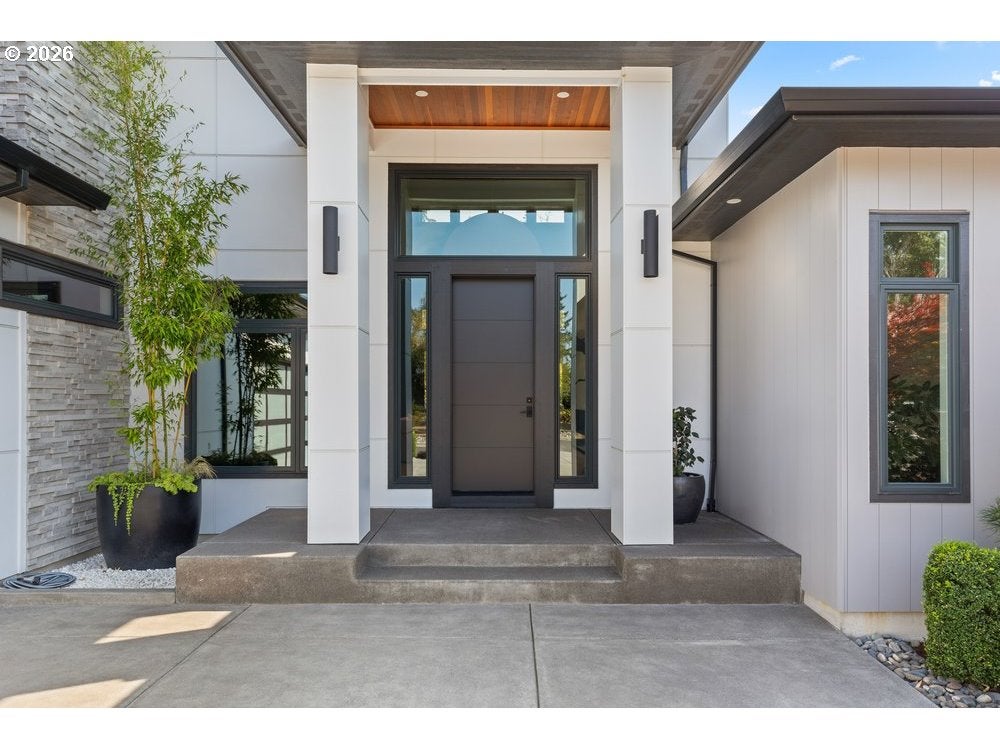
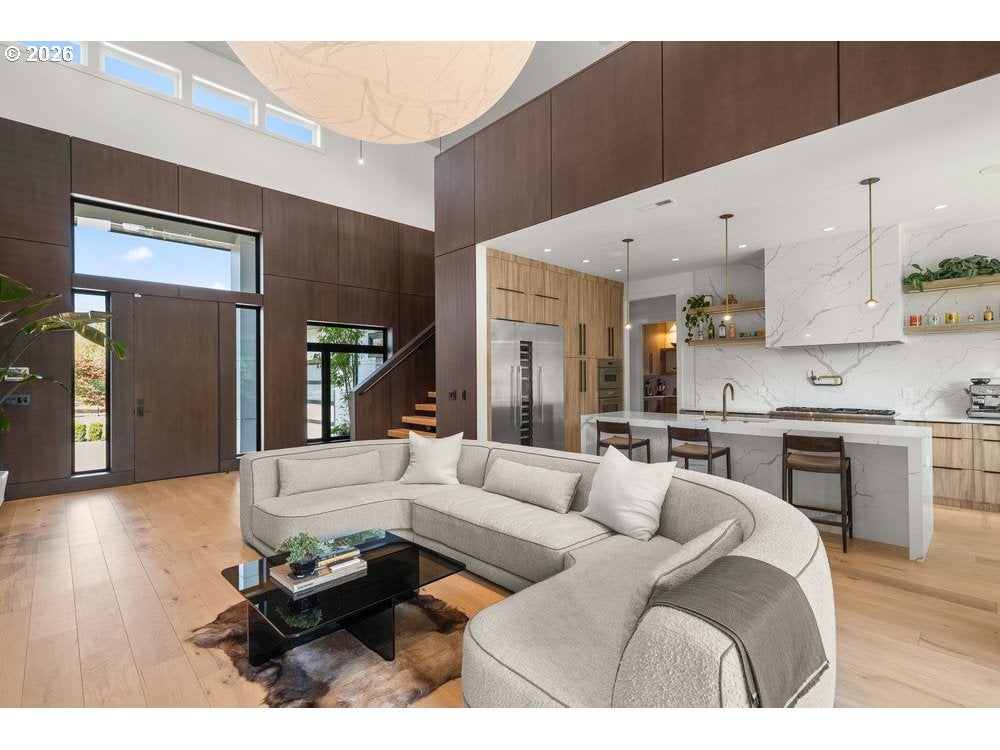
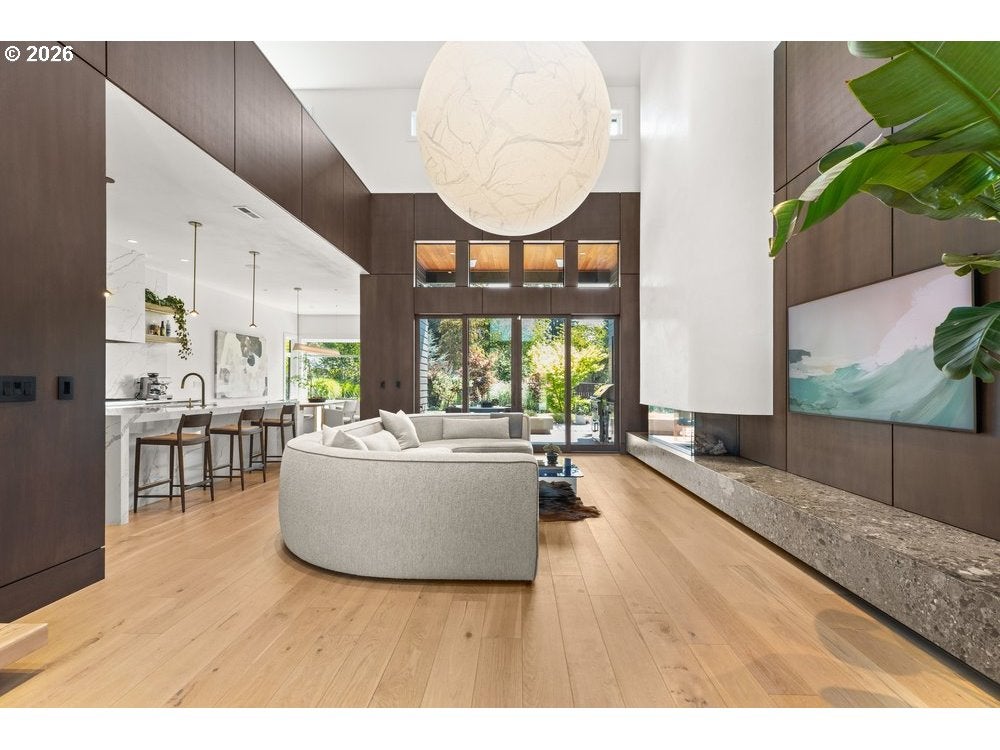
A masterful expression of modern luxury, this exceptional Ridgefield residence pairs uncompromising craftsmanship with bespoke finishes and sophisticated design at every turn. A dramatic two-story living room makes an unforgettable first impression, anchored by a striking three-sided Stellar glass fireplace framed by a soaring, hand-troweled plaster surround. Custom millwork, designer lighting, and exquisite Italian Ceppo di Gré stonework bring timeless elegance and refined character to the interiors.Designed equally for elevated everyday living and effortless entertaining, the chef’s kitchen is a true showpiece. Commercial-grade Thermador appliances, an oversized waterfall island, wine cooler, walk-in pantry, and dedicated prep area combine exceptional form with function. Throughout the home, custom built-ins and thoughtfully curated finishes create a seamless sense of luxury, while the sculptural Davide Groppi Moon pendant makes a distinctive design statement. Expansive windows fill the interiors with natural light and provide a beautiful connection to the surrounding landscape.The luxurious primary and guest baths offer a spa-like retreat, featuring radiant heated floors and premium WaterWorks plumbing fixtures. Whole-home automation seamlessly integrates lighting, audio, climate, and security, delivering effortless comfort and convenience at the touch of a button.Expansive sliding doors dissolve the boundary between indoors and out, opening to a covered BBQ area, private patio, and fully fenced backyard framed by mature landscaping. A smart irrigation system provides easy, efficient maintenance, allowing the grounds to remain beautifully appointed year-round.Meticulously curated with exceptional materials, designer details, and an unwavering commitment to quality, this extraordinary residence presents a rare opportunity to experience elevated contemporary living in Ridgefield at its finest.

Save
Ask
Tour
Hide
Share
Listing Snapshot
Price 
$1,895,000
Days On Site 
6 Days
Bedrooms 
4
Inside Area (SqFt) 
3,510 sqft
Total Baths 
4
Full Baths 
3
Partial Baths 
1
Lot Size 
0.25 Acres
Year Built 
2022
MLS® Number 
245313655
Status 
Active
Property Tax 
$13,352.97
HOA/Condo/Coop Fees 
N/A
Sq Ft Source 
N/A
Friends & Family
Recent Activity
3 days agoListing updated with changes from the MLS®
6 days agoListing first seen on site
General Features
Acres 
0.25
Attached Garage 
Yes
Disclosures 
Disclosure
Foundation 
Concrete Perimeter
Garage 
Yes
Garage Spaces 
3
Land Lease 
No
Parking 
Garage Door OpenerDrivewayAttachedGarage
Parking Spaces 
3
Property Sub Type 
Single Family Residence
Security 
Security Lights
Sewer 
Public Sewer
SqFt Total 
3510
Style 
Stories2NWContemporary
Water Source 
Public
Zoning 
Rld-4
Interior Features
Appliances 
Gas Water HeaterWasherDryerBuilt-In RangeBuilt-In RefrigeratorDishwasherDisposalMicrowavePlumbed For Ice MakerRange HoodWine Cooler
Basement 
Crawl Space
Cooling 
Central Air
Fireplace 
Yes
Fireplace Features 
Gas
Fireplaces 
1
Flooring 
HardwoodTileWood
Heating 
Forced AirHeat Pump
Interior 
Kitchen IslandPantryVaulted Ceiling(s)High CeilingsSoaking Tub
Window Features 
Double Pane Windows
Bedroom 1 
Dimensions - 13x12Level - MainDescription - _2ndBedroom
Bedroom 2 
Dimensions - 13x13Level - UpperDescription - _3rdBedroom
Dining Room 
Dimensions - 11x15Level - MainDescription - DiningRoom
Entry Room 
Dimensions - 14x9Level - MainDescription - Entry
Family Room 
Dimensions - 12x19Level - UpperDescription - FamilyRoom
Great Room 
Description - GreatRoom
Kitchen 
Dimensions - 11x19Level - MainDescription - Kitchen
Living Room 
Dimensions - 17x20Level - MainDescription - LivingRoom
Master Bedroom 
Dimensions - 15x21Level - MainDescription - PrimaryBedroom
MudRoom 
Dimensions - 6x10Level - MainDescription - MudRoom
Office 
Dimensions - 15x11Level - MainDescription - Office
Save
Ask
Tour
Hide
Share
Exterior Features
Construction Details 
StoneStucco
Exterior 
Built-in BarbecueGarden
Fencing 
Fenced
Lot Features 
Level
Patio And Porch 
CoveredPatioPorch
Roof 
CompositionShingle
Windows/Doors 
Double Pane Windows
Community Features
MLS Area 
_50
Financing Terms Available 
CashConventional
Roads 
Paved
Schools
School District
Unknown
Elementary School
Union Ridge
Middle School
View Ridge
High School
Ridgefield
Listing courtesy of Patrick Clark of Christie's International Real Estate Evergreen (503) 789-1699

rmls logo

The content relating to real estate for sale on this website comes in part from the IDX program of the RMLS™ of Portland, Oregon. Real estate listings held by brokerage firms other than Christie's International Real Estate Evergreen are marked with the RMLS™ logo, and detailed information about these properties includes the names of the listing brokers. Listing content is Copyright © 2026 RMLS™, Portland, Oregon. Some properties which appear for sale on this website may subsequently have sold or may no longer be available.

Last checked 2026-09-13 11:24 PM PDT.

All information provided is deemed reliable but is not guaranteed and should be independently verified

Neighborhood & Commute
Source: Walkscore
Disclosure: Community information and market data powered by Constellation Data Labs. Information is deemed reliable but not guaranteed.
Save
Ask
Tour
Hide
Share