Clicky
Bradley Home Team

Home Search Results

Save
Ask
Tour
Hide
Share
$575,000
11 Days On Site

28620 SW CRESTWOOD DR
Wilsonville, OR 97070

Single Family Residence|Pending
3
Beds
2
Total Baths
2
Full Baths
1,733
SqFt
$332
/SqFt
1993
Built
Subdivision:
WILSONVILLE MEADOWS
County:
Clackamas
Listing courtesy of Amy Savage of A Group Real Estate (503) 709-8039
Call Now: 971-248-3982
Is this the listing for you? We can help make it yours.
971-248-3982
28620 SW CRESTWOOD DR28620 SW CRESTWOOD DR28620 SW CRESTWOOD DR28620 SW CRESTWOOD DR
Save
Ask
Tour
Hide
Share

Mortgage Calculator

Monthly Payment (Est.)

Enter an interest rate to see your estimated monthly payment.
Calculator powered by Showcase IDX, a Constellation1 Company. Copyright ©2026 Information is deemed reliable but not guaranteed.

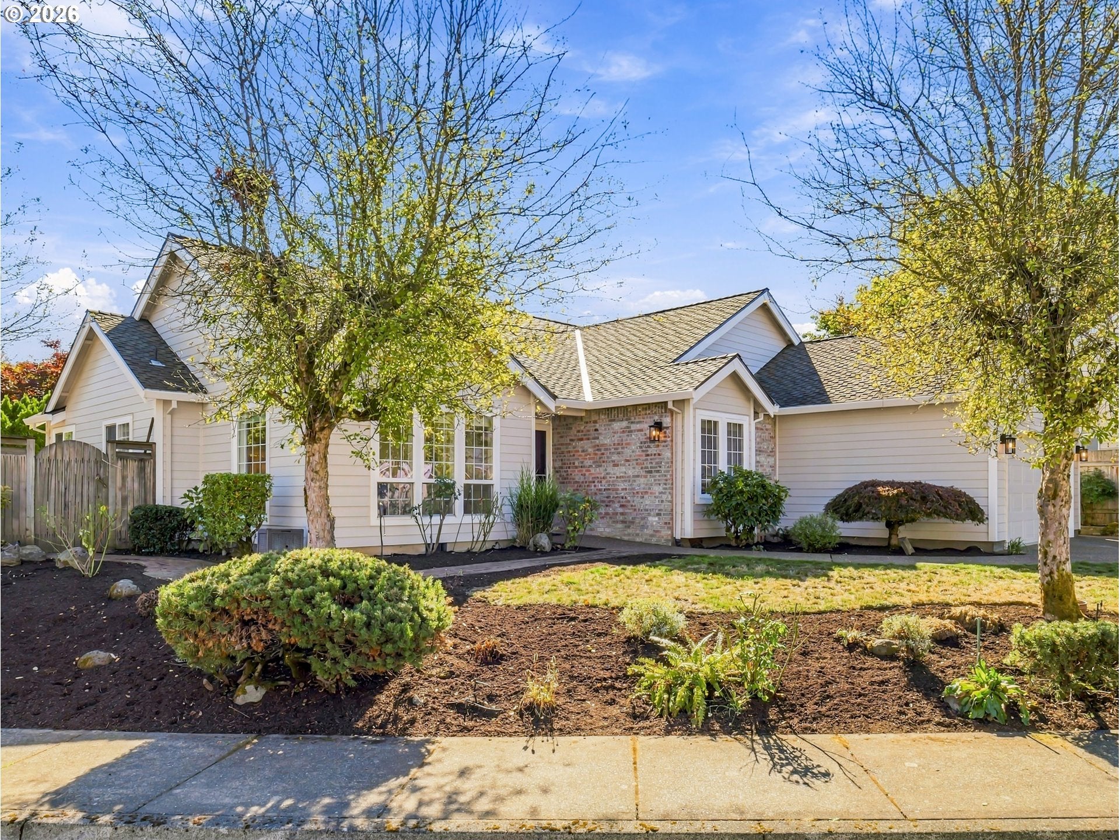
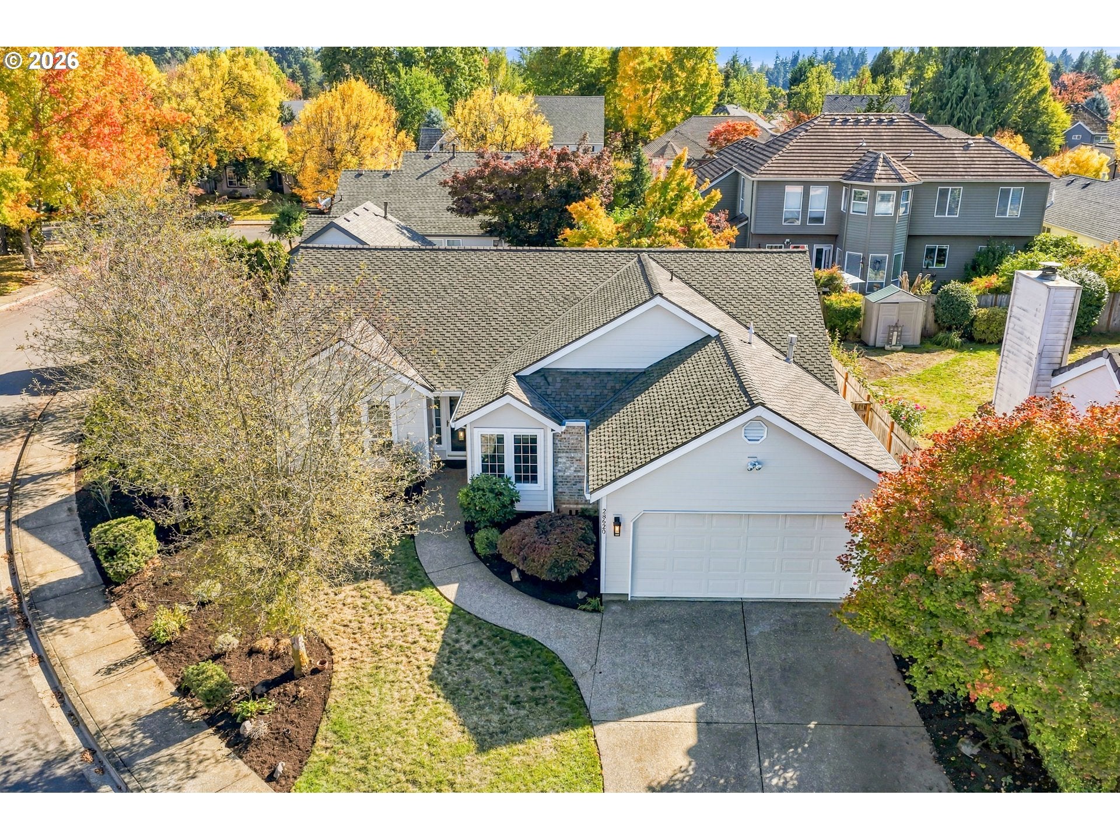
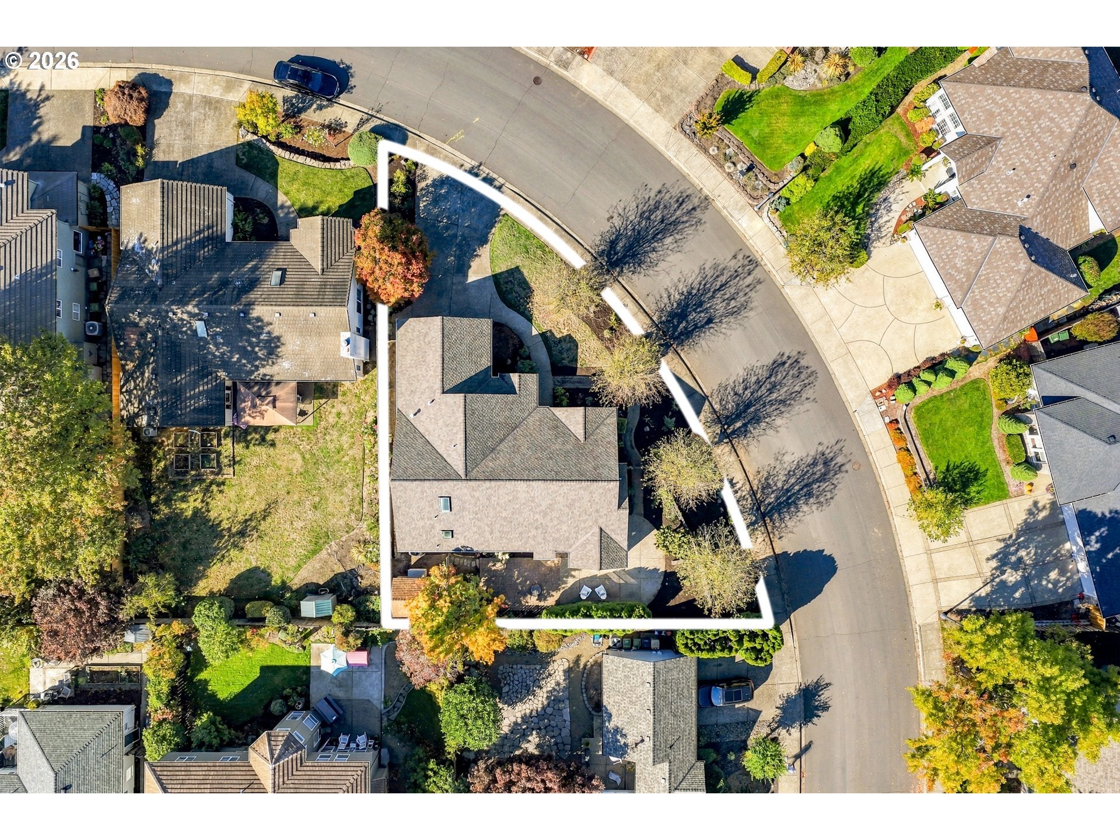
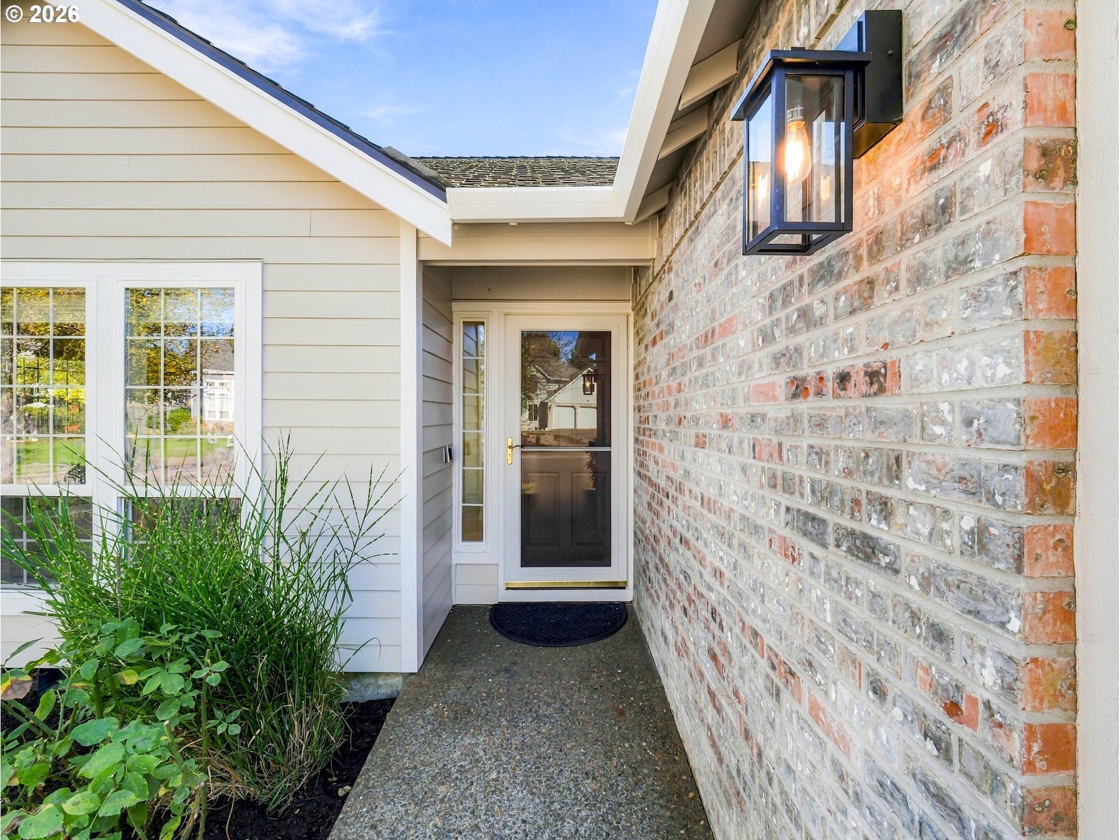
Spacious & updated w/several improvements, this one-level home is on a corner lot in the desired Wilsonville Meadows neighborhood. Vaulted ceilings, large paned windows & two skylights provide lots of natural light. Kitchen has slab granite countertops, large island, heated tile floors, pantry & stainless appliances, including newer Wolf gas cook top & built-in double ovens. Refrigerator (2024). Bosch dishwasher (2025). Spacious vaulted family room w/gas fireplace & ceiling fan & opens to nook w/slider to patio. Formal dining room w/floor-to-ceiling windows & built-in speakers. Backyard has oversized patio w/extended paver patio & storage shed. Garage w/opener, utility sink, storage cabinets, shelving & overhead storage. Fresh interior paint throughout, new siding, exterior paint, gutters & smart thermostat in 2026. Ring doorbell. Gas furnace & gas water heater. A/C. Located near schools, parks, farms, shopping, dining & more! Convenient access to I-5, I-205 & commuter transportaion.

Save
Ask
Tour
Hide
Share
Listing Snapshot
Price 
$575,000
Days On Site 
11 Days
Bedrooms 
3
Inside Area (SqFt) 
1,733 sqft
Total Baths 
2
Full Baths 
2
Partial Baths 
N/A
Lot Size 
N/A
Year Built 
1993
MLS Number 
247389140
Status 
Pending
Property Tax 
$6,463.4
HOA/Condo/Coop Fees 
$20 monthly
Sq Ft Source 
N/A
Friends & Family
Recent Activity
2 days agoListing updated with changes from the MLS
5 days agoStatus changed to Pending
2 weeks agoListing first seen on site
General Features
Attached Garage 
Yes
Disclosures 
Disclosure
Garage 
Yes
Garage Spaces 
2
Land Lease 
No
Parking 
Garage Door OpenerDrivewayOn StreetAttachedGarage
Parking Spaces 
2
Property Sub Type 
Single Family Residence
Sewer 
Public Sewer
SqFt Total 
1733
Style 
Stories1Ranch
Water Source 
Public
Interior Features
Appliances 
OvenGas Water HeaterConvection OvenCooktopDishwasherDisposalDouble OvenFree-Standing RefrigeratorMicrowavePlumbed For Ice MakerRange Hood
Basement 
Crawl Space
Cooling 
Ceiling Fan(s)Central Air
Fireplace 
Yes
Fireplace Features 
Gas
Fireplaces 
1
Flooring 
TileCarpet
Heating 
Forced Air
Interior 
Kitchen IslandPantryVaulted Ceiling(s)
Window Features 
Skylight(s)
Bathroom 1 
Dimensions - 5x9Level - MainDescription - Bathroom
Bedroom 1 
Dimensions - 10x13Level - MainDescription - _2ndBedroom
Bedroom 2 
Dimensions - 10x17Level - MainDescription - _3rdBedroom
Dining Room 
Dimensions - 13x13Level - MainDescription - DiningRoom
Family Room 
Dimensions - 14x17Level - MainDescription - FamilyRoom
Great Room 
Description - GreatRoom
Kitchen 
Dimensions - 11x13Level - MainDescription - Kitchen
Living Room 
Description - LivingRoom
Master Bedroom 
Dimensions - 12x15Level - MainDescription - PrimaryBedroom
Nook 
Dimensions - 7x11Level - MainDescription - Nook
Utility Room 
Dimensions - 6x6Level - MainDescription - UtilityRoom
Save
Ask
Tour
Hide
Share
Exterior Features
Lot Features 
Corner Lot
Patio And Porch 
PatioPorch
Roof 
Composition
Windows/Doors 
Skylight(s)
Community Features
Association Fee 
$20.0
Association Fee Frequency 
Monthly
MLS Area 
_151
Financing Terms Available 
CashConventionalVA Loan
Roads 
ConcretePaved
Schools
School District
Unknown
Elementary School
Boeckman Creek
Middle School
Meridian Creek
High School
Wilsonville
Listing courtesy of Amy Savage of A Group Real Estate (503) 709-8039

rmls logo

The content relating to real estate for sale on this website comes in part from the IDX program of the RMLS™ of Portland, Oregon. Real estate listings held by brokerage firms other than A Group Real Estate are marked with the RMLS™ logo, and detailed information about these properties includes the names of the listing brokers. Listing content is Copyright © 2026 RMLS™, Portland, Oregon. Some properties which appear for sale on this website may subsequently have sold or may no longer be available.

Last checked 2026-10-24 08:23 PM PDT.

All information provided is deemed reliable but is not guaranteed and should be independently verified

Neighborhood & Commute
Source: Walkscore
Disclosure: Community information and market data powered by Constellation Data Labs. Information is deemed reliable but not guaranteed.
Save
Ask
Tour
Hide
Share