

Home Search Results
5480 GROVE STWest Linn, OR 97068
Mortgage Calculator
Monthly Payment (Est.)
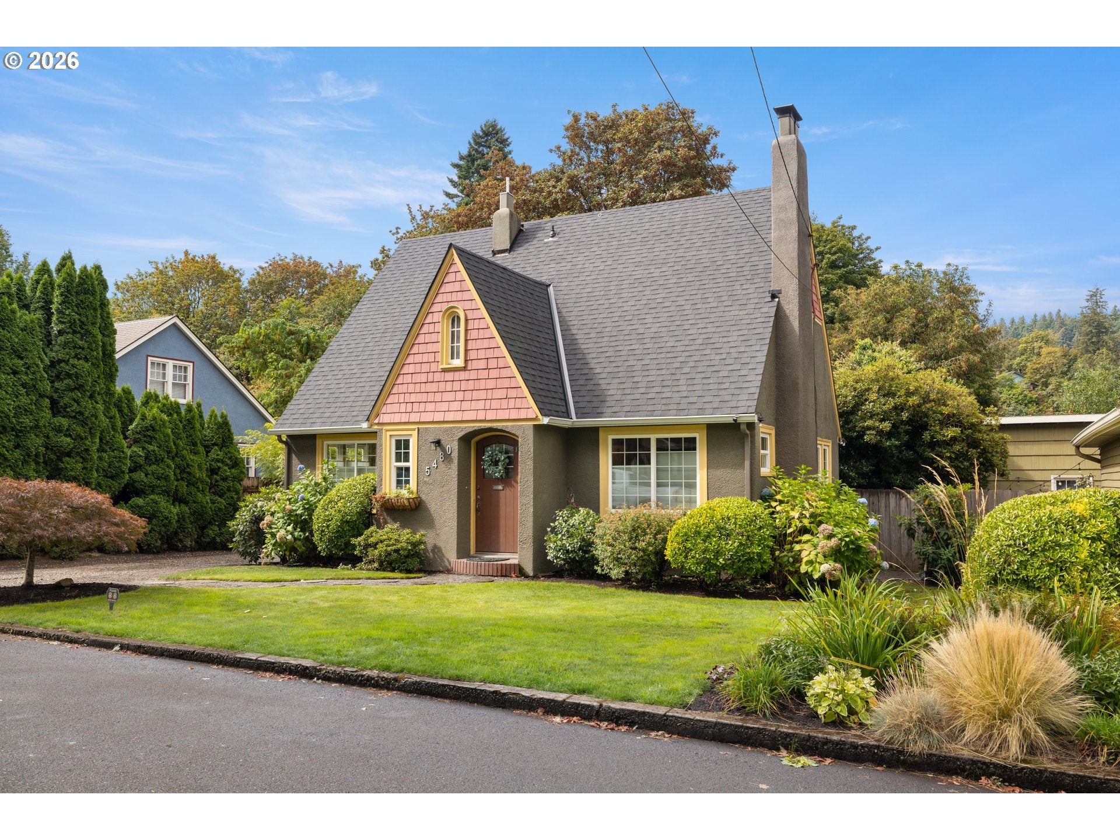
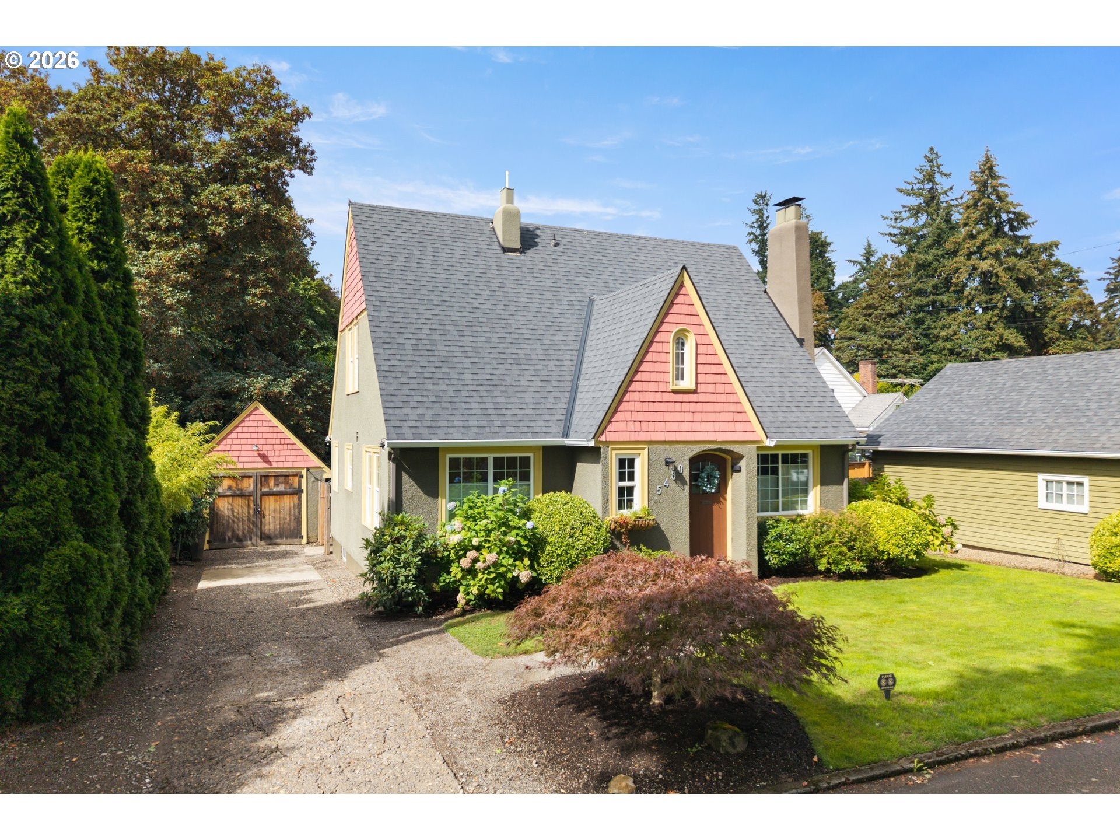
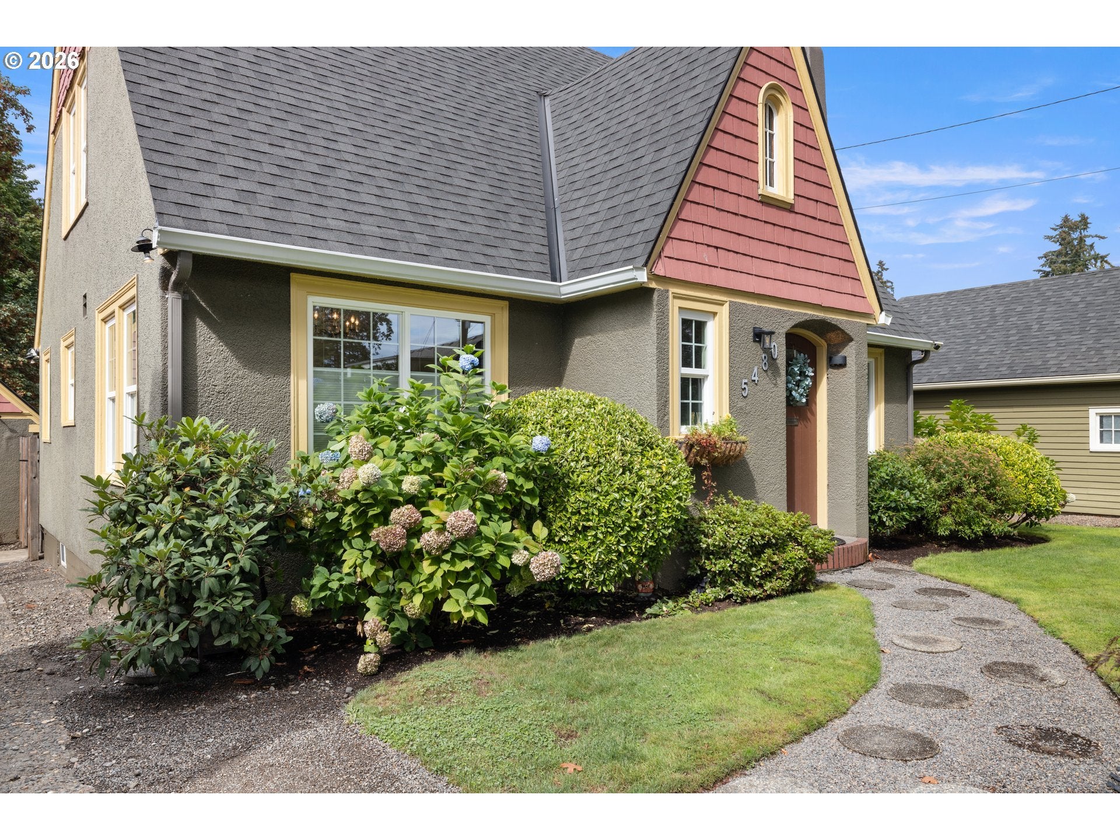
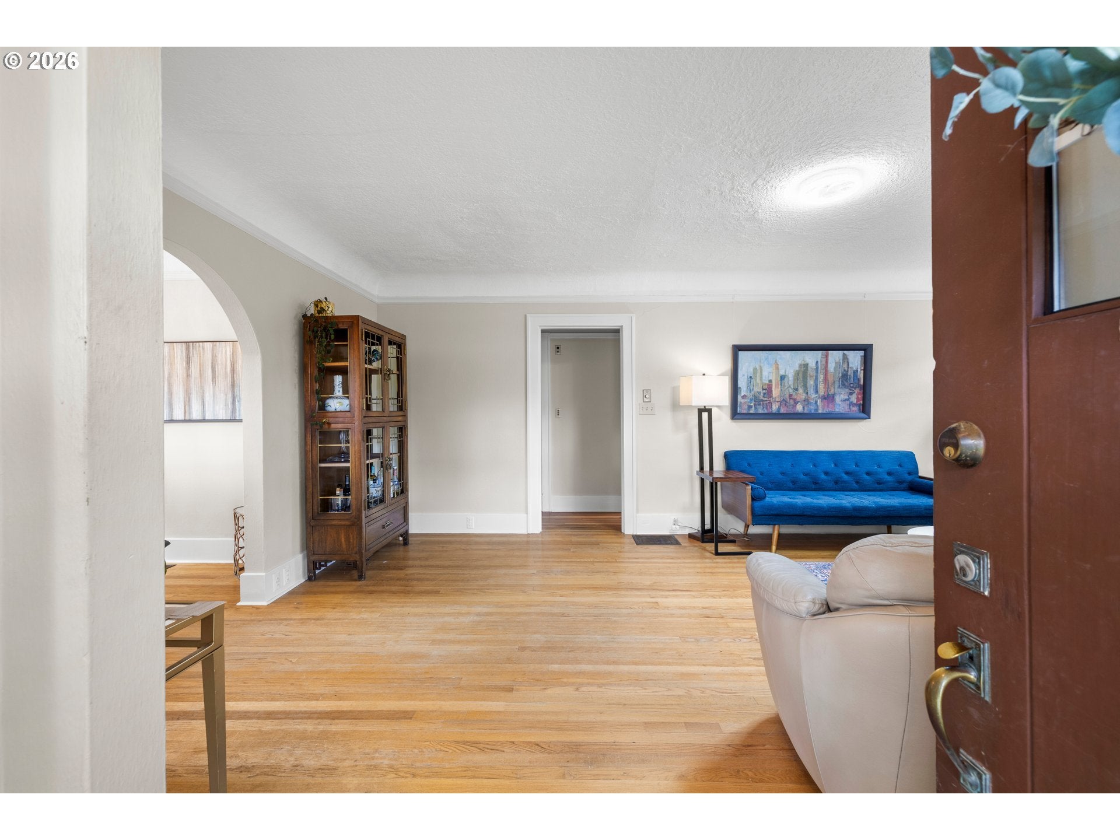
$2,733*Offer received - Offer Deadline: Sunday Sept. 13th @ 11am - Classic cottage charm in a quaint West Linn neighborhood, where timeless character meets thoughtful modern updates. Built in 1926, this historically adorable home is filled with original details, including oak hardwood floors, coved ceilings, picture rail trim, arched doorways, and handcrafted built-ins. The inviting living and dining spaces are filled with natural light, while the classically cute kitchen features stainless steel appliances and a cozy eating nook. A main-level bedroom offers flexibility for guests, an office, or additional living space, complemented by a full bathroom.Upstairs, gleaming original fir hardwoods lead to the spacious primary suite, complete with an updated bathroom and a wonderfully unexpected secret walk-in closet. An additional bedroom provides plenty of room for family, guests, or hobbies. This move-in-ready home has also benefited from a thoughtful list of updates not often found in a nearly 100-year-old home, including a new roof and gutters, newer vinyl windows, gas fireplace, updated electrical panel, replaced main water line and galvanized supply lines, and a newer sewer line.The huge, clean unfinished basement offers abundant storage, a laundry area, and exciting potential to expand the living space or create additional rooms. Outside, the beautiful and spacious backyard feels like your own private English garden, with an entertainer's patio, raised garden beds, private fire pit area, and convenient access to the detached garage. Ideally located with easy access to I-205, Highway 43, West Linn High School, Central Village shopping center, West Linn Public Library, Market of Choice, Willamette River walking trails, Hammerle Park, Maddax Woods, Burnside Beach, and the vibrant Oregon City Main Street. Discover a charming home with Norman Rockwell character, nestled in a neighborhood that feels equally warm, welcoming, and timeless.
| yesterday | Listing updated with changes from the MLS® | |
| 3 days ago | Listing first seen on site |

The content relating to real estate for sale on this website comes in part from the IDX program of the RMLS™ of Portland, Oregon. Real estate listings held by brokerage firms other than Premiere Property Group, LLC are marked with the RMLS™ logo, and detailed information about these properties includes the names of the listing brokers. Listing content is Copyright © 2026 RMLS™, Portland, Oregon. Some properties which appear for sale on this website may subsequently have sold or may no longer be available.
Last checked 2026-09-13 11:29 PM PDT.
All information provided is deemed reliable but is not guaranteed and should be independently verified