

Home Search Results
4537 N KERBY AVEPortland, OR 97217
Mortgage Calculator
Monthly Payment (Est.)
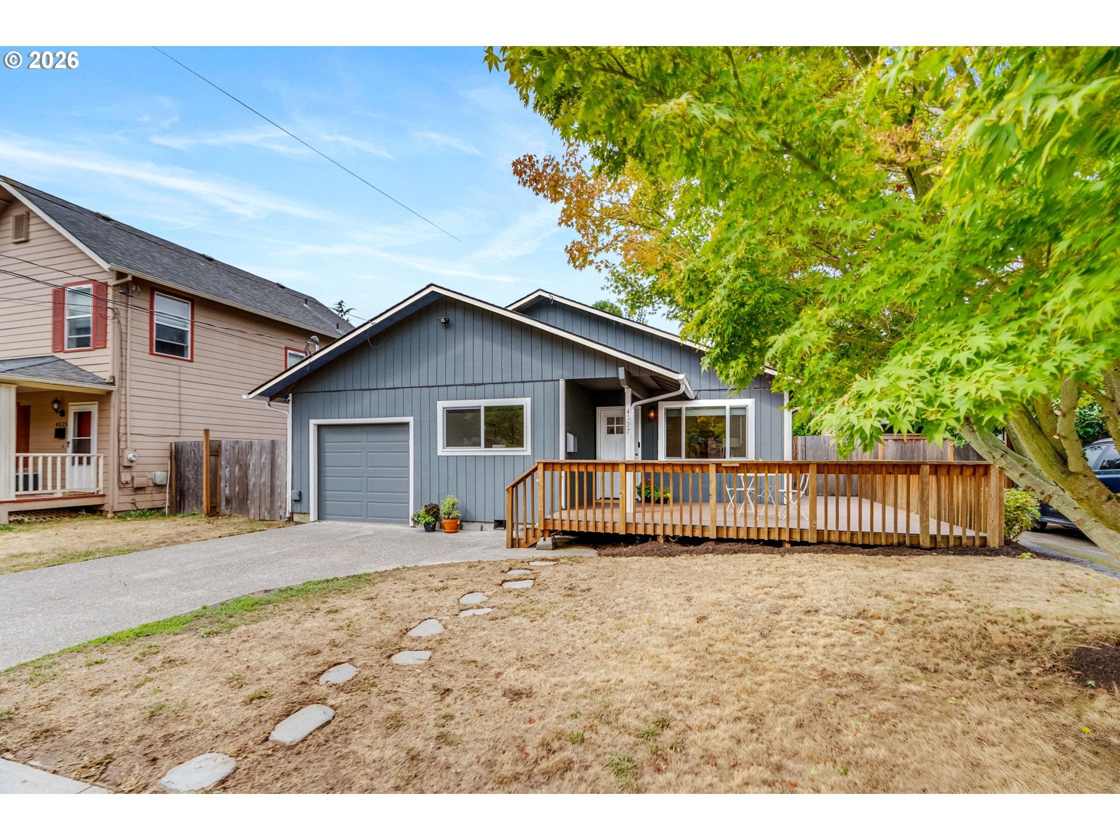
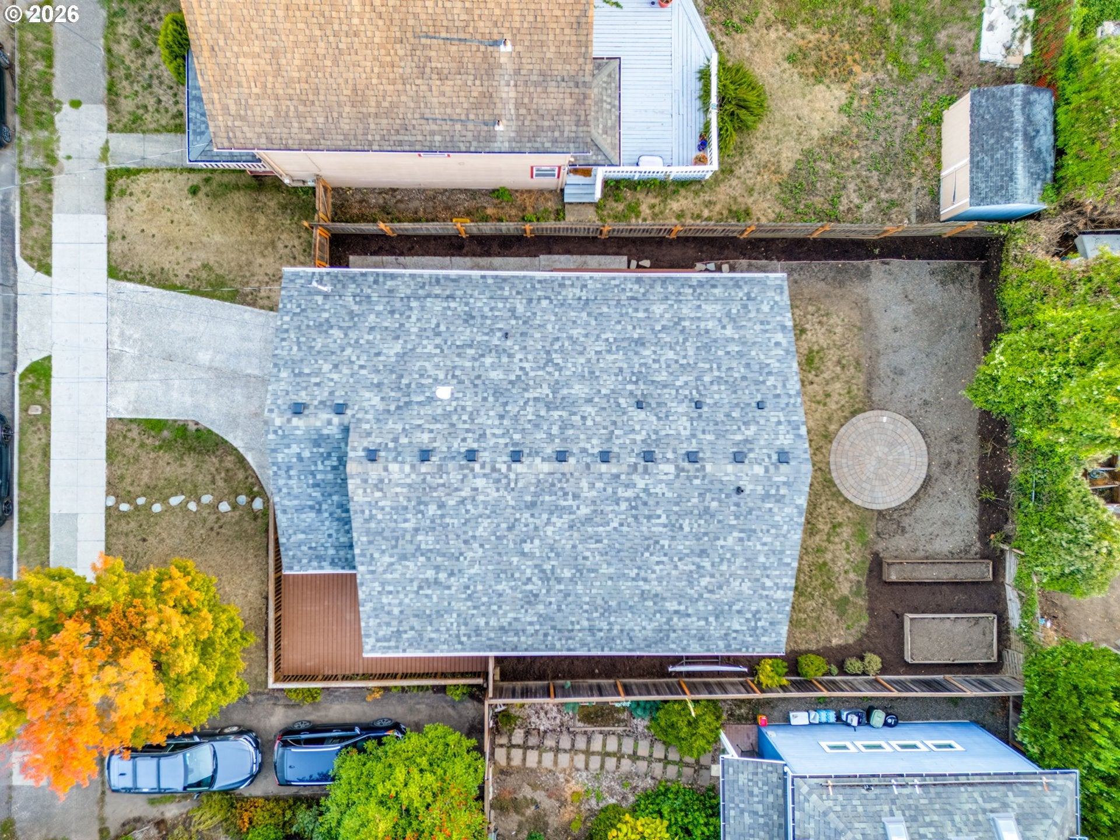
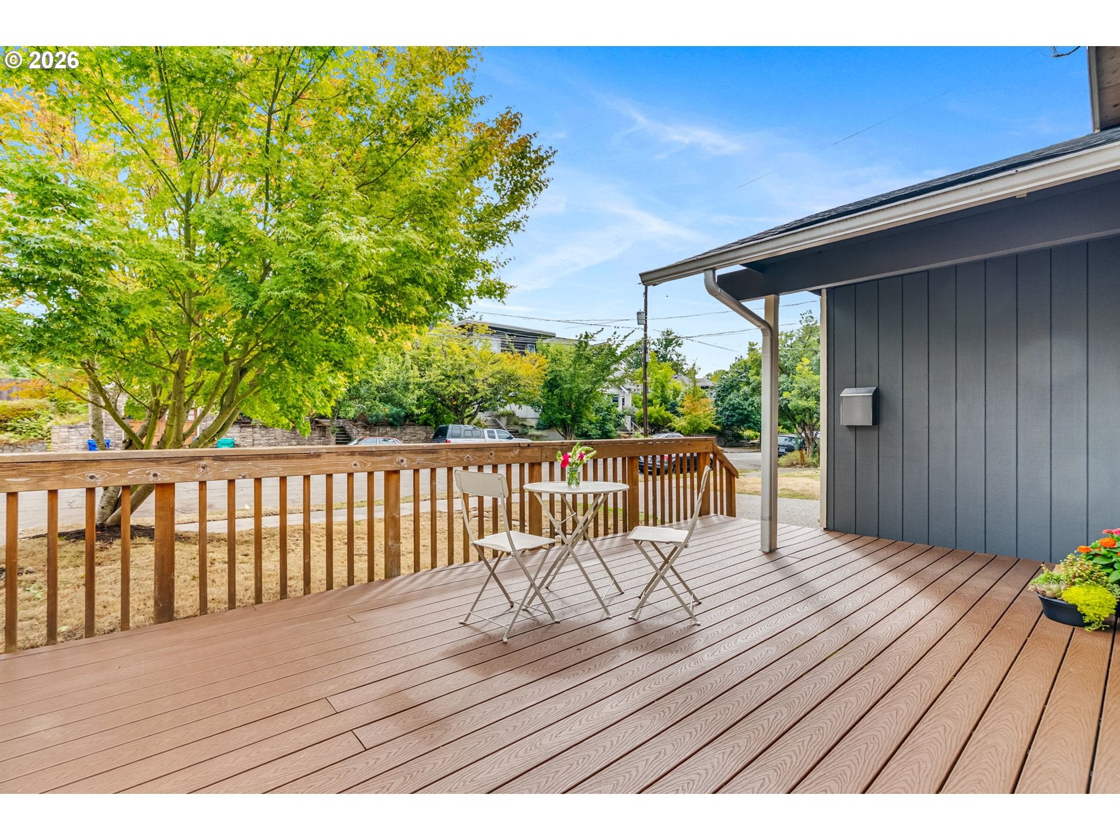
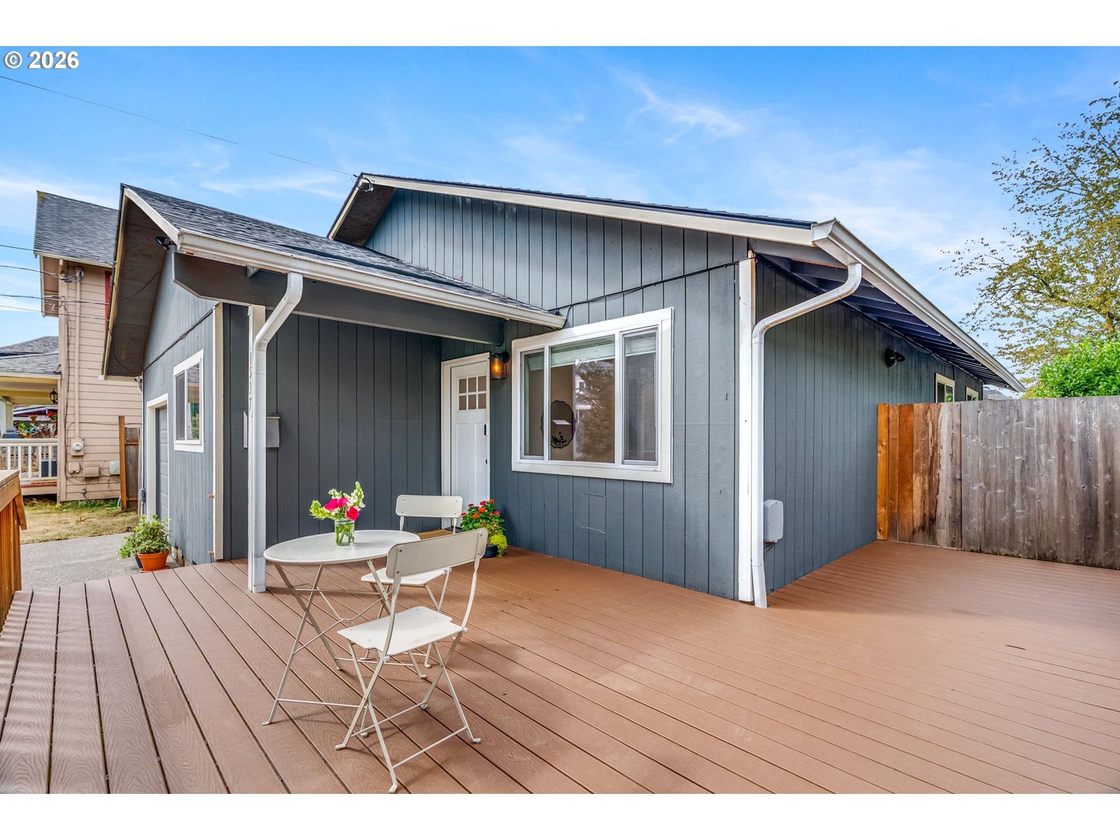
$2,715If your ideal Portland day involves a good cup of coffee, a neighborhood wander, a drink at Prost, and maybe a slice (or two) from Lovely's Fifty-Fifty, welcome home. Perfectly positioned between some of North Portland's most beloved spots, this 4BR/2BA ranch puts the best of Mississippi and Williams just minutes from your doorstep.Built in 1979, this one-level home blends mid-century-ish ranch charm with modern practicality. The kitchen and bathrooms were updated, along with LVP flooring throughout and central AC, all completed in 2021. And the latest upgrades? A brand-new roof and freshly painted interiors, completed in 2026.Inside, the light-filled living and dining room opens to a welcoming kitchen with an island, plenty of storage, and even room for a little dining nook. It's an easy space to cook, gather, linger, and generally make yourself at home. A door off the kitchen leads straight out to the spacious backyard—whether you're dreaming of a garden, a place for the dog to run, outdoor dinners, or simply a patch of grass to call your own.Out front, an oversized deck practically asks you to pull up a chair and stay awhile. Morning coffee? Happy hour? Watching the neighborhood go by? All excellent options.The layout is wonderfully flexible, too. A front bedroom can easily moonlight as a home office, guest room, or whatever your current life requires. Three additional bedrooms are tucked toward the back of the home, including a primary bedroom with its own ensuite bathroom. A second full bathroom serves the rest of the household and guests.An attached one-car garage with laundry brings a little extra convenience (and storage!) to everyday life.Then there's that location. Mississippi. Williams. Coffee. Cocktails. Dinner. Ice cream. Repeat. You've got neighborhood favorites, restaurants, bars, shops, parks, and plenty of reasons to leave the house—although with that backyard and front deck, you may be perfectly happy staying put. [Home Energy Score = 5. HES Report at https://rpt.greenbuildingregistry.com/hes/OR10251481]
| 4 days ago | Listing updated with changes from the MLS® | |
| 5 days ago | Listing first seen on site |

The content relating to real estate for sale on this website comes in part from the IDX program of the RMLS™ of Portland, Oregon. Real estate listings held by brokerage firms other than Living Room Realty are marked with the RMLS™ logo, and detailed information about these properties includes the names of the listing brokers. Listing content is Copyright © 2026 RMLS™, Portland, Oregon. Some properties which appear for sale on this website may subsequently have sold or may no longer be available.
Last checked 2026-09-14 02:15 AM PDT.
All information provided is deemed reliable but is not guaranteed and should be independently verified
Did you know? You can invite friends and family to your search. They can join your search, rate and discuss listings with you.