

Home Search Results
Save
Ask
Tour
Hide
$695,000
17 Days On Site
2319 SE BELMONT STPortland, OR 97214
For Sale|Single Family Residence|Active
3
Beds
2
Total Baths
1
Full Bath
1
Partial Bath
1,308
SqFt
$531
/SqFt
2015
Built
Subdivision:
BELMONT / SUNNYSIDE
County:
Multnomah
Listing courtesy of Kristen Riggs of District Real Estate, LLC (503) 267-2013
Call Now: 971-248-3982
Is this the listing for you? We can help make it yours.
971-248-3982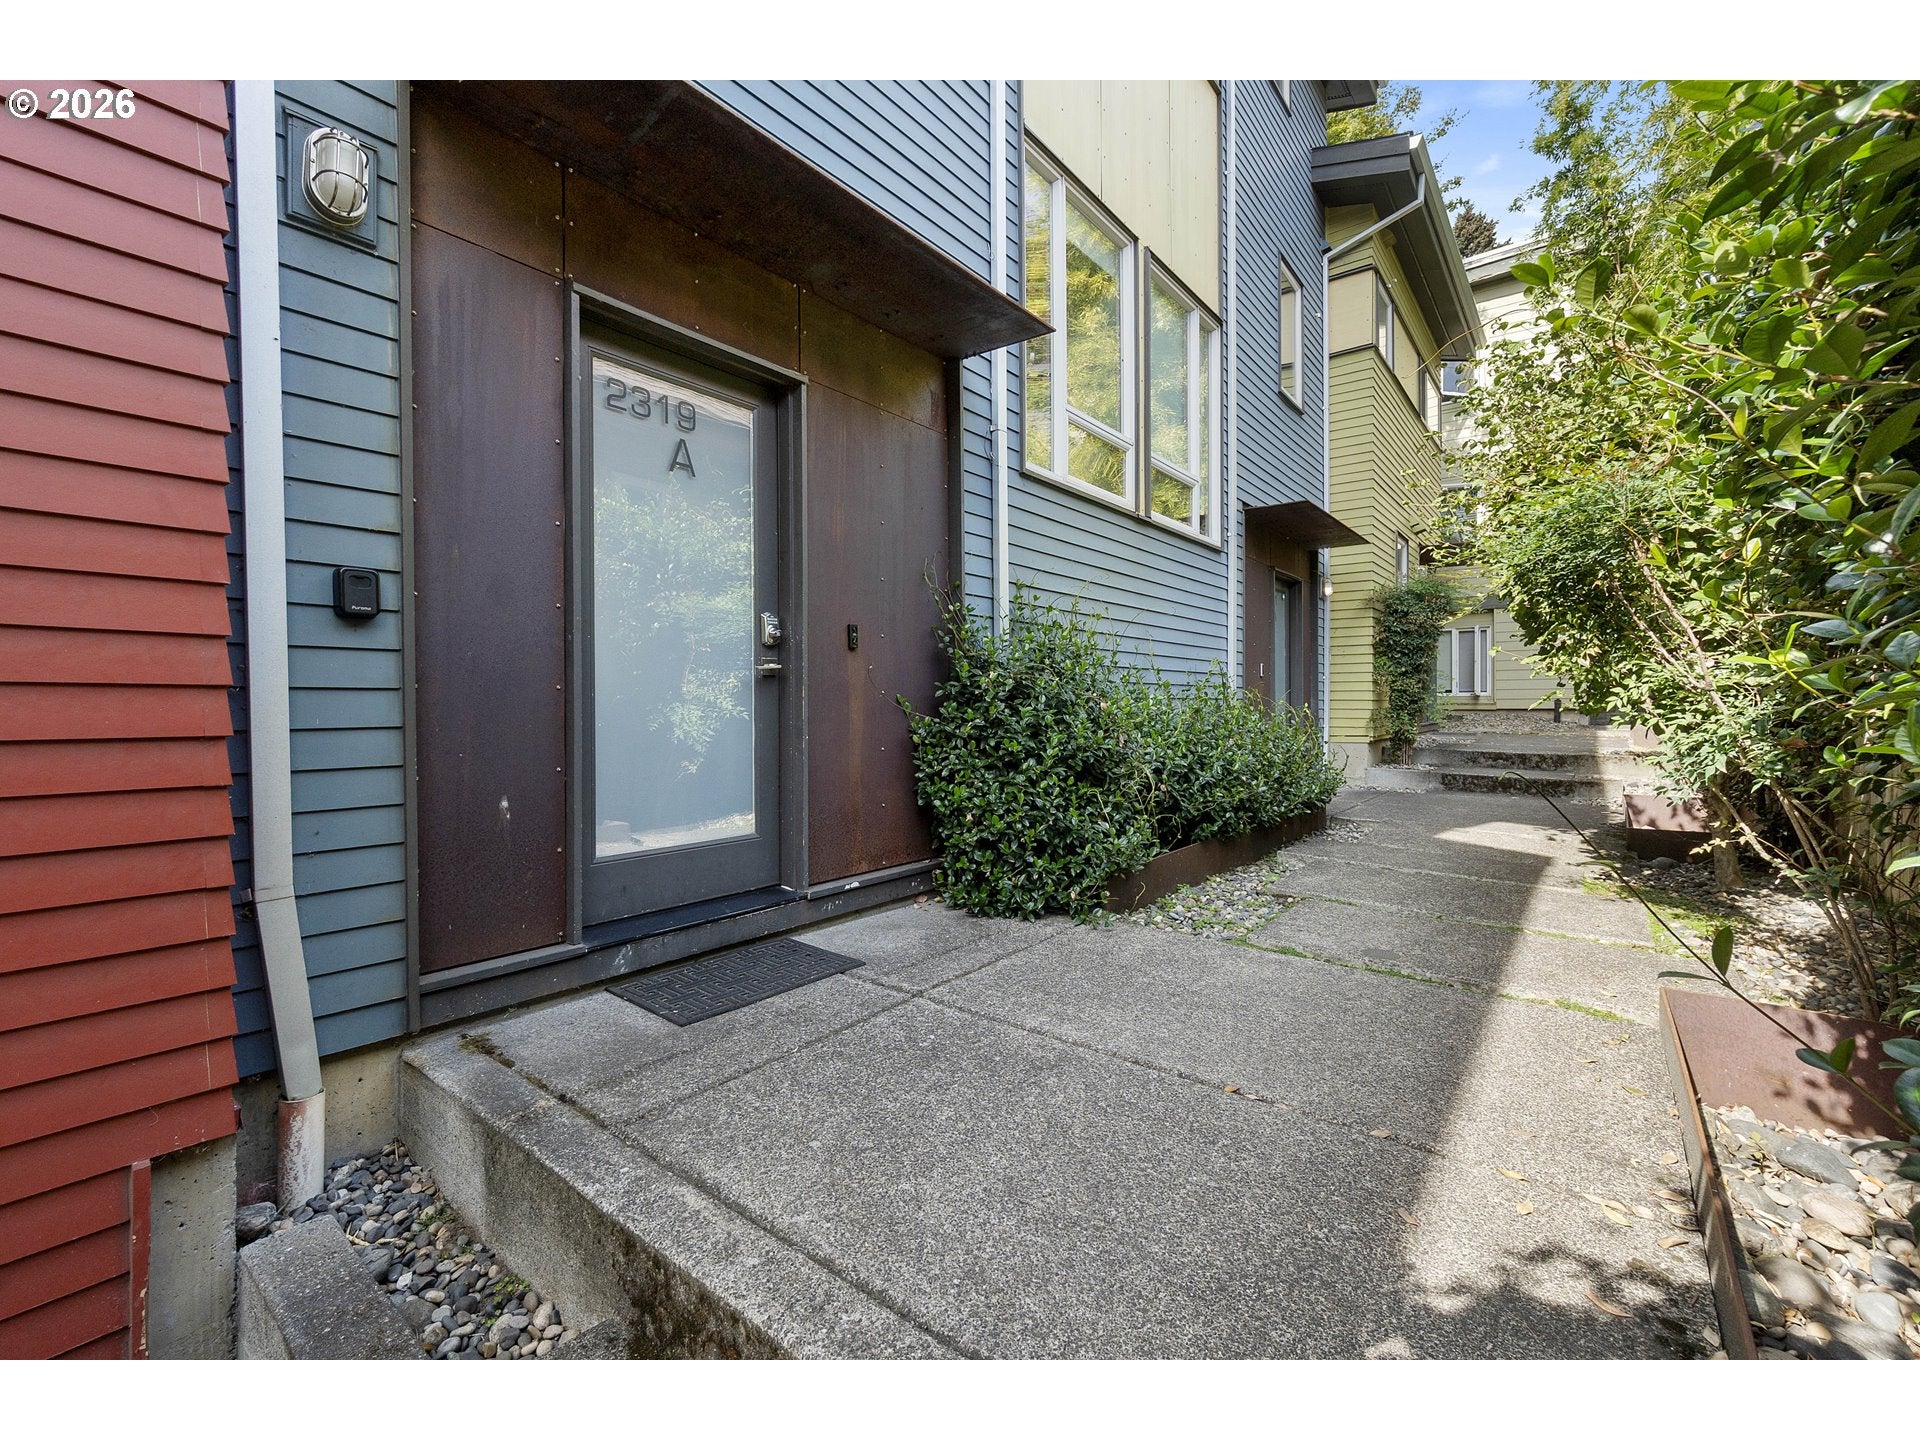
Save
Ask
Tour
Hide
Mortgage Calculator
Monthly Payment (Est.)
Enter an interest rate to see your estimated monthly payment.Calculator powered by Showcase IDX, a Constellation1 Company. Copyright ©2026 Information is deemed reliable but not guaranteed.
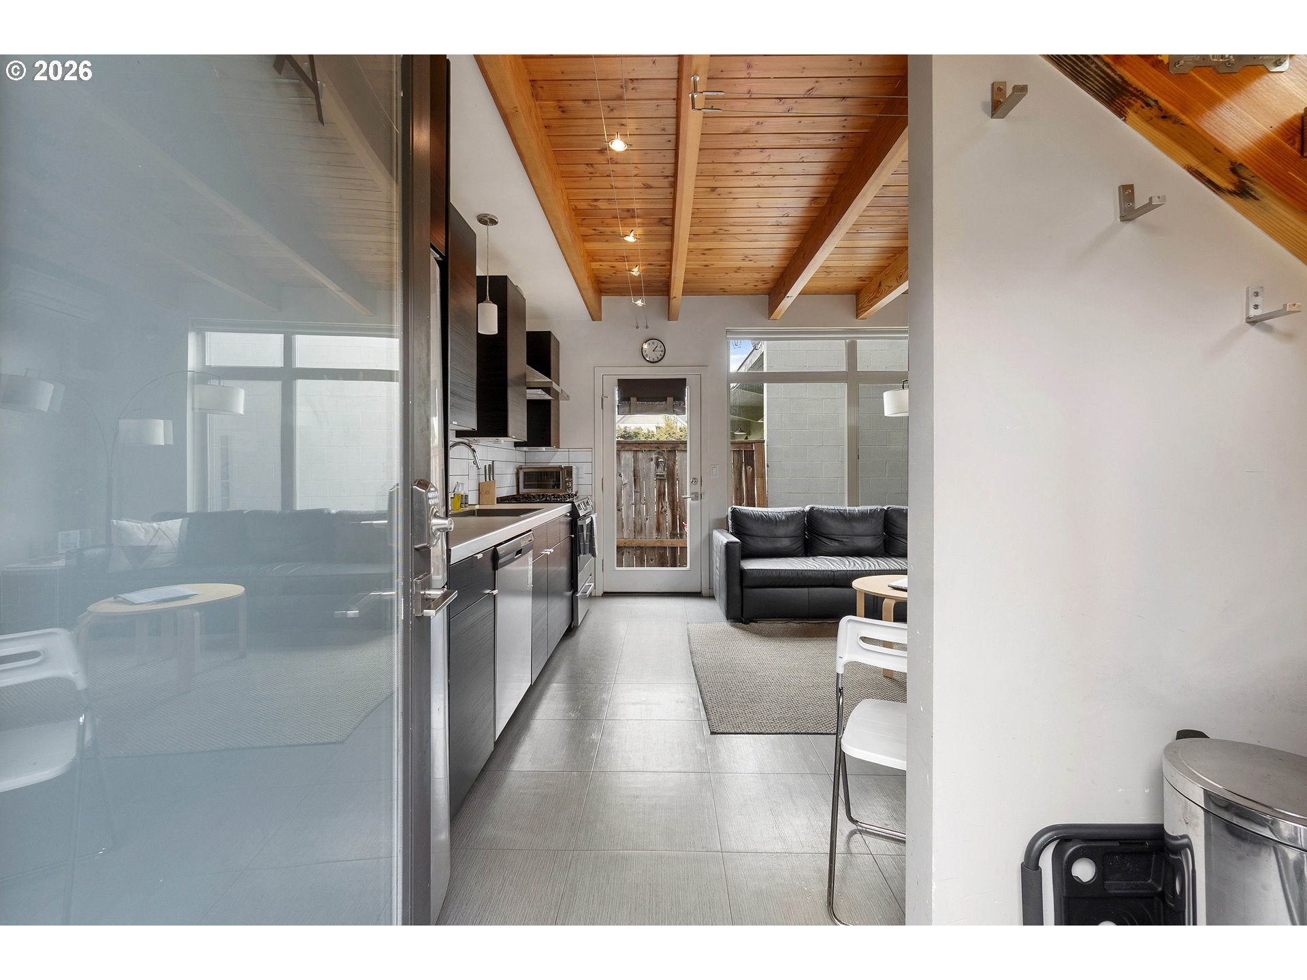
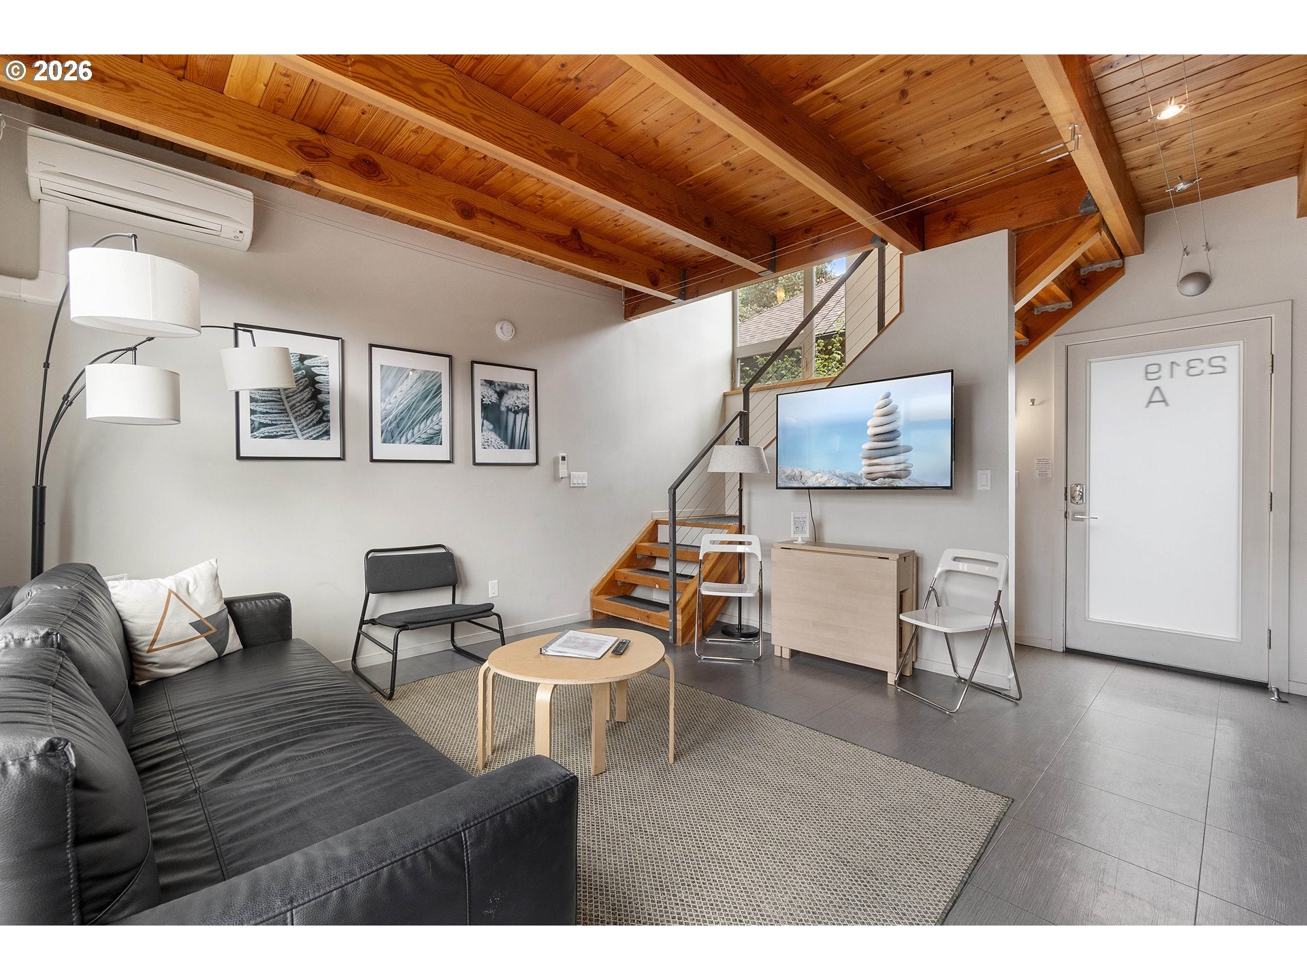
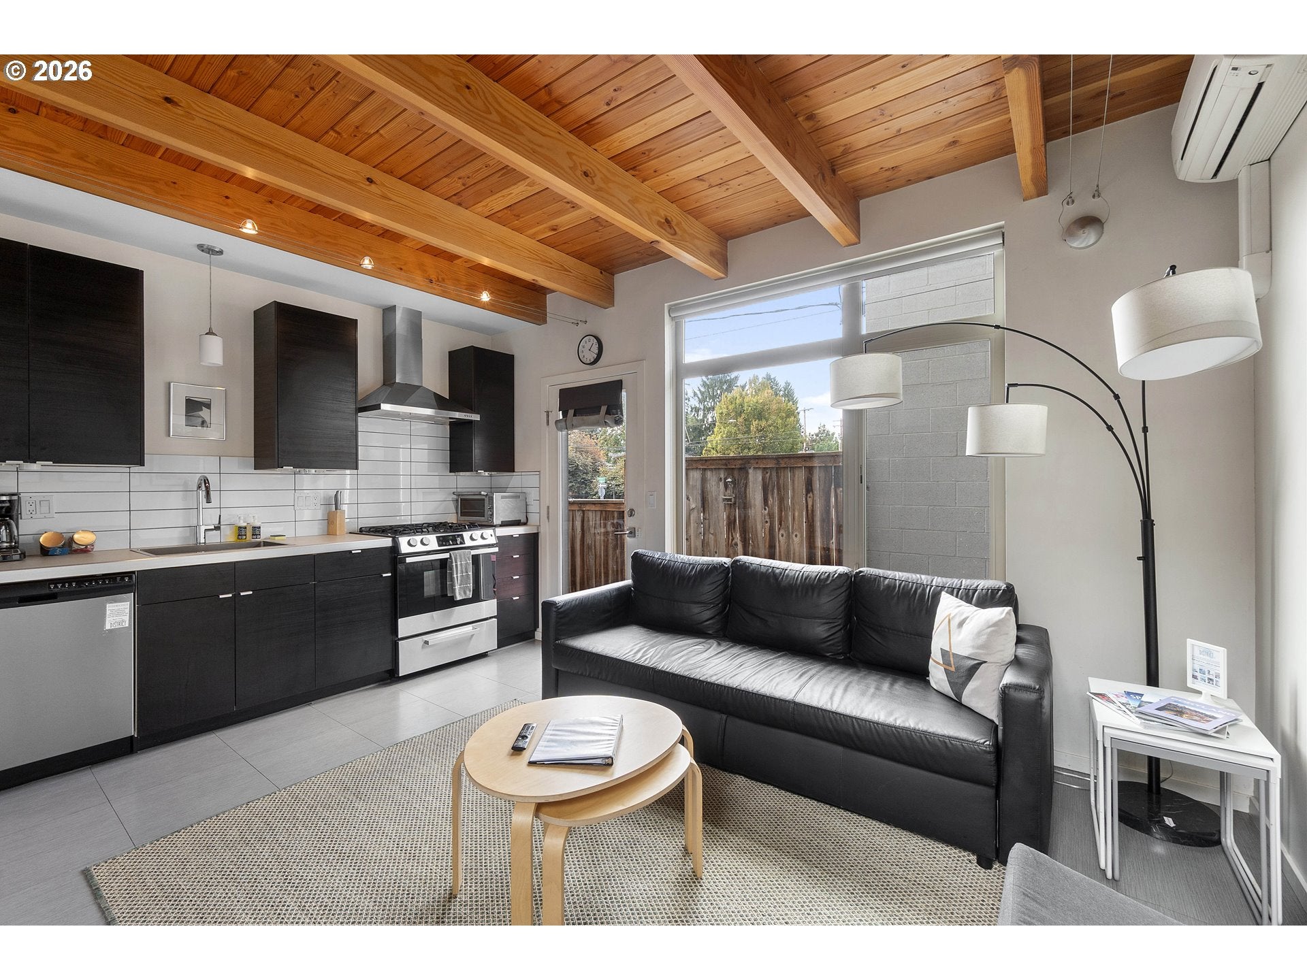
Unique Custom Design in Heart of Belmont-Sunnyside District. Lots of options with this 3 level townhouse style house with attached 2 level ADU. Filled with light and modern finishes with thoughtful storage enjoy a great room concept on main level opening to patio, on the second level is a full bathroom, built in desk area and bedroom, on the third level is the primary bedroom with extra storage. Facing Belmont is a separate accessed ADU with similar great room layout with second level bedroom loft. Potential for live/work or continue current rental income.
Save
Ask
Tour
Hide
Listing Snapshot
Price
$695,000
Days On Site
17 Days
Bedrooms
3
Inside Area (SqFt)
1,308 sqft
Total Baths
2
Full Baths
1
Partial Baths
1
Lot Size
0.02 Acres
Year Built
2015
MLS Number
248849086
Status
Active
Property Tax
$10,837.33
HOA/Condo/Coop Fees
N/A
Sq Ft Source
N/A
Friends & Family
Recent Activity
| 2 weeks ago | Listing updated with changes from the MLS | |
| 2 weeks ago | Listing first seen on site |
General Features
Acres
0.02
Direction Faces
South
Disclosures
Disclosure
Foundation
Slab
Land Lease
No
Parking
On Street
Property Sub Type
Single Family Residence
Security
Security System
Sewer
Public Sewer
SqFt Total
1308
Style
ContemporaryTownhouse
Water Source
Public
Zoning
RM2
Interior Features
Appliances
WasherDryerDishwasherFree-Standing RangeFree-Standing RefrigeratorRange Hood
Basement
None
Cooling
Flooring
ConcreteWood
Heating
Bedroom 1
Level - UpperDescription - _2ndBedroom
Bedroom 2
Description - _3rdBedroom
Dining Room
Description - DiningRoom
Family Room
Description - FamilyRoom
Great Room
Level - MainDescription - GreatRoom
Kitchen
Level - MainDescription - Kitchen
Living Room
Description - LivingRoom
Master Bedroom
Level - UpperDescription - PrimaryBedroom
Save
Ask
Tour
Hide
Exterior Features
Patio And Porch
Patio
Community Features
MLS Area
_143
Financing Terms Available
CashConventionalFHAVA Loan
Roads
Paved
Schools
School District
Unknown
Elementary School
Sunnyside Env
Middle School
Sunnyside Env
High School
Franklin
Listing courtesy of Kristen Riggs of District Real Estate, LLC (503) 267-2013

The content relating to real estate for sale on this website comes in part from the IDX program of the RMLS™ of Portland, Oregon. Real estate listings held by brokerage firms other than District Real Estate, LLC are marked with the RMLS™ logo, and detailed information about these properties includes the names of the listing brokers. Listing content is Copyright © 2026 RMLS™, Portland, Oregon. Some properties which appear for sale on this website may subsequently have sold or may no longer be available.
Last checked 2026-10-24 04:02 AM PDT.
All information provided is deemed reliable but is not guaranteed and should be independently verified
Neighborhood & Commute
Source: Walkscore
Disclosure: Community information and market data powered by Constellation Data Labs. Information is deemed reliable but not guaranteed.
Save
Ask
Tour
Hide