Clicky
Bradley Home Team

Home Search Results

Save
Ask
Tour
Hide
Share
$640,000
5 Days On Site

2836 NW 8TH AVE
Battle Ground, WA 98604

For Sale|Single Family Residence|Active
3
Beds
2
Total Baths
2
Full Baths
1,685
SqFt
$380
/SqFt
2024
Built
Subdivision:
RIVER BEND
County:
Clark
Listing courtesy of Joy Johnson of eXp Realty LLC (360) 334-7831
Call Now: 971-248-3982
Is this the listing for you? We can help make it yours.
971-248-3982
2836 NW 8TH AVE2836 NW 8TH AVE2836 NW 8TH AVE2836 NW 8TH AVE
Save
Ask
Tour
Hide
Share

Mortgage Calculator

Monthly Payment (Est.)

Enter an interest rate to see your estimated monthly payment.
Calculator powered by Showcase IDX, a Constellation1 Company. Copyright ©2026 Information is deemed reliable but not guaranteed.

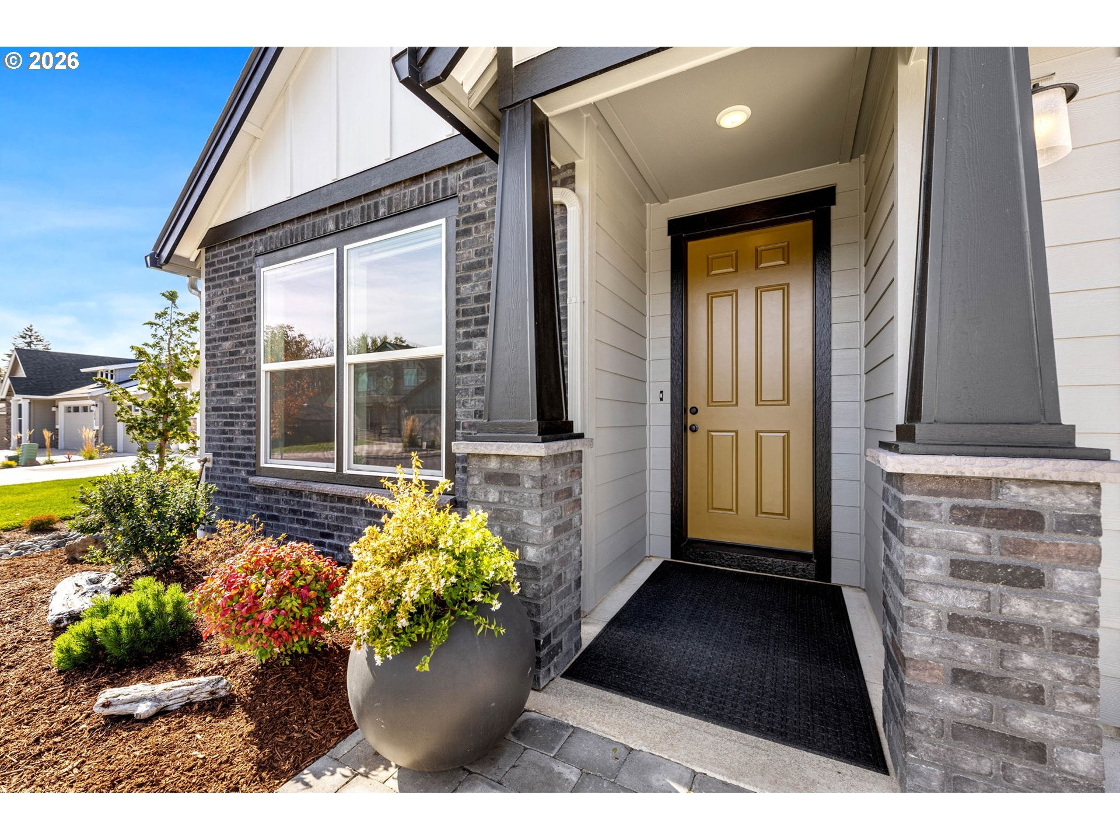
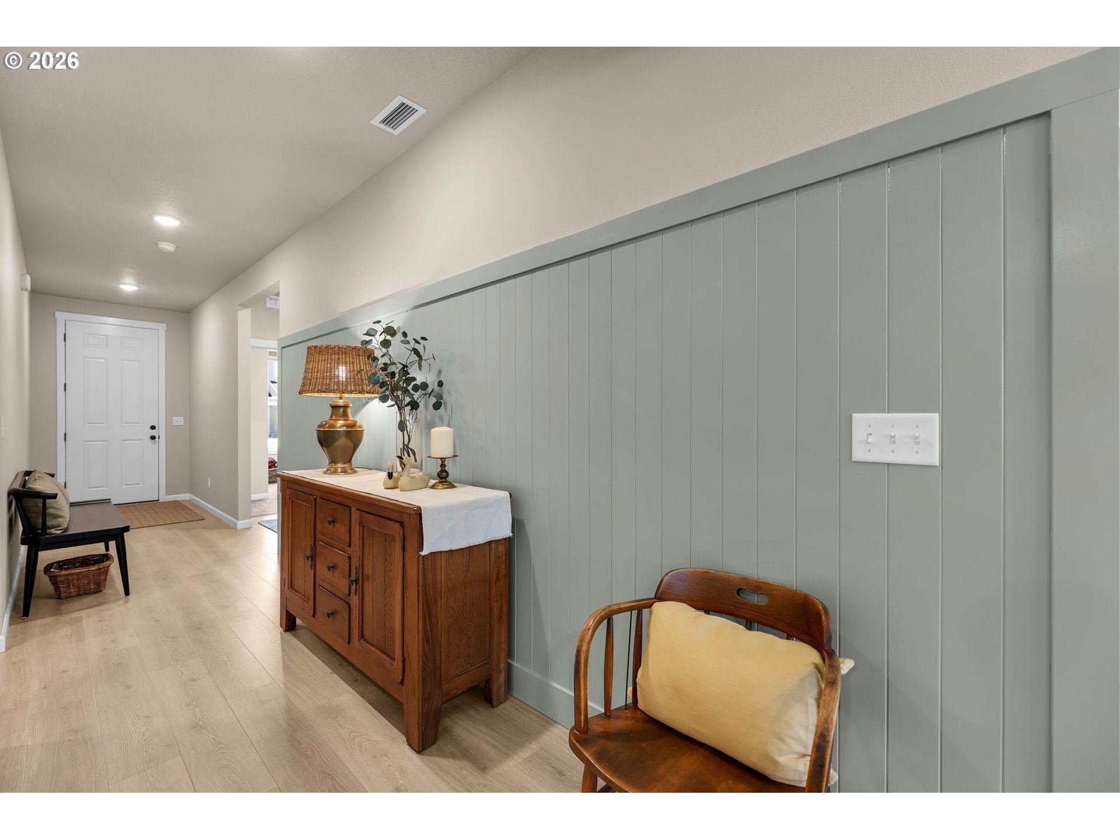
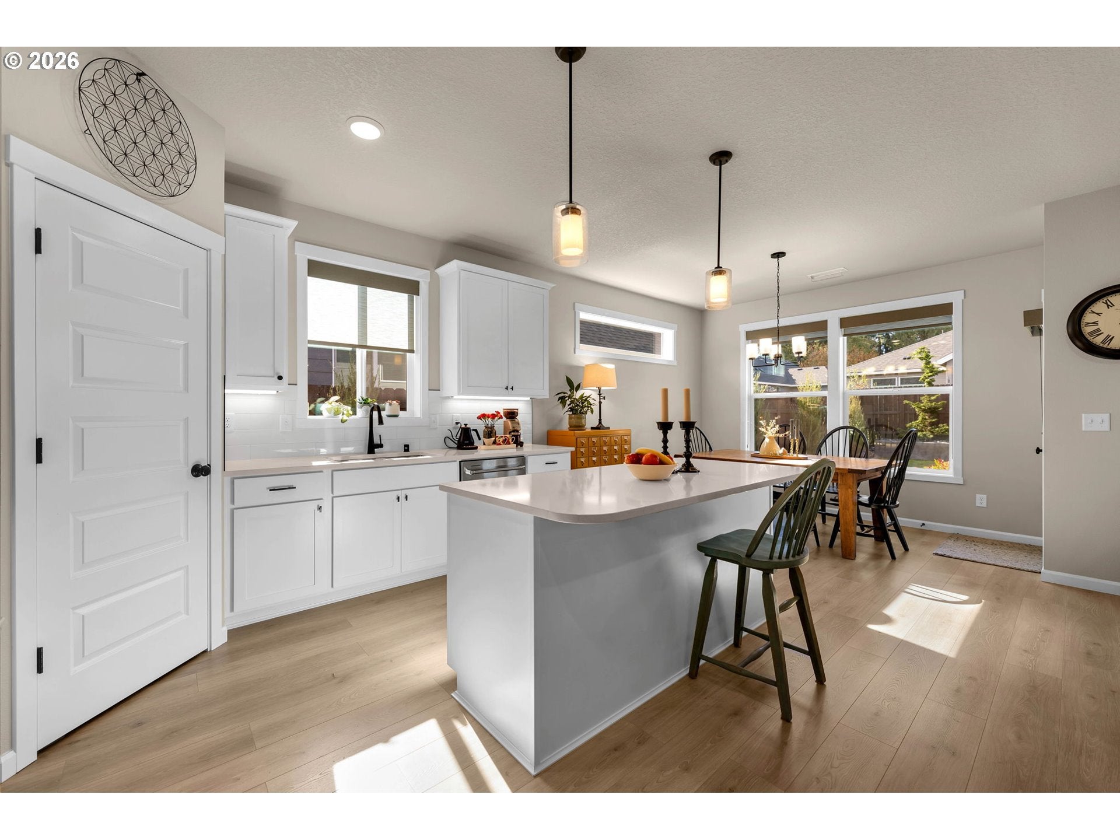
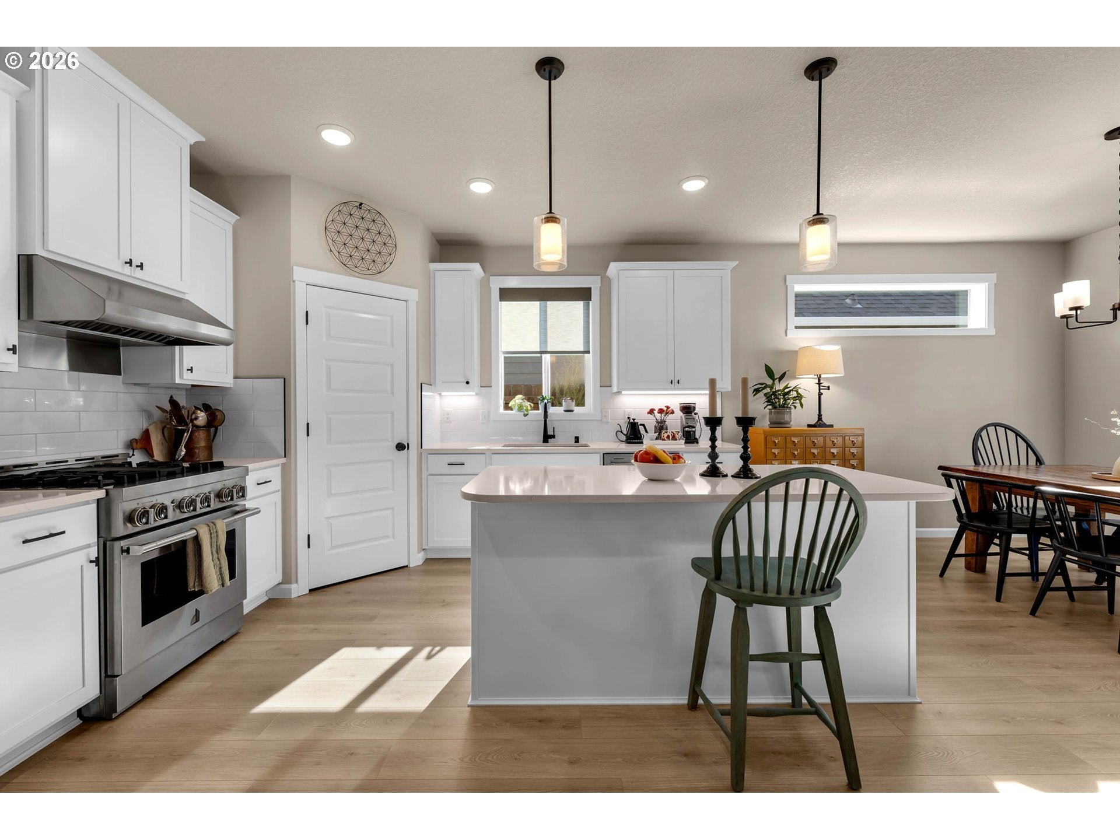
Unpack the coffee maker. Everything else is done! This better-than-new single-level home in River Bend has the upgrades most homeowners spend their first year adding. Professionally finished landscaping goes well beyond builder basics, with pavers, river rock, concrete planter walls, sprinklers, drip irrigation, and a wood-slat privacy wall. The covered patio overlooks a beautifully finished, fenced backyard, perfect for that first cup of coffee. A 14' x 50' poured concrete RV pad with full hookups means your rig can stay at home instead of in storage. Inside, the open kitchen features a large island, pantry, upgraded JennAir gas range, and Broan hood. A linear gas fireplace anchors the inviting great room. Thoughtful details include entry hall wainscoting, window coverings throughout, a 50-amp EV charger, under-sink water filtration, and central air with a heat pump. All kitchen appliances stay. With three bedrooms and two bathrooms, everything is conveniently on one level. River Bend offers paved walking trails and open space, with Lewisville Regional Park nearby. The big upgrades are already in place. All that's missing is you!

Save
Ask
Tour
Hide
Share
Listing Snapshot
Price 
$640,000
Days On Site 
5 Days
Bedrooms 
3
Inside Area (SqFt) 
1,685 sqft
Total Baths 
2
Full Baths 
2
Partial Baths 
N/A
Lot Size 
0.17 Acres
Year Built 
2024
MLS Number 
252428343
Status 
Active
Property Tax 
$3,658.14
HOA/Condo/Coop Fees 
$31.67 monthly
Sq Ft Source 
N/A
Friends & Family
Recent Activity
4 days agoListing updated with changes from the MLS
5 days agoListing first seen on site
General Features
Acres 
0.17
Attached Garage 
Yes
Disclosures 
Disclosure
Foundation 
Concrete Perimeter
Garage 
Yes
Garage Spaces 
2
Land Lease 
No
Parking 
Garage Door OpenerDrivewayAttachedGarage
Parking Spaces 
2
Property Sub Type 
Single Family Residence
Sewer 
Public Sewer
SqFt Total 
1685
Style 
Stories1Craftsman
Water Source 
Public
Zoning 
R5
Interior Features
Appliances 
Water PurifierConvection OvenDishwasherDisposalFree-Standing Gas RangeFree-Standing RangeFree-Standing RefrigeratorPlumbed For Ice MakerRange Hood
Basement 
None
Cooling 
Central AirHeat Pump
Fireplace 
Yes
Fireplace Features 
Gas
Fireplaces 
1
Flooring 
TileCarpet
Heating 
Forced AirHeat Pump
Interior 
Kitchen IslandPantryHigh CeilingsHigh Speed Internet
Window Features 
Double Pane Windows
Bedroom 1 
Level - MainDescription - _2ndBedroom
Bedroom 2 
Level - MainDescription - _3rdBedroom
Dining Room 
Level - MainDescription - DiningRoom
Family Room 
Level - MainDescription - FamilyRoom
Great Room 
Description - GreatRoom
Kitchen 
Level - MainDescription - Kitchen
Living Room 
Description - LivingRoom
Master Bedroom 
Level - MainDescription - PrimaryBedroom
Save
Ask
Tour
Hide
Share
Exterior Features
Construction Details 
Stone
Exterior 
RV Hookup
Fencing 
Fenced
Lot Features 
Level
Patio And Porch 
CoveredPatio
Roof 
Composition
Windows/Doors 
Double Pane Windows
Community Features
Association Fee 
$380.0
Association Fee Frequency 
Annually
MLS Area 
_61
Financing Terms Available 
CashConventionalFHAVA Loan
Roads 
Paved
Schools
School District
Unknown
Elementary School
Captain Strong
Middle School
Chief Umtuch
High School
Battle Ground
Listing courtesy of Joy Johnson of eXp Realty LLC (360) 334-7831

rmls logo

The content relating to real estate for sale on this website comes in part from the IDX program of the RMLS™ of Portland, Oregon. Real estate listings held by brokerage firms other than eXp Realty LLC are marked with the RMLS™ logo, and detailed information about these properties includes the names of the listing brokers. Listing content is Copyright © 2026 RMLS™, Portland, Oregon. Some properties which appear for sale on this website may subsequently have sold or may no longer be available.

Last checked 2026-10-29 12:36 AM PDT.

All information provided is deemed reliable but is not guaranteed and should be independently verified

Neighborhood & Commute
Source: Walkscore
Disclosure: Community information and market data powered by Constellation Data Labs. Information is deemed reliable but not guaranteed.
Save
Ask
Tour
Hide
Share