Clicky
Bradley Home Team

Home Search Results

Save
Ask
Tour
Hide
Share
$1,159,000
39 Days On Site

804 NW 297TH CIR
Ridgefield, WA 98642

For Sale|Single Family Residence|Active
3
Beds
3
Total Baths
2
Full Baths
1
Partial Bath
2,692
SqFt
$431
/SqFt
1997
Built
County:
Clark
Listing courtesy of Brianna Mau of Berkshire Hathaway HomeServices NW Real Estate (360) 721-1442
Call Now: 971-248-3982
Is this the listing for you? We can help make it yours.
971-248-3982
804 NW 297TH CIR804 NW 297TH CIR804 NW 297TH CIR804 NW 297TH CIR
Save
Ask
Tour
Hide
Share

Mortgage Calculator

Monthly Payment (Est.)

$5,288
Calculator powered by Showcase IDX, a Constellation1 Company. Copyright ©2026 Information is deemed reliable but not guaranteed.

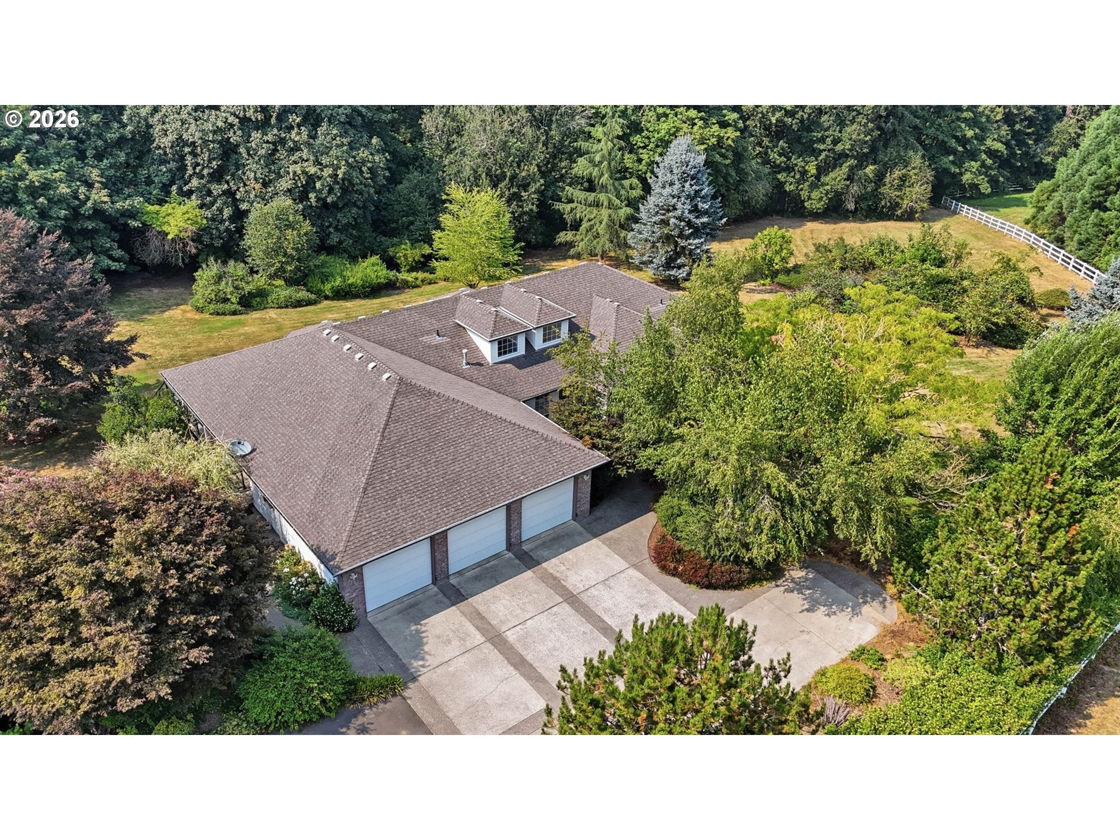
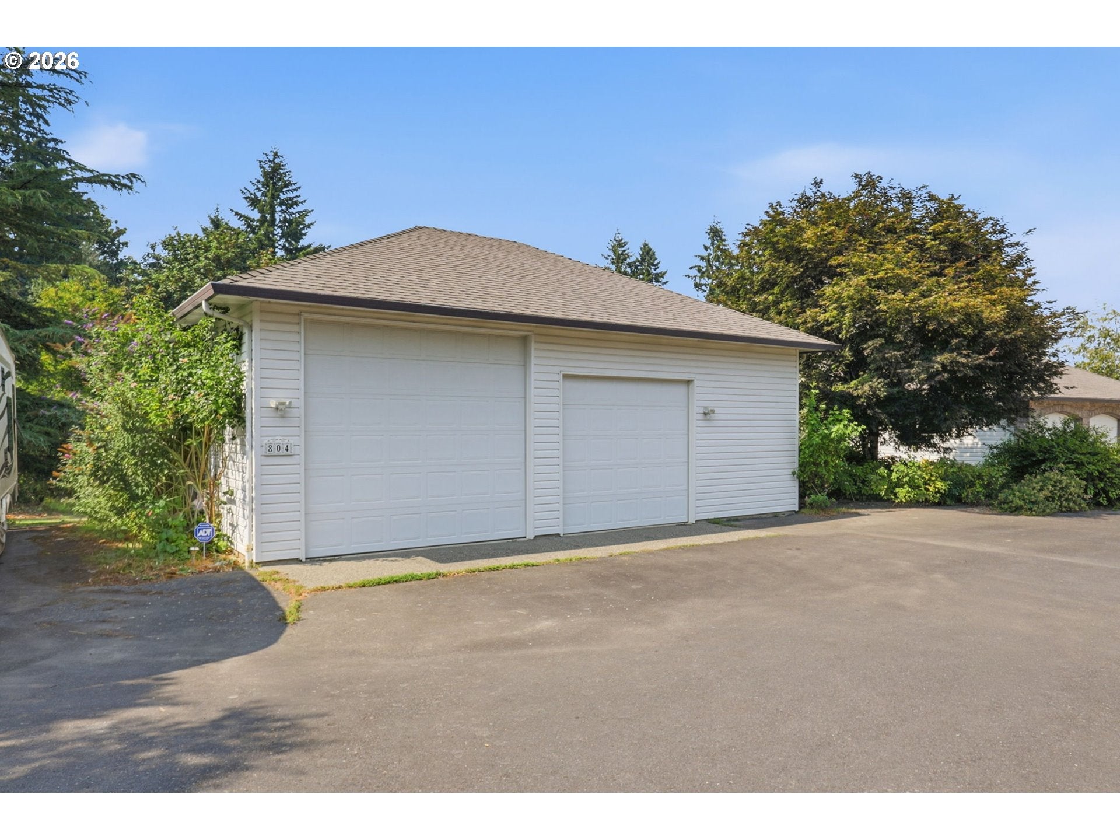
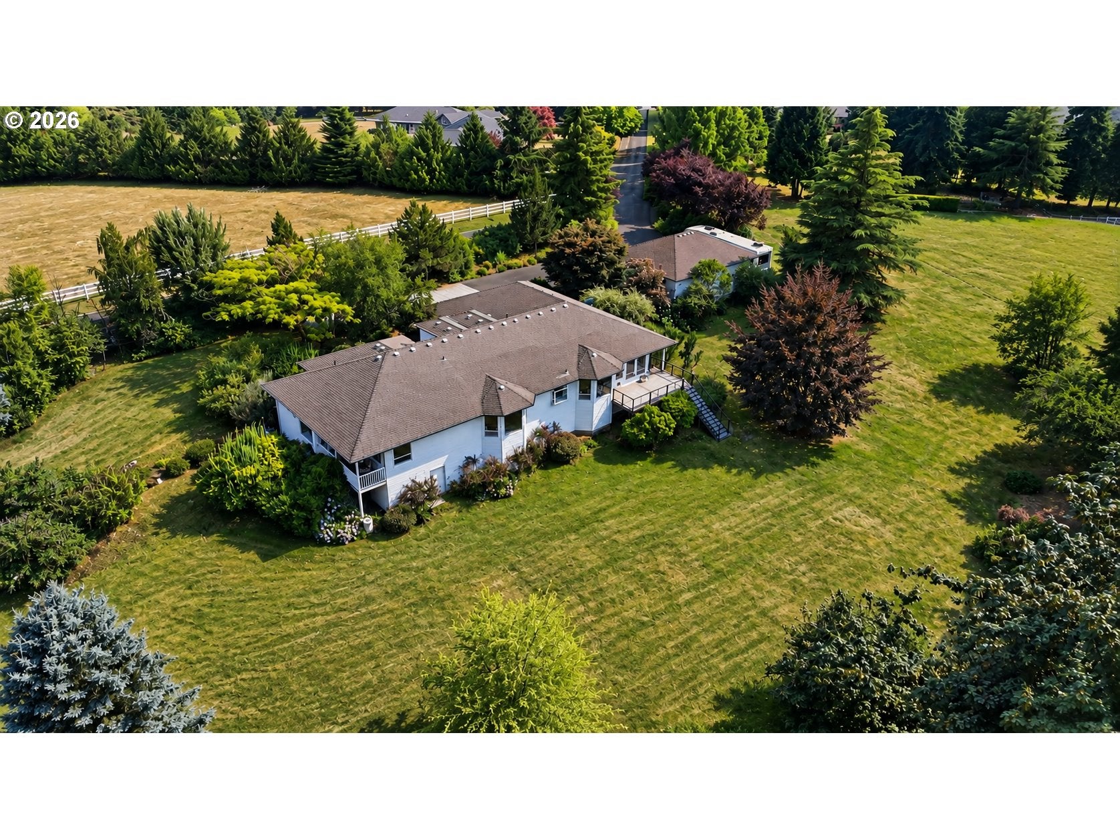
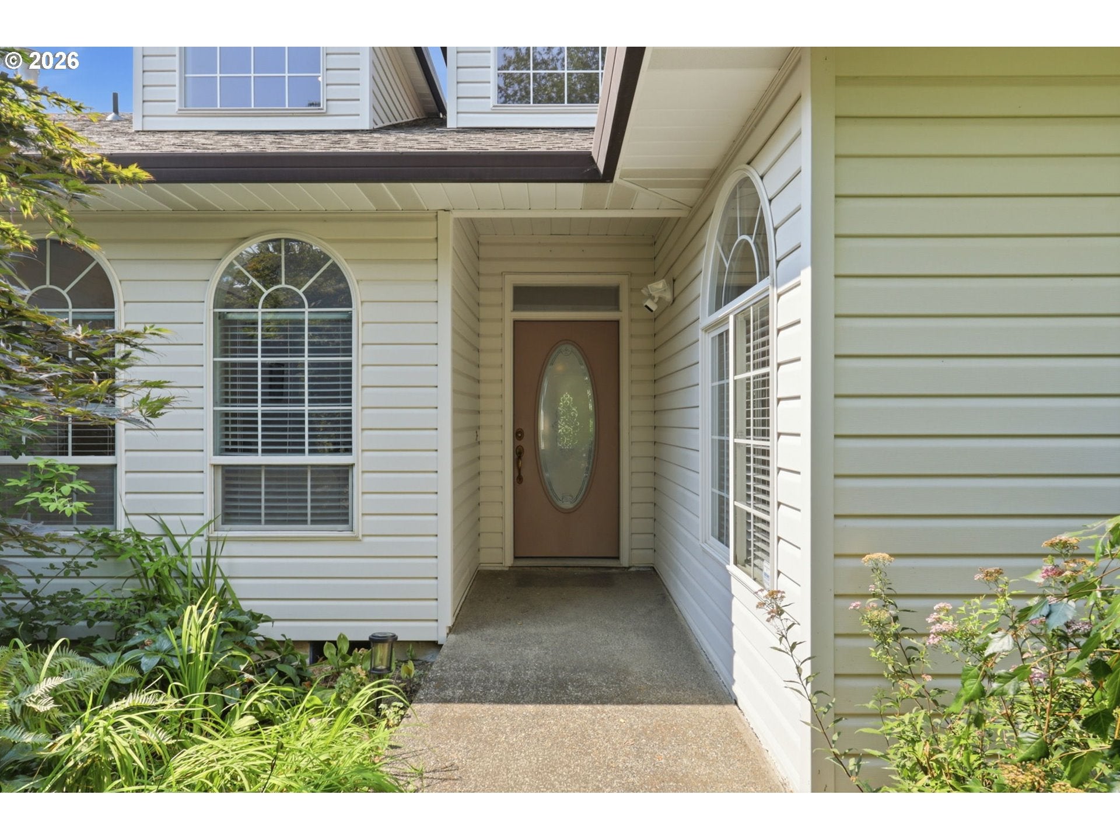
5.43 ACRES, One-level luxury living, a 28x36 shop- enjoy complete privacy- this is the kind of property buyers dream of! Located in Ridgefield, Washington by the Tri-Mountain Golf Course, the property backs up to a sublet of McCormick Creek. NO HOA. This custom home is surrounded by mature trees, gardens, an array of flowers and ornate trees creating a peaceful backdrop throughout the year. Inside, quality craftsmanship takes center stage. The kitchen is finished with custom white washed maple cabinetry, granite countertops, Kitchenaide appliances, Jennaire 2 burner glass top stove with grill (one for canning!) and generous gathering space that naturally becomes the heart of the home. Large windows invite the outdoors in, filling the living spaces with natural light and views of the surrounding landscape. Enjoy easy living with the Primary bedroom situated on the main level with custom ensuite, walk in 10X10 closet, and deck. Two additional bedrooms and a guest bath are nearby. One bedroom used as a craft room, and has an exhaust fan installed for special projects. At the entrance, soaring 22' ceilings, white oak flooring and a dedicated office. Enjoy the massive great room with a gas marble fireplace and plenty of storage! Step outside to sip your morning coffee on the new trex deck (w/gas hookup), tend the gardens and enjoy the quiet that only a setting like this can provide. The shop is 220V panel, 2 large bay doors, a man door, and is ready for everything from hobbies and projects to storing collector vehicles and equipment. RV parking w/50 amp power, and extra unfinished storage space under the home, with exterior access door provide exceptional flexibility. Programmable sprinkler system, Invisible fencing for pets. Hot/cold tap for washing cars. Private, peaceful, and thoughtfully designed, this is a rare opportunity to own a special piece of Ridgefield. Potential assumable 2.875% interest rate available for qualified buyers, subject to lender approval.

Save
Ask
Tour
Hide
Share
Listing Snapshot
Price 
$1,159,000
Days On Site 
39 Days
Bedrooms 
3
Inside Area (SqFt) 
2,692 sqft
Total Baths 
3
Full Baths 
2
Partial Baths 
1
Lot Size 
5.43 Acres
Year Built 
1997
MLS® Number 
253074760
Status 
Active
Property Tax 
$10,485.28
HOA/Condo/Coop Fees 
N/A
Sq Ft Source 
N/A
Friends & Family
Recent Activity
44 minutes agoListing updated with changes from the MLS®
2 weeks agoPrice changed to $1,159,000
a month agoListing first seen on site
General Features
Acres 
5.43
Attached Garage 
Yes
Disclosures 
Disclosure
Foundation 
Concrete Perimeter
Garage 
Yes
Garage Spaces 
3
Land Lease 
No
Parking 
Garage Door OpenerDrivewayRV Access/ParkingAttachedGarage
Parking Spaces 
3
Property Sub Type 
Single Family Residence
Security 
Security LightsSecurity SystemSecurity System Owned
Sewer 
Septic Tank
SqFt Total 
2692
Style 
Stories1
Water Source 
Public
Zoning 
AG-20
Interior Features
Appliances 
Gas Water HeaterBuilt-In RangeConvection OvenCooktopDishwasherDisposalDouble OvenDown DraftENERGY STAR Qualified AppliancesFree-Standing RefrigeratorIndoor GrillPlumbed For Ice Maker
Basement 
Dirt FloorExterior Entry
Cooling 
Ceiling Fan(s)Central AirENERGY STAR Qualified Equipment
Fireplace 
Yes
Fireplace Features 
Gas
Fireplaces 
1
Flooring 
HardwoodTileWoodCarpet
Heating 
Forced Air
Interior 
Kitchen IslandPantryVaulted Ceiling(s)Central VacuumHigh CeilingsHigh Speed InternetSound System
Window Features 
Double Pane Windows
Bathroom 1 
Level - MainDescription - _2ndBathroom
Bedroom 1 
Level - MainDescription - _2ndBedroom
Bedroom 2 
Level - MainDescription - _3rdBedroom
Dining Room 
Level - MainDescription - DiningRoom
Family Room 
Description - FamilyRoom
Great Room 
Level - MainDescription - GreatRoom
Kitchen 
Level - MainDescription - Kitchen
Living Room 
Level - MainDescription - LivingRoom
Master Bedroom 
Level - MainDescription - PrimaryBedroom
Office 
Level - MainDescription - Office
Utility Room 
Level - MainDescription - UtilityRoom
Save
Ask
Tour
Hide
Share
Exterior Features
Construction Details 
Brick
Exterior 
GardenRV Hookup
Lot Features 
SlopedGentle SlopingLevelPastureSecludedWoodedWaterfront
Other Structures 
OutbuildingWorkshop
Patio And Porch 
CoveredDeckPatio
Roof 
Composition
Waterfront 
Yes
Waterfront Features 
Mccormick creek sub
Windows/Doors 
Double Pane Windows
Community Features
Accessibility Features 
Therapeutic Whirlpool
MLS Area 
_52
Financing Terms Available 
CashConventionalFHA
Roads 
Paved
Schools
School District
Unknown
Elementary School
La Center
Middle School
La Center
High School
La Center
Listing courtesy of Brianna Mau of Berkshire Hathaway HomeServices NW Real Estate (360) 721-1442

rmls logo

The content relating to real estate for sale on this website comes in part from the IDX program of the RMLS™ of Portland, Oregon. Real estate listings held by brokerage firms other than Berkshire Hathaway HomeServices NW Real Estate are marked with the RMLS™ logo, and detailed information about these properties includes the names of the listing brokers. Listing content is Copyright © 2026 RMLS™, Portland, Oregon. Some properties which appear for sale on this website may subsequently have sold or may no longer be available.

Last checked 2026-09-14 12:58 AM PDT.

All information provided is deemed reliable but is not guaranteed and should be independently verified

Neighborhood & Commute
Source: Walkscore
Disclosure: Community information and market data powered by Constellation Data Labs. Information is deemed reliable but not guaranteed.
Save
Ask
Tour
Hide
Share