

Home Search Results
21247 SW TETON AVETualatin, OR 97062
Mortgage Calculator
Monthly Payment (Est.)
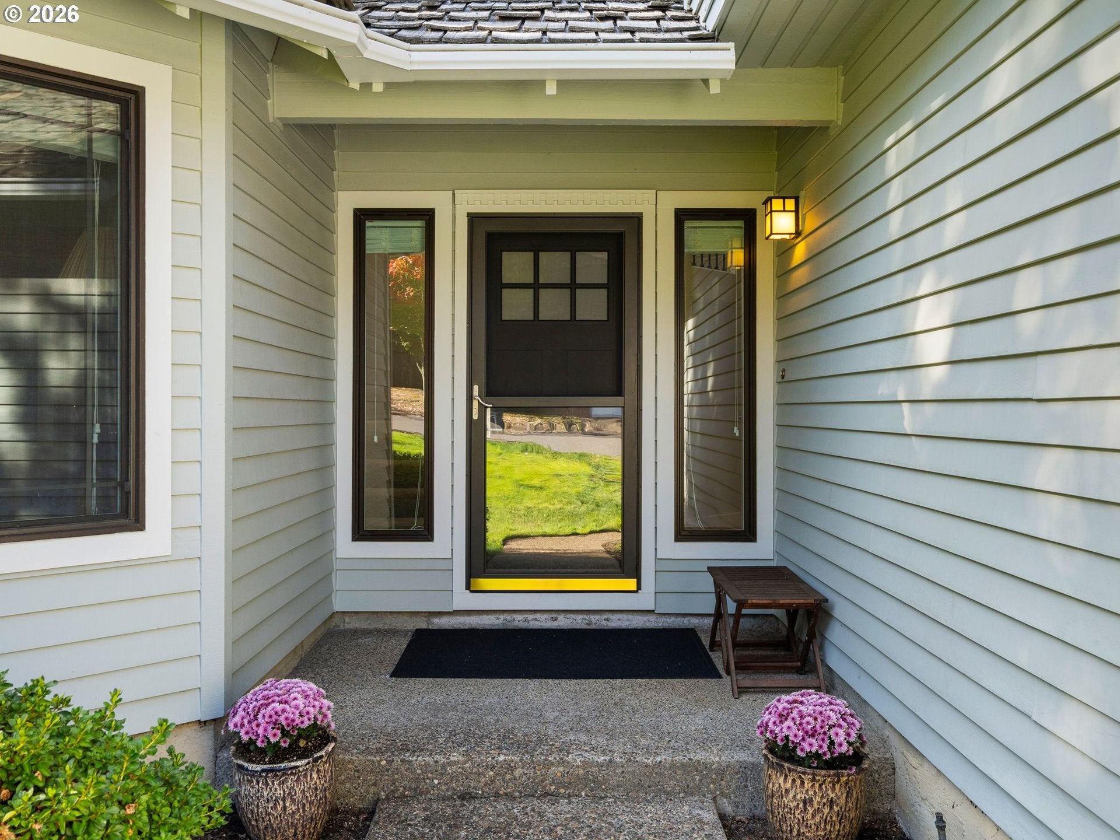
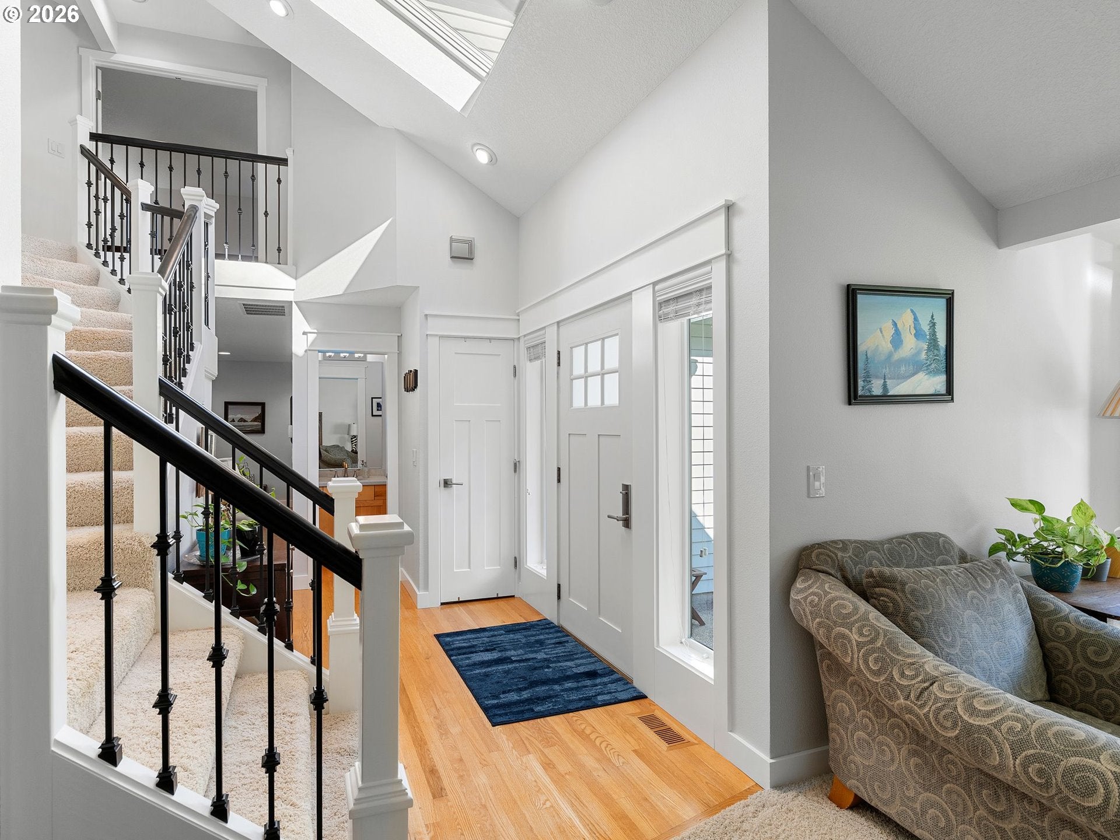
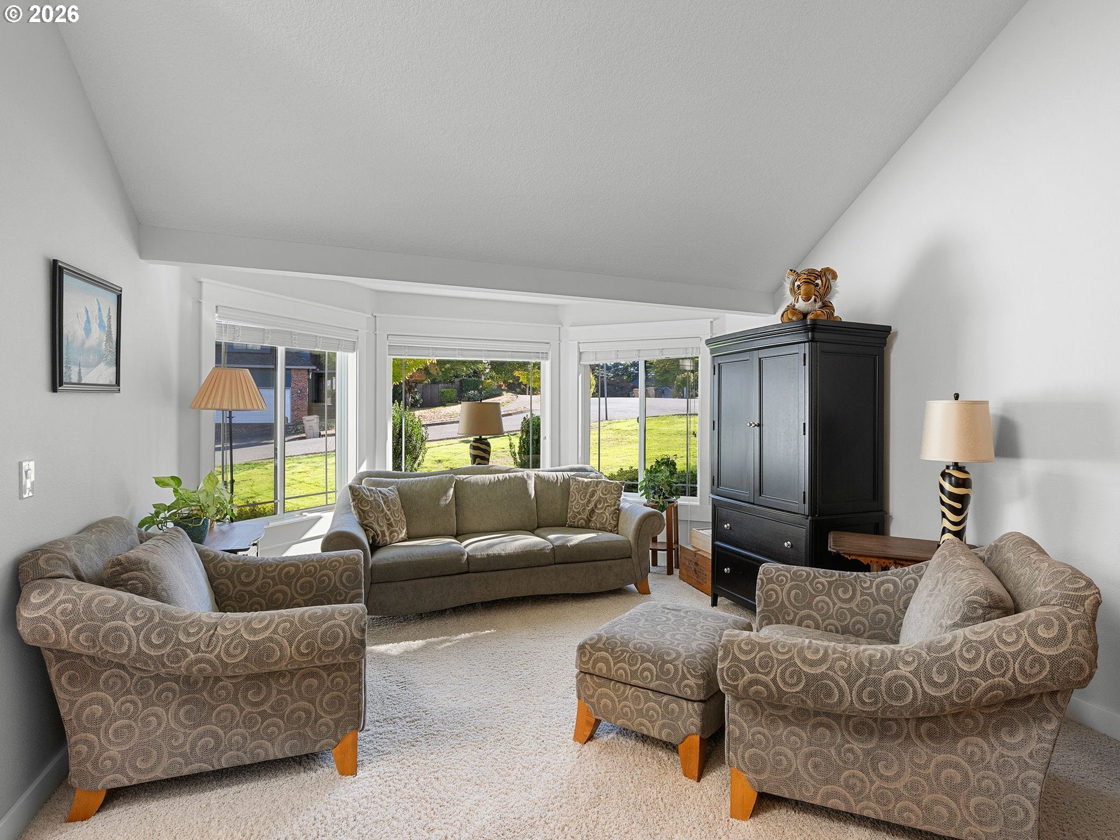
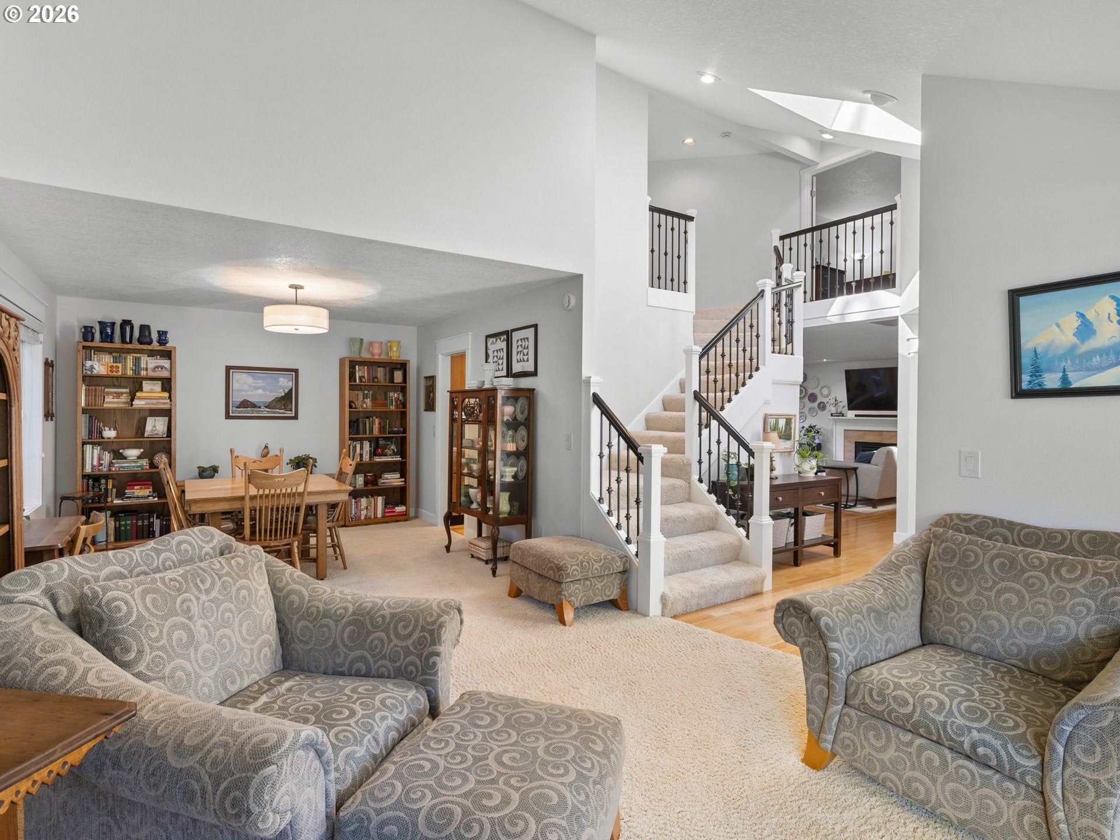
Enter an interest rate to see your estimated monthly payment.You’ll feel it before you ever reach the driveway. Turn off Tualatin-Sherwood Road into Cheyenne Meadows and the pace slows: mature trees arch over quiet streets, lawns are kept with care, and every home seems to say, 'someone loves living here'. By the time you reach the corner of Teton and Moratoc, you’re already picturing yourself at home here. This 1986 two-story contemporary has clearly been loved, and it shows in every detail. Cedar siding, tidy landscaping, and a welcoming entrance lead you inside. The vaulted living room fills with light from a big bay window. Down the hall, the remodeled kitchen is ready for everyday cooking and entertaining, with quartz counters, a convection oven, built-in range, microwave, and dishwasher. It opens to the family room, where hardwood floors, built-ins, a wine bar, and a gas fireplace make cool Oregon evenings something to look forward to. Upstairs, three bedrooms and two full baths give everyone room to rest. Central air, double-pane windows, and a two-car attached garage handle the practical side. Then head outside, and you’ll understand why this home is so hard to leave. The backyard is a true private retreat: fenced, sheltered, and green, with a deck for morning coffee, a shed and garden space ready for the next green thumb, and sprinklers to keep it all lush. It’s the kind of quiet you don’t expect this close to everything. When you want to get out, Ibach Park is close by. It’s one of Tualatin’s treasures, with its well-known history-themed playground (mastodon bones included), tennis and basketball courts, ball fields, picnic shelters, and trails that wander down to the Hedges Creek greenway. Homes like this don’t just change hands. They’re passed along. The current owners have cared for this one with real pride, and the next steward will inherit more than a house: a well-kept home, a great corner lot, and a neighborhood you’ll be glad to drive into every day. No HOA. Home warranty included.
| 5 days ago | Listing updated with changes from the MLS | |
| 6 days ago | Listing first seen on site |

The content relating to real estate for sale on this website comes in part from the IDX program of the RMLS™ of Portland, Oregon. Real estate listings held by brokerage firms other than John L. Scott / Bend are marked with the RMLS™ logo, and detailed information about these properties includes the names of the listing brokers. Listing content is Copyright © 2026 RMLS™, Portland, Oregon. Some properties which appear for sale on this website may subsequently have sold or may no longer be available.
Last checked 2026-10-29 01:34 AM PDT.
All information provided is deemed reliable but is not guaranteed and should be independently verified
Did you know? You can invite friends and family to your search. They can join your search, rate and discuss listings with you.