

Home Search Results
4600 NE 80TH AVEPortland, OR 97218
Mortgage Calculator
Monthly Payment (Est.)
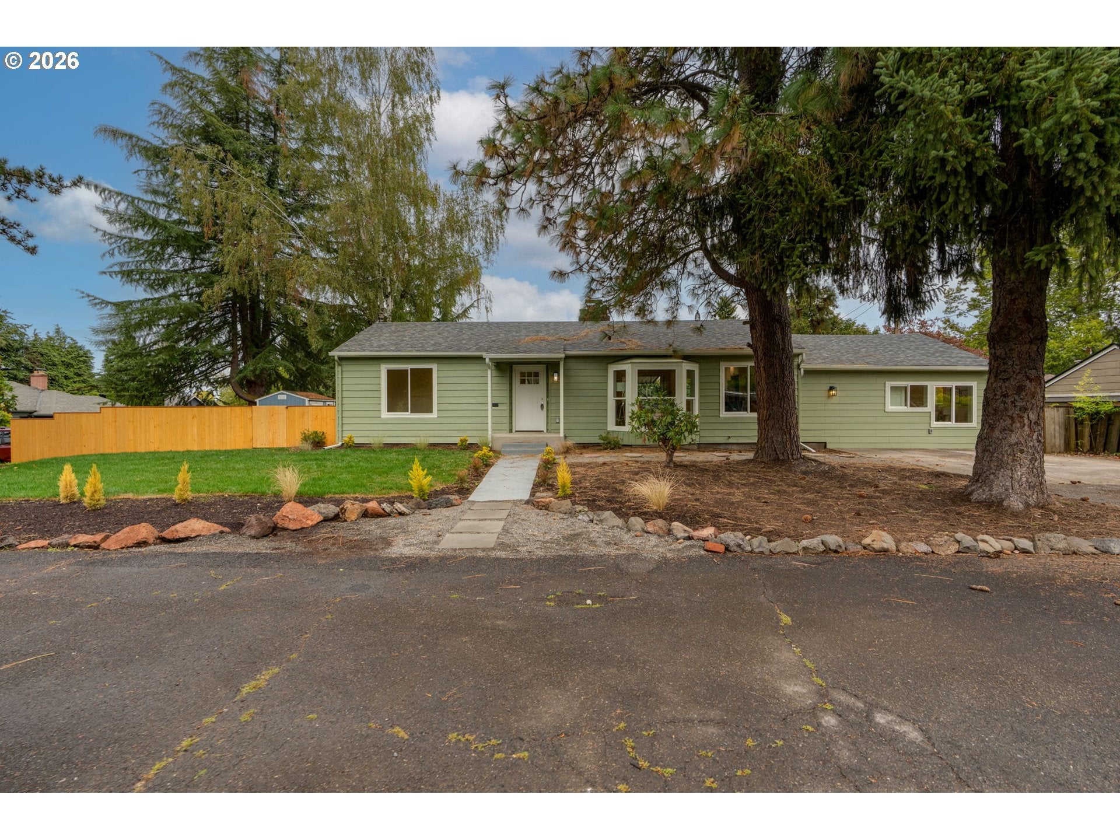
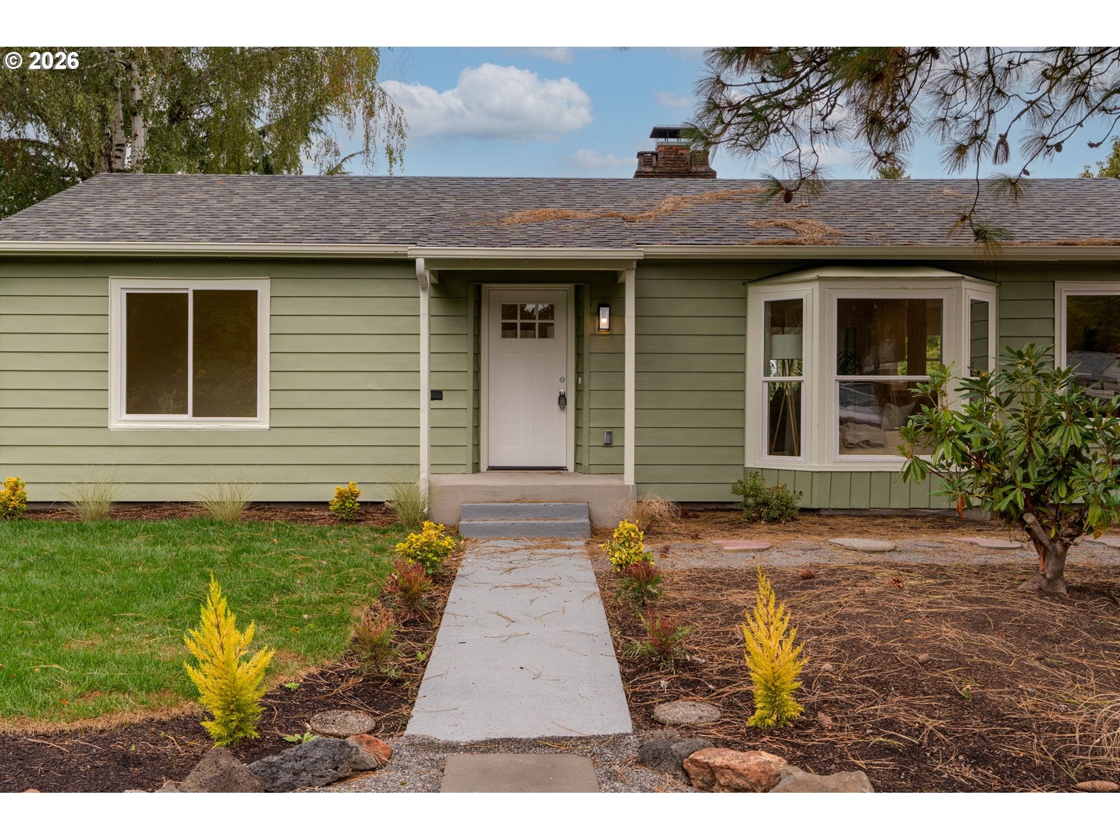
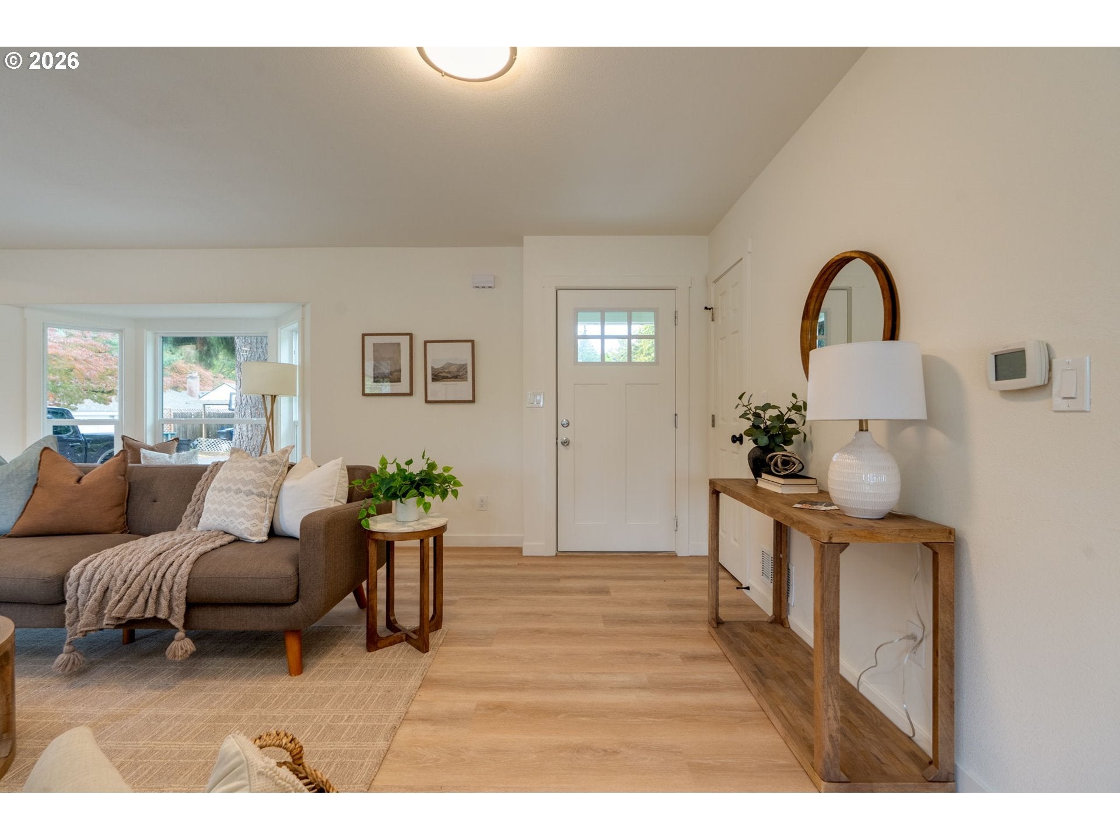
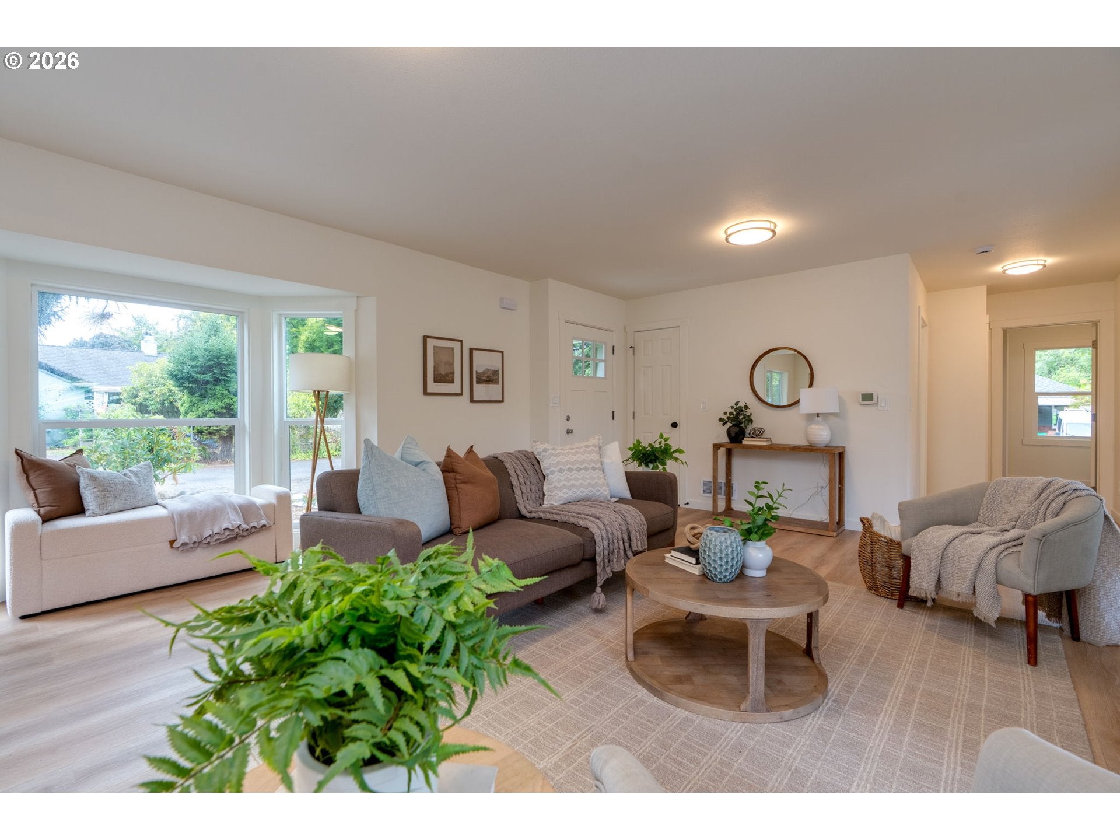
Enter an interest rate to see your estimated monthly payment.Completely reimagined from the studs out, this beautifully renovated 3-bedroom, 2-bath home brings together the character of an established Portland neighborhood with the ease and confidence of a truly comprehensive renovation. Nearly every aspect of the home has been thoughtfully renewed, including plumbing, electrical, drywall, kitchen and bathrooms, creating a fresh, cohesive feel throughout.The redesigned floor plan features a beautiful primary suite and inviting living spaces filled with natural light. The thoughtfully designed kitchen combines modern function with distinctive imported tile details, while the fireplace hearth adds another beautiful, unexpected touch of character. Throughout the home, carefully selected finishes create a sense of quality and continuity from room to room.Outside, the transformation continues with fresh landscaping, a new lawn and a welcoming approach framed by mature trees. The expansive, fully fenced backyard provides an exceptional setting for entertaining, gardening, pets, play or simply enjoying your own private outdoor retreat.Downstairs, the full-size basement—with excellent ceiling height—adds a substantial amount of flexible space and exciting potential. Whether envisioned as a home gym, office, media room, workshop or future finished living space, it offers an opportunity to tailor the home to your needs.With major systems replaced, beautiful new finishes, distinctive imported tilework, a true primary suite, abundant natural light, a generous yard and a basement full of possibilities, this is far more than a cosmetic update. It is a thoughtfully reimagined home designed for modern living and ready to be enjoyed for years to come.
| 4 days ago | Listing updated with changes from the MLS | |
| 4 days ago | Price changed to $549,950 | |
| 4 weeks ago | Listing first seen on site |

The content relating to real estate for sale on this website comes in part from the IDX program of the RMLS™ of Portland, Oregon. Real estate listings held by brokerage firms other than John L. Scott Portland Central are marked with the RMLS™ logo, and detailed information about these properties includes the names of the listing brokers. Listing content is Copyright © 2026 RMLS™, Portland, Oregon. Some properties which appear for sale on this website may subsequently have sold or may no longer be available.
Last checked 2026-10-25 01:04 PM PDT.
All information provided is deemed reliable but is not guaranteed and should be independently verified
Did you know? You can invite friends and family to your search. They can join your search, rate and discuss listings with you.