

Home Search Results
Save
Ask
Tour
Hide
$1,090,000
4 Days On Site
1373 SKYE PKWYWest Linn, OR 97068
For Sale|Single Family Residence|Active
4
Beds
3
Total Baths
2
Full Baths
1
Partial Bath
3,532
SqFt
$309
/SqFt
1992
Built
County:
Clackamas
Listing courtesy of Heather Robbins of Robbins Realty Group (503) 807-5189
Call Now: 971-248-3982
Is this the listing for you? We can help make it yours.
971-248-3982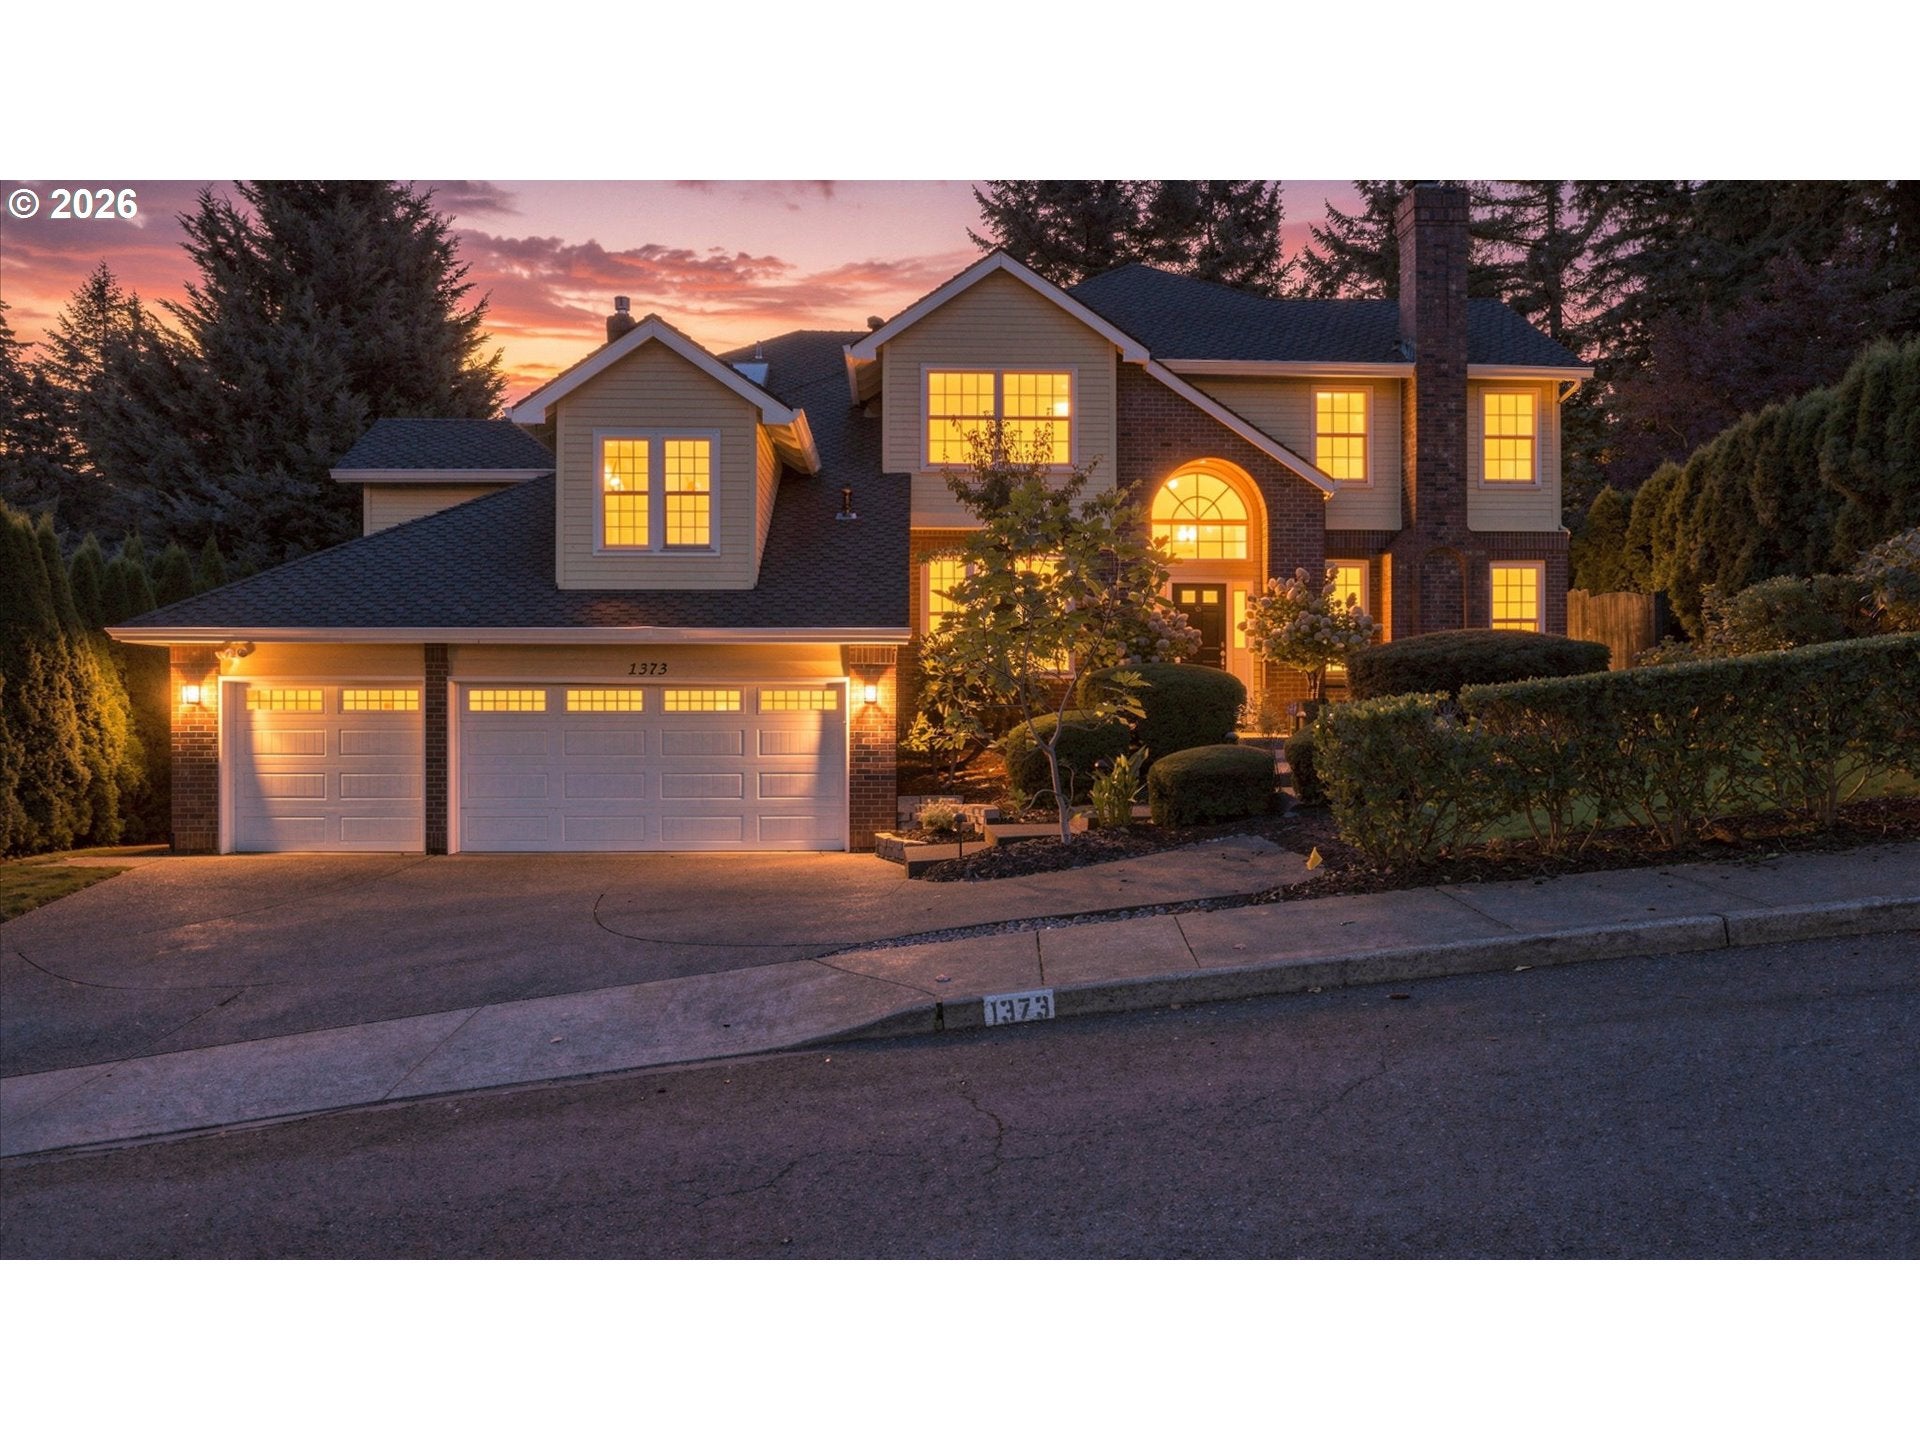
Save
Ask
Tour
Hide
Mortgage Calculator
Monthly Payment (Est.)
$4,973Calculator powered by Showcase IDX, a Constellation1 Company. Copyright ©2026 Information is deemed reliable but not guaranteed.
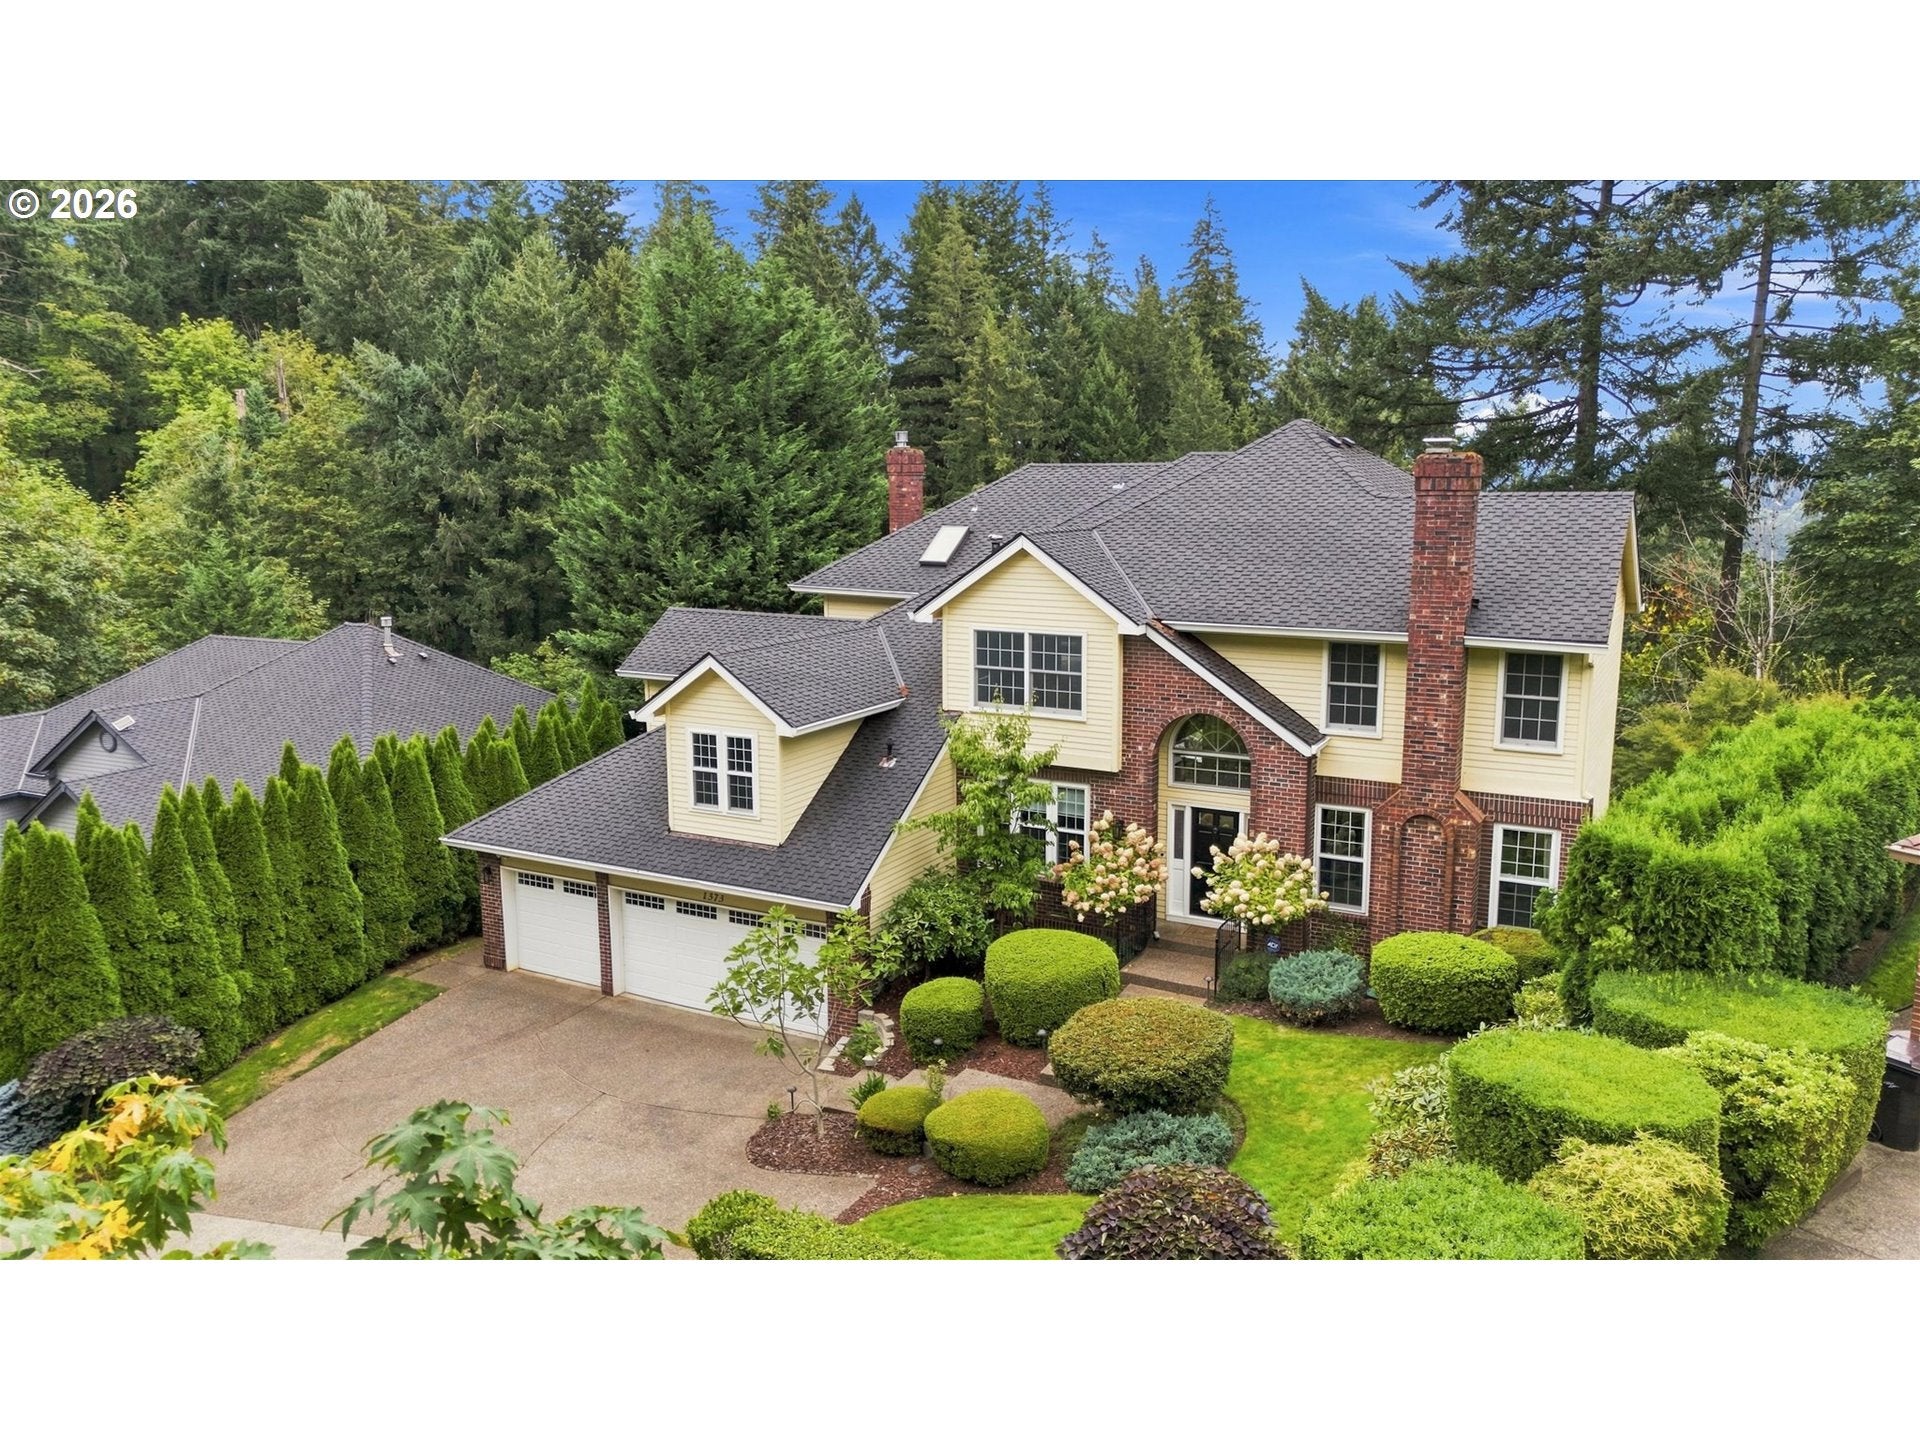
Located on a private lot in West Linn’s desirable Skyline Ridge neighborhood, this custom home pairs designer updates with sweeping mountain vistas. The remodeled kitchen, primary suite, and main living areas showcase views of Mt. Saint Helens and Mt. Adams alongside vibrant sunrises. Outdoor entertaining centers around two decks featuring a hot tub, ideal for summer gatherings and watching valley fireworks. With generous space between neighbors, community parks within close distance, and meticulous maintenance throughout, this property offers elevated Pacific Northwest living.
Save
Ask
Tour
Hide
Listing Snapshot
Price
$1,090,000
Days On Site
4 Days
Bedrooms
4
Inside Area (SqFt)
3,532 sqft
Total Baths
3
Full Baths
2
Partial Baths
1
Lot Size
N/A
Year Built
1992
MLS® Number
258809848
Status
Active
Property Tax
$14,062.16
HOA/Condo/Coop Fees
N/A
Sq Ft Source
N/A
Friends & Family
Recent Activity
| 3 days ago | Listing updated with changes from the MLS® | |
| 3 days ago | Status changed to Active | |
| 4 days ago | Listing first seen on site |
General Features
Attached Garage
Yes
Disclosures
Disclosure
Garage
Yes
Garage Spaces
3
Land Lease
No
Parking
Garage Door OpenerDrivewayAttachedGarage
Parking Spaces
3
Property Sub Type
Single Family Residence
Security
Security System OwnedSecurity Lights
Sewer
Public Sewer
SqFt Total
3532
Style
Stories2Traditional
Water Source
Public
Interior Features
Appliances
OvenWasherDryerBuilt-In RangeBuilt-In RefrigeratorConvection OvenCooktopDishwasherDisposalDown DraftENERGY STAR Qualified AppliancesMicrowavePlumbed For Ice Maker
Cooling
Central AirENERGY STAR Qualified Equipment
Fireplace
Yes
Fireplace Features
Wood Burning
Fireplaces
2
Flooring
HardwoodTileWoodCarpet
Heating
ENERGY STAR Qualified Equipment
Interior
Kitchen IslandVaulted Ceiling(s)High CeilingsHigh Speed InternetSoaking Tub
Spa
Yes
Window Features
Double Pane Windows
Bedroom 1
Dimensions - 13x11Level - UpperDescription - _4thBedroom
Bedroom 2
Dimensions - 12x12Level - UpperDescription - _2ndBedroom
Bedroom 3
Dimensions - 15x13Level - UpperDescription - _3rdBedroom
Bonus Room
Dimensions - 26x23Level - UpperDescription - BonusRoom
Dining Room
Dimensions - 14x11Level - MainDescription - DiningRoom
Family Room
Dimensions - 18x16Level - MainDescription - FamilyRoom
Great Room
Description - GreatRoom
Kitchen
Dimensions - 11x11Level - MainDescription - Kitchen
Living Room
Dimensions - 16x13Level - MainDescription - LivingRoom
Master Bedroom
Dimensions - 16x15Level - UpperDescription - PrimaryBedroom
Office
Dimensions - 12x11Level - MainDescription - Office
Save
Ask
Tour
Hide
Exterior Features
Construction Details
BrickCedar
Exterior
Dog Run
Lot Features
SecludedSlopedWooded
Patio And Porch
Deck
Roof
Composition
Spa
Yes
View
Mountain(s)Valley
Waterview
Mountain(s)Valley
Windows/Doors
Double Pane Windows
Community Features
MLS Area
_147
Financing Terms Available
CashConventionalVA Loan
Roads
Paved
Schools
School District
Unknown
Elementary School
Cedaroak Park
Middle School
Athey Creek
High School
West Linn
Listing courtesy of Heather Robbins of Robbins Realty Group (503) 807-5189

The content relating to real estate for sale on this website comes in part from the IDX program of the RMLS™ of Portland, Oregon. Real estate listings held by brokerage firms other than Robbins Realty Group are marked with the RMLS™ logo, and detailed information about these properties includes the names of the listing brokers. Listing content is Copyright © 2026 RMLS™, Portland, Oregon. Some properties which appear for sale on this website may subsequently have sold or may no longer be available.
Last checked 2026-09-14 12:27 AM PDT.
All information provided is deemed reliable but is not guaranteed and should be independently verified
The content relating to real estate for sale on this website comes in part from the IDX program of the RMLS™ of Portland, Oregon. Real estate listings held by brokerage firms other than Robbins Realty Group are marked with the RMLS™ logo, and detailed information about these properties includes the names of the listing brokers. Listing content is Copyright © 2026 RMLS™, Portland, Oregon. Some properties which appear for sale on this website may subsequently have sold or may no longer be available.
Last checked 2026-09-14 12:27 AM PDT.
All information provided is deemed reliable but is not guaranteed and should be independently verified
Neighborhood & Commute
Source: Walkscore
Disclosure: Community information and market data powered by Constellation Data Labs. Information is deemed reliable but not guaranteed.
Save
Ask
Tour
Hide