

Home Search Results
14 SW WHITAKER STPortland, OR 97239
Mortgage Calculator
Monthly Payment (Est.)
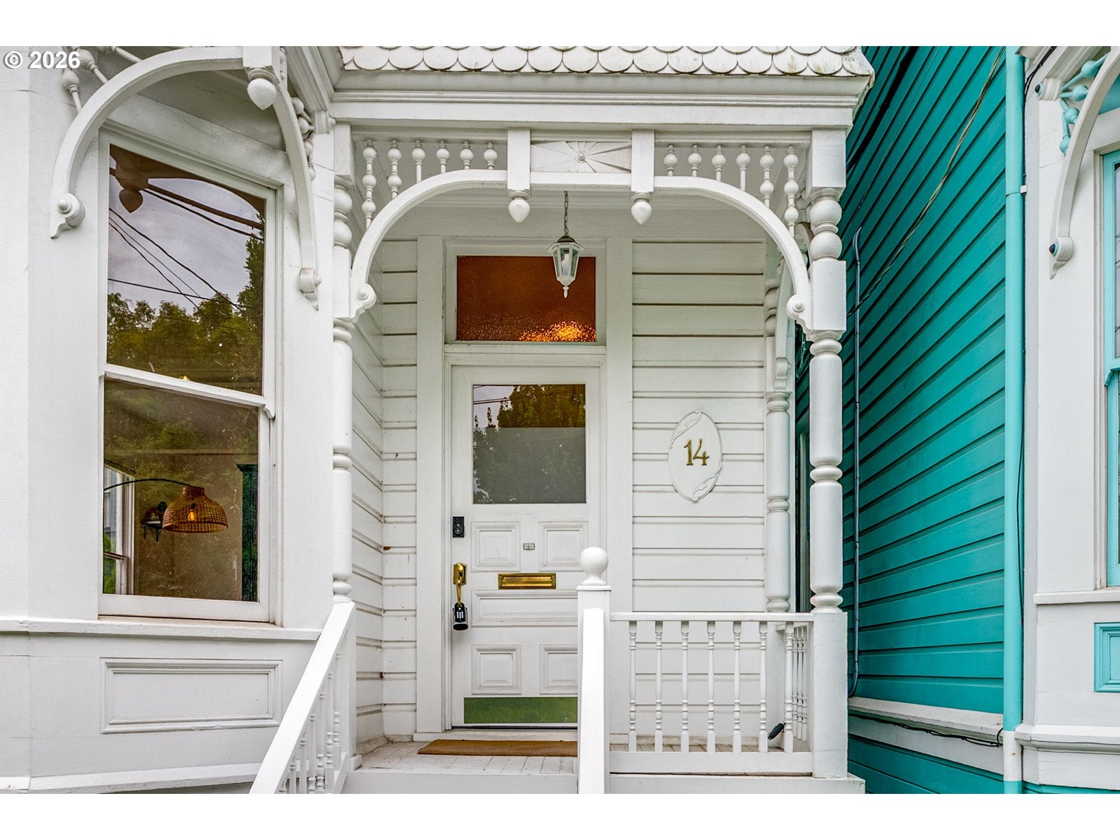
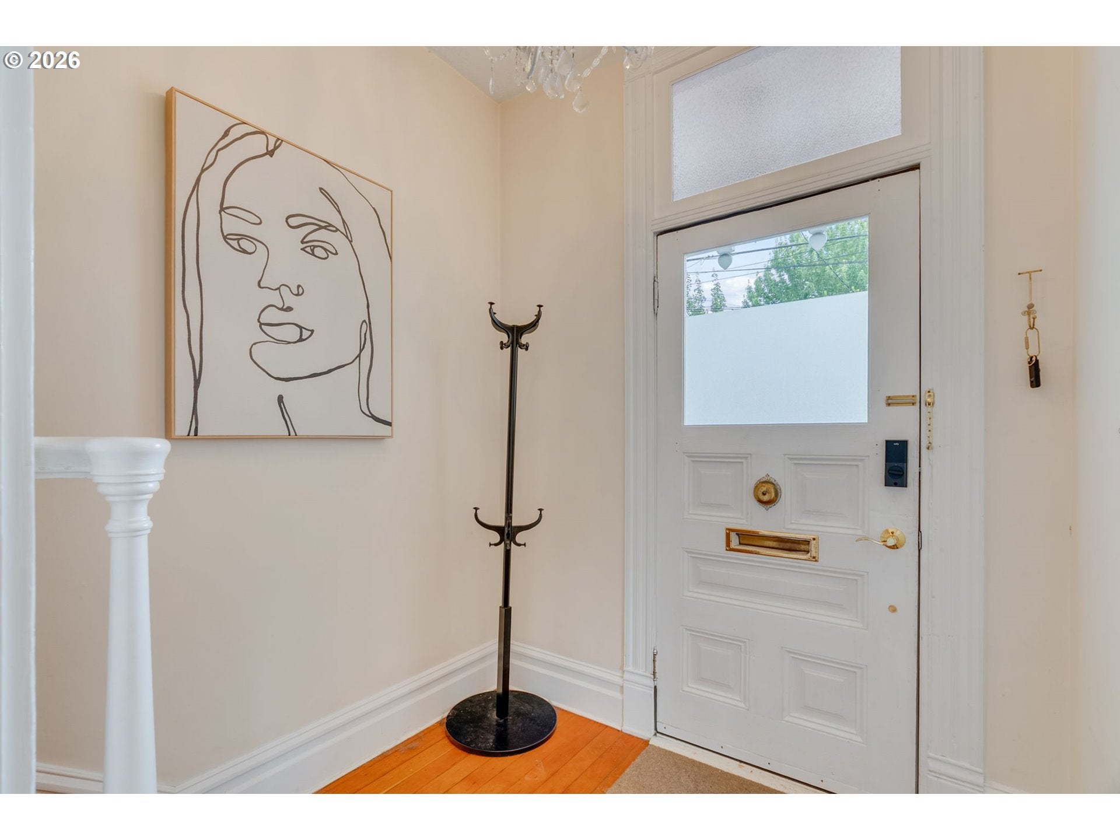
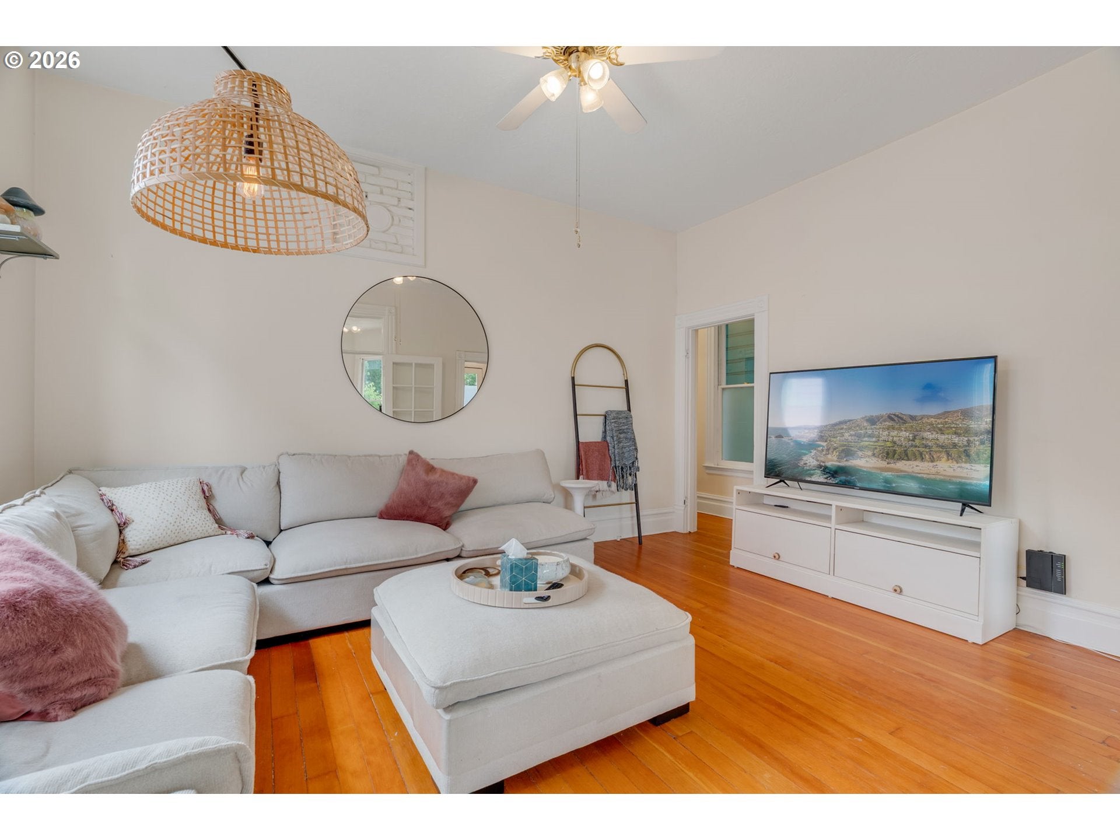
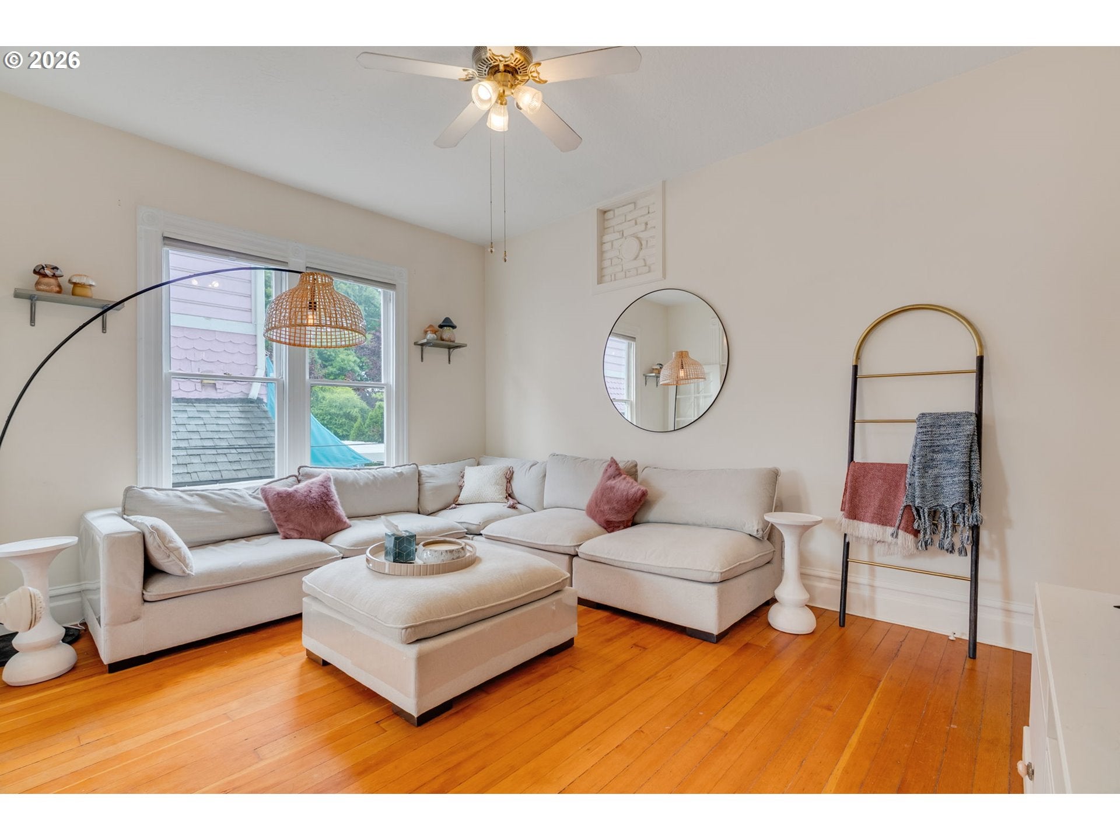
$2,509Perched on the rolling hills of historic Lair Hill, this remarkable Queen Anne Victorian offers the rare opportunity to own a piece of Portland history. Listed as a fine example of the Queen Anne Stick/Eastlake style in the National Register, the home is rich with original character and timeless craftsmanship. Its iconic Victorian silhouette has made it a recognizable part of the neighborhood for generations. Adding to its unique story, the home is believed to be the childhood residence of Edward Thomas Foulkes, architect of the Pittock Mansion. For over a century, this home has quietly watched Portland evolve around it and now offers the opportunity to become the next steward of a property woven into the fabric of the city's history while enjoying the conveniences of modern living. Step through the formal entry to soaring ceilings, fir floors, push-button light switches, and stained glass that have endured through generations. Large windows fill the space with natural light, while vintage hardware and original millwork showcase the home's historic pedigree. The main level features formal living and dining rooms, a large kitchen, powder room, and back deck. Whether hosting holiday dinners, entertaining friends, or enjoying a quiet evening at home, the layout balances grandeur with everyday livability. Upstairs, three bedrooms and a full bath are joined by a charming balcony—a peaceful perch for morning coffee or an evening breeze. You’ll be reminded daily that this isn't simply an old house, it's a home with a story. The full basement provides laundry, abundant storage, and exciting potential for future expansion. With many system updates completed—including furnace, water heater, electrical, lighting, and kitchen appliances—the groundwork has been laid for the next chapter of this home's story. [Home Energy Score = 4. HES Report at https://rpt.greenbuildingregistry.com/hes/OR10007653]
| 3 hours ago | Listing updated with changes from the MLS® | |
| a month ago | Price changed to $550,000 | |
| 3 months ago | Listing first seen on site |

The content relating to real estate for sale on this website comes in part from the IDX program of the RMLS™ of Portland, Oregon. Real estate listings held by brokerage firms other than Paris Group Realty LLC are marked with the RMLS™ logo, and detailed information about these properties includes the names of the listing brokers. Listing content is Copyright © 2026 RMLS™, Portland, Oregon. Some properties which appear for sale on this website may subsequently have sold or may no longer be available.
Last checked 2026-09-15 03:00 AM PDT.
All information provided is deemed reliable but is not guaranteed and should be independently verified