Clicky
Bradley Home Team

Home Search Results

Save
Ask
Tour
Hide
Share
$875,000
New Listing

12205 SW SILVERTIP ST
Beaverton, OR 97007

For Sale|Single Family Residence|Active
4
Beds
4
Total Baths
3
Full Baths
1
Partial Bath
3,858
SqFt
$227
/SqFt
2023
Built
County:
Washington
Listing courtesy of Chaley McVay of Redfin (360) 241-5056
Call Now: 971-248-3982
Is this the listing for you? We can help make it yours.
971-248-3982
Upcoming Open Houses
Sat, Nov 14, 11:00 AM - 1:00 PM
12205 SW SILVERTIP ST12205 SW SILVERTIP ST12205 SW SILVERTIP ST12205 SW SILVERTIP ST
Save
Ask
Tour
Hide
Share

Mortgage Calculator

Monthly Payment (Est.)

Enter an interest rate to see your estimated monthly payment.
Calculator powered by Showcase IDX, a Constellation1 Company. Copyright ©2026 Information is deemed reliable but not guaranteed.

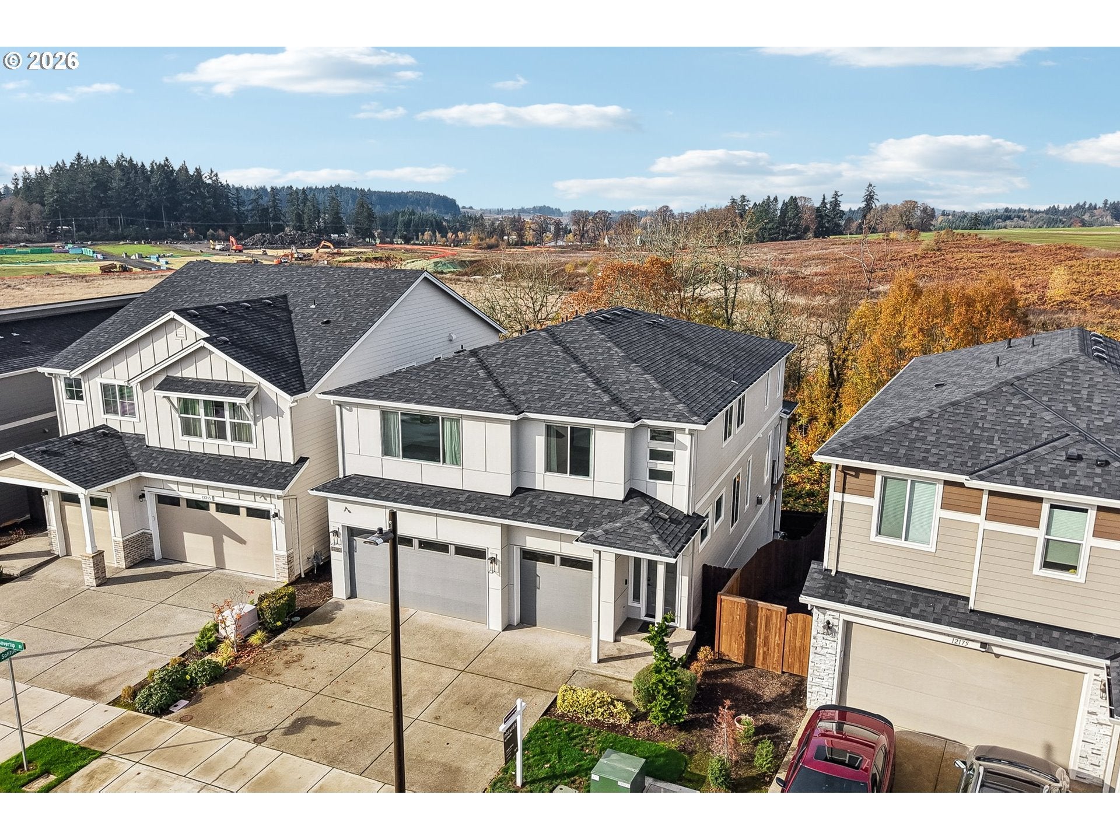
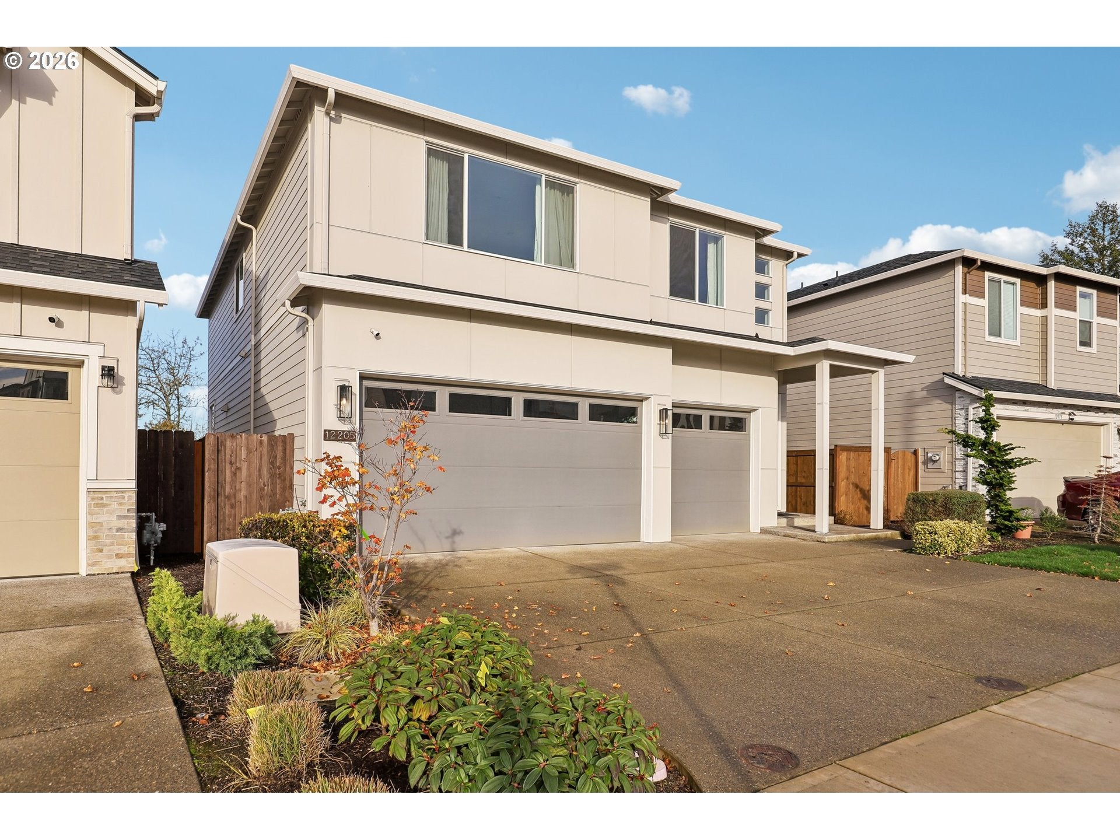
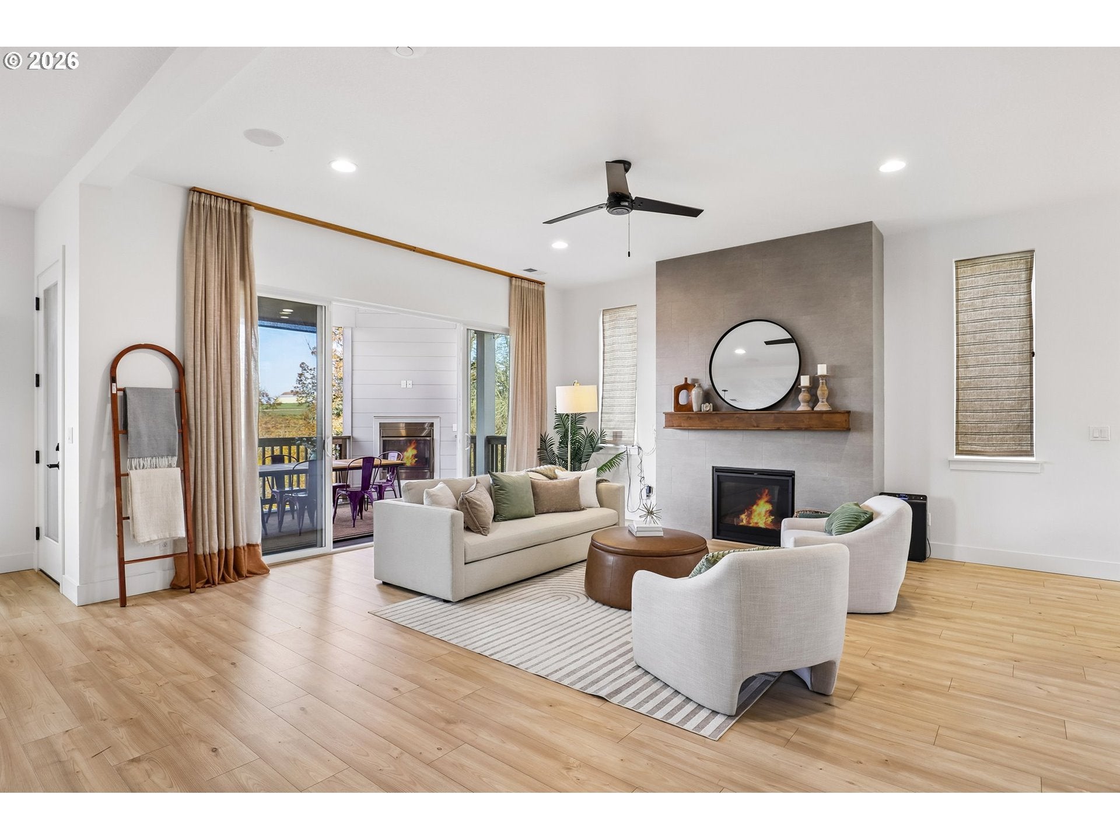
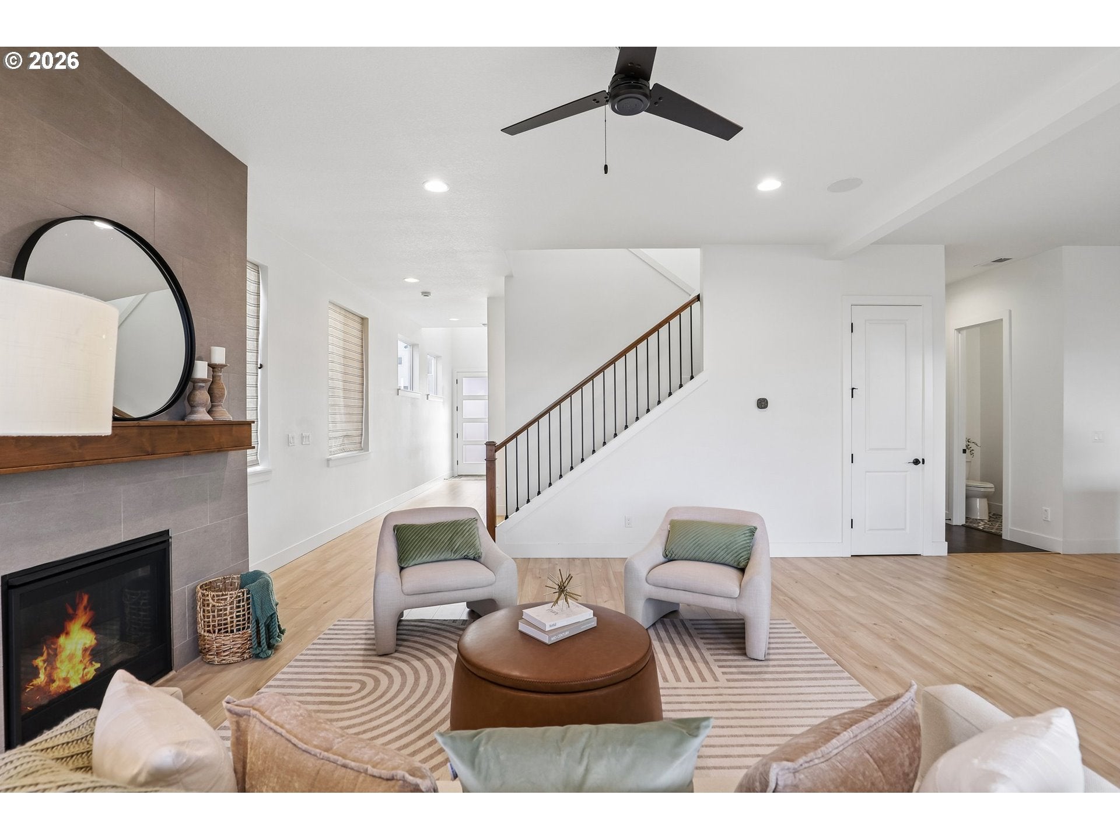
Built in 2023 by Pacific Lifestyle Homes, this 3,858 sq ft Chelan floorplan offers three levels of thoughtfully designed living in Scholls Heights. With a great layout, quality finishes, and plenty of room to spread out, this home has a lot to love.The main floor is open, bright, and inviting, with 10-foot ceilings, laminate wood flooring, and a beautiful kitchen featuring an oversized quartz island and custom pantry. The great room flows naturally from the kitchen, while dual sliding doors lead to an extended covered deck with a gas fireplace. It's a great spot for morning coffee, evening gatherings, or catching those west-facing sunsets overlooking the greenspace.Downstairs, the daylight basement gives you even more flexibility, with a spacious family room, bedroom, full bath, and separate media room. There's also direct access to the covered patio and landscaped backyard. Upstairs, the primary suite offers a comfortable place to unwind, complete with a soaking tub, spa-inspired bathroom, and generous walk-in closet.The details behind the walls are just as impressive as what you see. Features include CAT6 wiring throughout, central vacuum, Ecobee multi-floor climate control, smart lighting, motion-sensor lighting, whole-home security, and built-in sound and theater wiring. The media room is wired for a 7.2 surround sound system, with recessed ceiling speakers in the main living area and concealed wiring for a clean look.Add in the insulated three-car garage, extended deck, distinctive three-tone kitchen, and remaining builder structural warranty, and you have a home that checks a lot of boxes without sacrificing comfort or functionality.Modern, move-in ready, and designed with everyday living in mind. Front Landscaping

Save
Ask
Tour
Hide
Share
Listing Snapshot
Price 
$875,000
Days On Site 
0 Days
Bedrooms 
4
Inside Area (SqFt) 
3,858 sqft
Total Baths 
4
Full Baths 
3
Partial Baths 
1
Lot Size 
0.1 Acres
Year Built 
2023
MLS Number 
262836395
Status 
Active
Property Tax 
$10,648.02
HOA/Condo/Coop Fees 
$91 monthly
Sq Ft Source 
N/A
Friends & Family
Recent Activity
8 hours agoListing updated with changes from the MLS
8 hours agoListing first seen on site
General Features
Acres 
0.1
Attached Garage 
Yes
Disclosures 
Disclosure
Foundation 
Concrete Perimeter
Garage 
Yes
Garage Spaces 
3
Land Lease 
No
Parking 
Garage Door OpenerDrivewayAttachedGarage
Parking Spaces 
3
Property Condition 
Updated/Remodeled
Property Sub Type 
Single Family Residence
Sewer 
Public Sewer
SqFt Total 
3858
Style 
Craftsman
Water Source 
Public
Interior Features
Appliances 
Gas Water HeaterWasherDryerBuilt-In RangeDishwasherDisposalFree-Standing RefrigeratorPlumbed For Ice MakerRange Hood
Basement 
Daylight
Cooling 
Ceiling Fan(s)Central Air
Fireplace 
Yes
Fireplace Features 
Gas
Fireplaces 
2
Flooring 
Carpet
Heating 
Forced Air
Interior 
Kitchen IslandPantryCentral VacuumHigh Ceilings
Window Features 
Double Pane Windows
Bedroom 1 
Dimensions - 16x12Level - LowerDescription - _4thBedroom
Bedroom 2 
Dimensions - 17x13Level - UpperDescription - _2ndBedroom
Bedroom 3 
Dimensions - 13x13Level - UpperDescription - _3rdBedroom
Dining Room 
Dimensions - 16x8Level - MainDescription - DiningRoom
Family Room 
Dimensions - 22x17Level - LowerDescription - FamilyRoom
Great Room 
Description - GreatRoom
Kitchen 
Dimensions - 16x14Level - MainDescription - Kitchen
Living Room 
Dimensions - 18x17Level - MainDescription - LivingRoom
Loft 
Dimensions - 11x12Level - UpperDescription - Loft
Master Bedroom 
Dimensions - 18x16Level - UpperDescription - PrimaryBedroom
Media Room 
Dimensions - 16x11Level - LowerDescription - MediaRoom
Save
Ask
Tour
Hide
Share
Exterior Features
Fencing 
Fenced
Lot Features 
Sloped
Patio And Porch 
DeckPorch
Roof 
Composition
Windows/Doors 
Double Pane Windows
Community Features
Association Amenities 
Landscaping
Association Fee 
$91.0
Association Fee Frequency 
Monthly
MLS Area 
_150
Financing Terms Available 
CashConventionalFHAVA Loan
Roads 
Paved
Schools
School District
Unknown
Elementary School
Hazeldale
Middle School
Highland Park
High School
Mountainside
Listing courtesy of Chaley McVay of Redfin (360) 241-5056

rmls logo

The content relating to real estate for sale on this website comes in part from the IDX program of the RMLS™ of Portland, Oregon. Real estate listings held by brokerage firms other than Redfin are marked with the RMLS™ logo, and detailed information about these properties includes the names of the listing brokers. Listing content is Copyright © 2026 RMLS™, Portland, Oregon. Some properties which appear for sale on this website may subsequently have sold or may no longer be available.

Last checked 2026-11-12 04:35 PM PST.

All information provided is deemed reliable but is not guaranteed and should be independently verified

Neighborhood & Commute
Source: Walkscore
Disclosure: Community information and market data powered by Constellation Data Labs. Information is deemed reliable but not guaranteed.
Save
Ask
Tour
Hide
Share