Clicky
Bradley Home Team

Home Search Results

Save
Ask
Tour
Hide
Share
$525,000
21 Days On Site

1561 SE ANTHONY ST
Hillsboro, OR 97123

For Sale|Single Family Residence|Active
3
Beds
2
Total Baths
2
Full Baths
1,498
SqFt
$350
/SqFt
1983
Built
County:
Washington
Listing courtesy of Ben Farley of Genesis Realty (503) 318-0700
Call Now: 971-248-3982
Is this the listing for you? We can help make it yours.
971-248-3982
1561 SE ANTHONY ST1561 SE ANTHONY ST1561 SE ANTHONY ST1561 SE ANTHONY ST
Save
Ask
Tour
Hide
Share

Mortgage Calculator

Monthly Payment (Est.)

Enter an interest rate to see your estimated monthly payment.
Calculator powered by Showcase IDX, a Constellation1 Company. Copyright ©2026 Information is deemed reliable but not guaranteed.

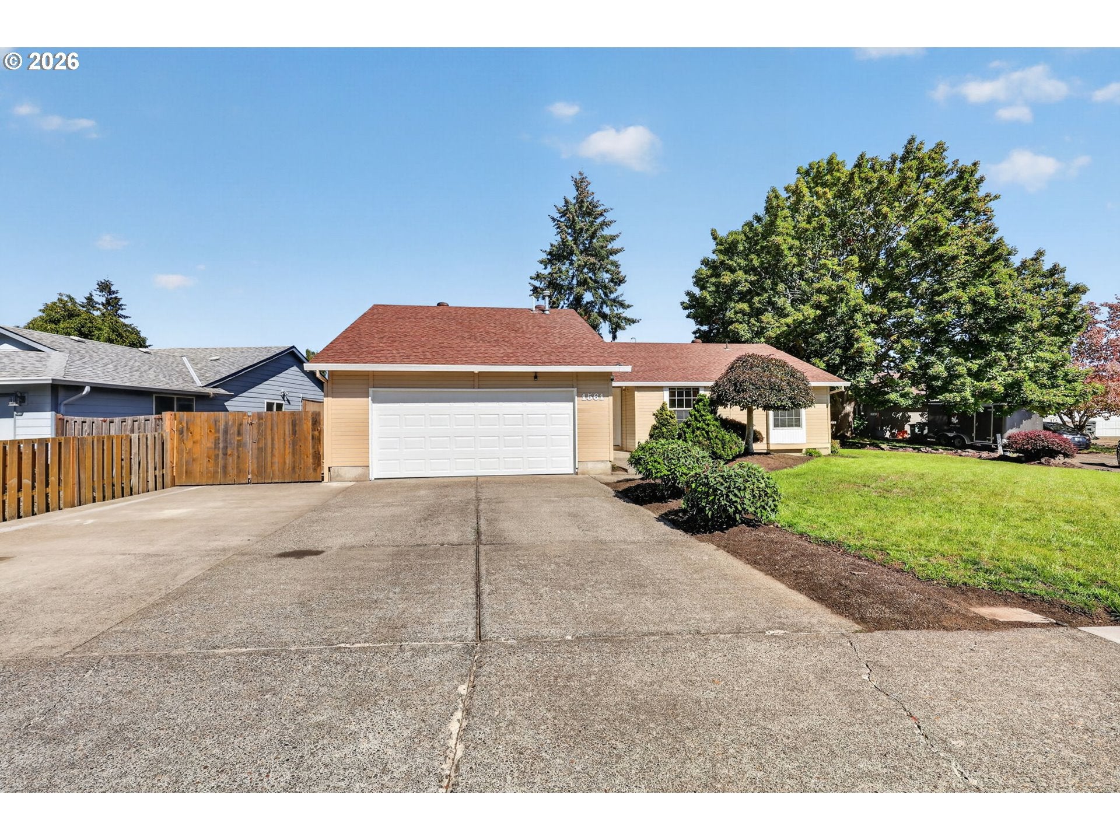
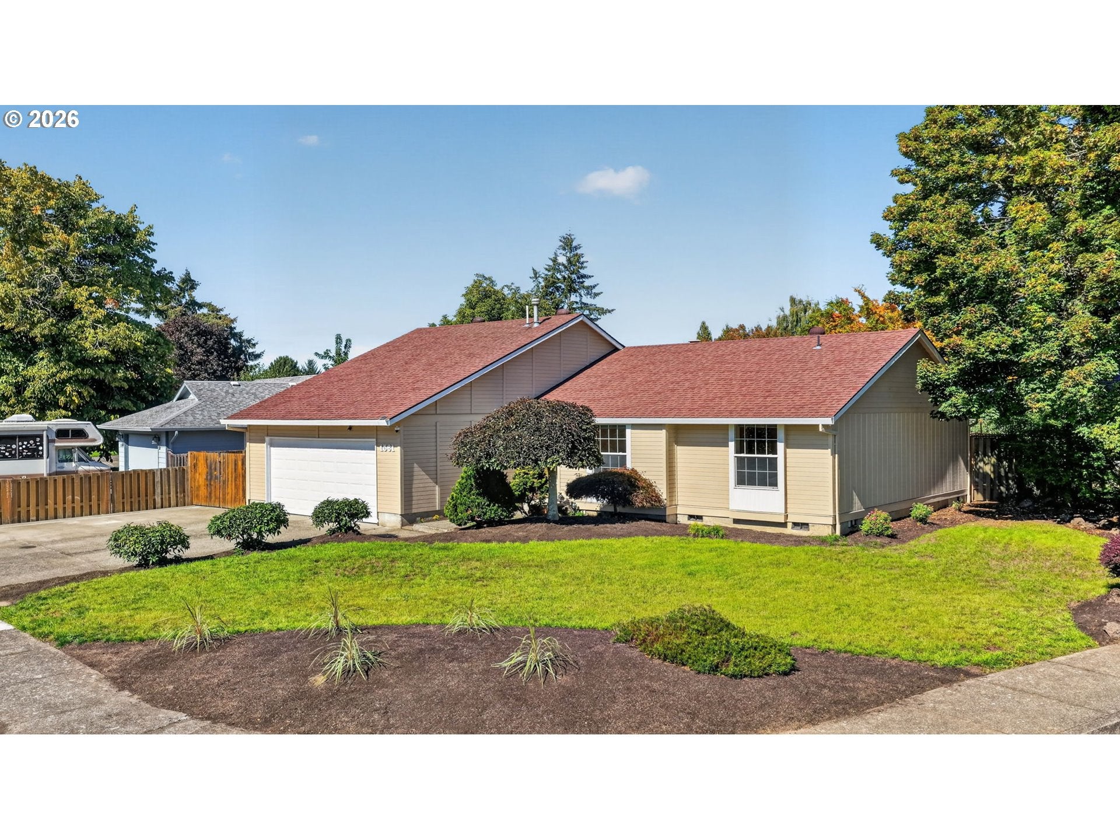
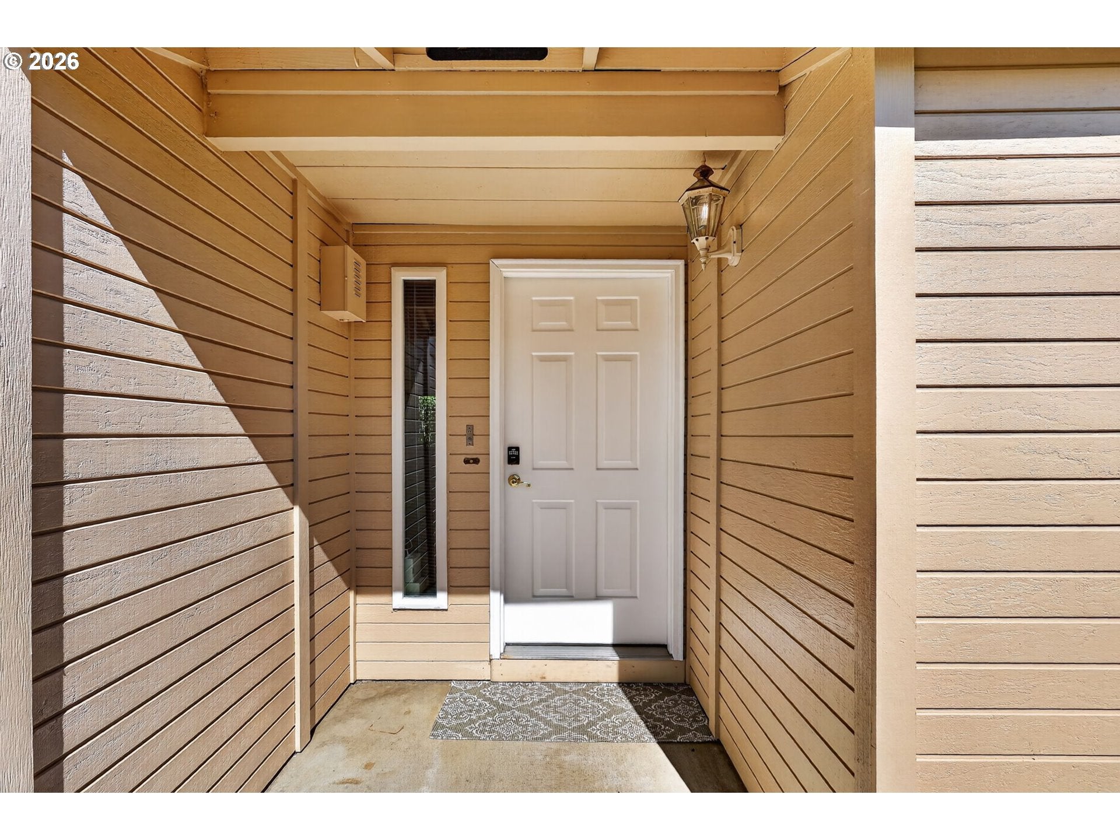
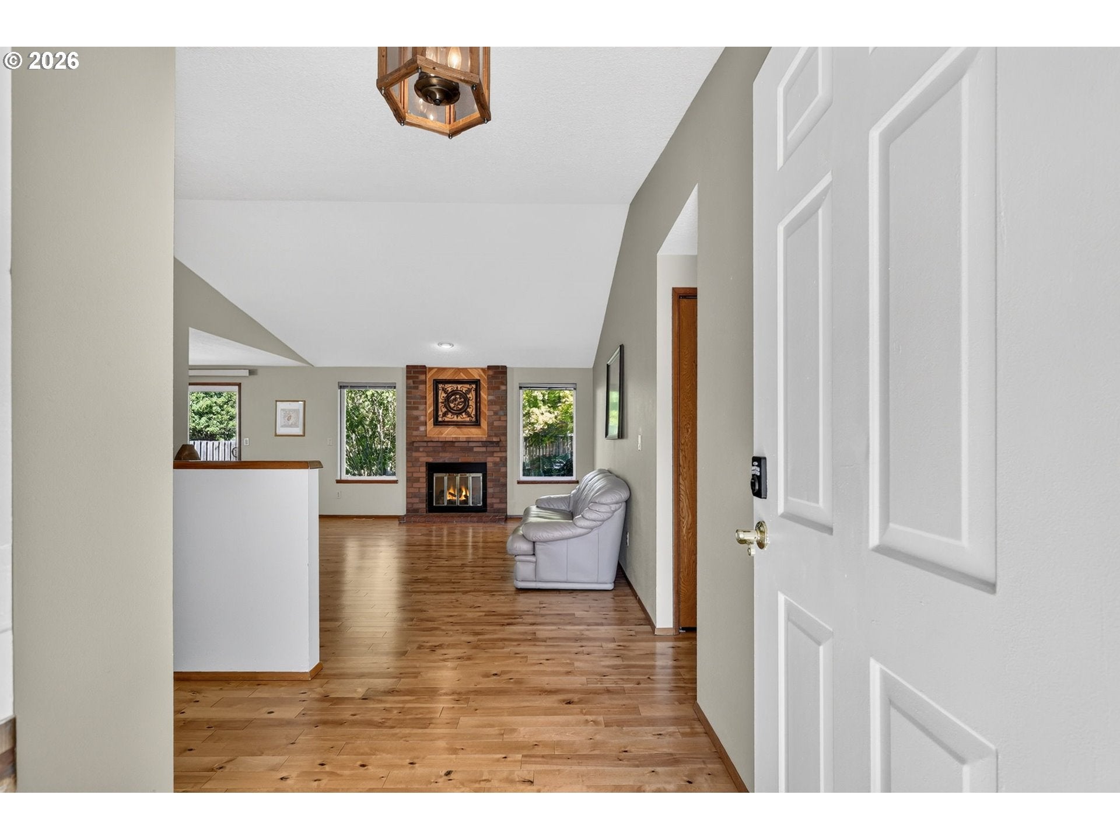
Some homes simply feel cared for, and this is one of them. A cherished family home for many years, 1561 SE Anthony has been thoughtfully refreshed and prepared for its next chapter while retaining the warmth and character that made it home in the first place. Step inside to beautiful wood floors that carry through much of the single-level floor plan. The spacious living room is centered around a classic brick wood-burning fireplace, with a vaulted ceiling and windows on either side bringing in natural light. The kitchen offers generous cabinetry and counter space, a large island with gas cooktop, and an easy connection to the dining area, where a sliding door opens to the patio and fenced backyard. Three comfortable bedrooms include a spacious primary suite with skylight, closet with organizer, and private bath. Outside, mature landscaping, a wide driveway, gated side-yard with parking for a trailer or boat, and a two-car garage add both charm and practicality. Double-pane vinyl windows, gas heat, central air conditioning and a gas water heater add everyday comfort, with the exterior freshly painted in 2026. Tucked into an established Hillsboro neighborhood close to Minter Bridge Elementary, parks, Sunset Esplanade shopping and dining, and convenient access to TV Highway. A home filled with years of memories, carefully readied for someone new to make their own. [Home Energy Score = 5. HES Report at https://rpt.greenbuildingregistry.com/hes/OR10252394]

Save
Ask
Tour
Hide
Share
Listing Snapshot
Price 
$525,000
Days On Site 
21 Days
Bedrooms 
3
Inside Area (SqFt) 
1,498 sqft
Total Baths 
2
Full Baths 
2
Partial Baths 
N/A
Lot Size 
0.18 Acres
Year Built 
1983
MLS Number 
264382723
Status 
Active
Property Tax 
$3,821.99
HOA/Condo/Coop Fees 
N/A
Sq Ft Source 
N/A
Friends & Family
Recent Activity
13 hours agoListing updated with changes from the MLS
3 weeks agoListing first seen on site
General Features
Acres 
0.18
Attached Garage 
Yes
Disclosures 
Exempt
Foundation 
Concrete Perimeter
Garage 
Yes
Garage Spaces 
2
Land Lease 
No
Parking 
DrivewayOn StreetAttachedGarage
Parking Spaces 
2
Property Sub Type 
Single Family Residence
Sewer 
Public Sewer
SqFt Total 
1498
Style 
Stories1Ranch
Water Source 
Public
Interior Features
Appliances 
Gas Water HeaterCooktopDishwasherFree-Standing Gas RangeFree-Standing RefrigeratorMicrowave
Basement 
Crawl Space
Cooling 
Central Air
Fireplace 
Yes
Fireplace Features 
Wood Burning
Fireplaces 
1
Flooring 
HardwoodWood
Heating 
Forced Air
Interior 
Kitchen IslandVaulted Ceiling(s)
Window Features 
Double Pane WindowsSkylight(s)
Bedroom 1 
Dimensions - 10x10Level - MainDescription - _2ndBedroom
Bedroom 2 
Dimensions - 11x10Level - MainDescription - _3rdBedroom
Dining Room 
Dimensions - 13x9Level - MainDescription - DiningRoom
Family Room 
Description - FamilyRoom
Great Room 
Description - GreatRoom
Kitchen 
Dimensions - 13x12Level - MainDescription - Kitchen
Living Room 
Dimensions - 14x17Level - MainDescription - LivingRoom
Master Bedroom 
Dimensions - 13x13Level - MainDescription - PrimaryBedroom
Save
Ask
Tour
Hide
Share
Exterior Features
Fencing 
Fenced
Lot Features 
Corner Lot
Patio And Porch 
Patio
Roof 
Composition
Windows/Doors 
Double Pane WindowsSkylight(s)
Community Features
MLS Area 
_152
Financing Terms Available 
CashConventionalFHAVA Loan
Roads 
Paved
Schools
School District
Unknown
Elementary School
Minter Bridge
Middle School
South Meadows
High School
Hillsboro
Listing courtesy of Ben Farley of Genesis Realty (503) 318-0700

rmls logo

The content relating to real estate for sale on this website comes in part from the IDX program of the RMLS™ of Portland, Oregon. Real estate listings held by brokerage firms other than Genesis Realty are marked with the RMLS™ logo, and detailed information about these properties includes the names of the listing brokers. Listing content is Copyright © 2026 RMLS™, Portland, Oregon. Some properties which appear for sale on this website may subsequently have sold or may no longer be available.

Last checked 2026-10-24 01:18 PM PDT.

All information provided is deemed reliable but is not guaranteed and should be independently verified

Neighborhood & Commute
Source: Walkscore
Disclosure: Community information and market data powered by Constellation Data Labs. Information is deemed reliable but not guaranteed.
Save
Ask
Tour
Hide
Share