Clicky
Bradley Home Team

Home Search Results

Save
Ask
Tour
Hide
Share
$599,000
22 Days On Site

2411 DONEGAL CT
West Linn, OR 97068

Single Family Residence|Pending
4
Beds
3
Total Baths
3
Full Baths
2,252
SqFt
$266
/SqFt
1976
Built
Subdivision:
WILLAMETTE
County:
Clackamas
Listing courtesy of Randi Thompson of Premiere Property Group, LLC (503) 793-3587
Call Now: 971-248-3982
Is this the listing for you? We can help make it yours.
971-248-3982
2411 DONEGAL CT2411 DONEGAL CT2411 DONEGAL CT2411 DONEGAL CT
Save
Ask
Tour
Hide
Share

Mortgage Calculator

Monthly Payment (Est.)

Enter an interest rate to see your estimated monthly payment.
Calculator powered by Showcase IDX, a Constellation1 Company. Copyright ©2026 Information is deemed reliable but not guaranteed.

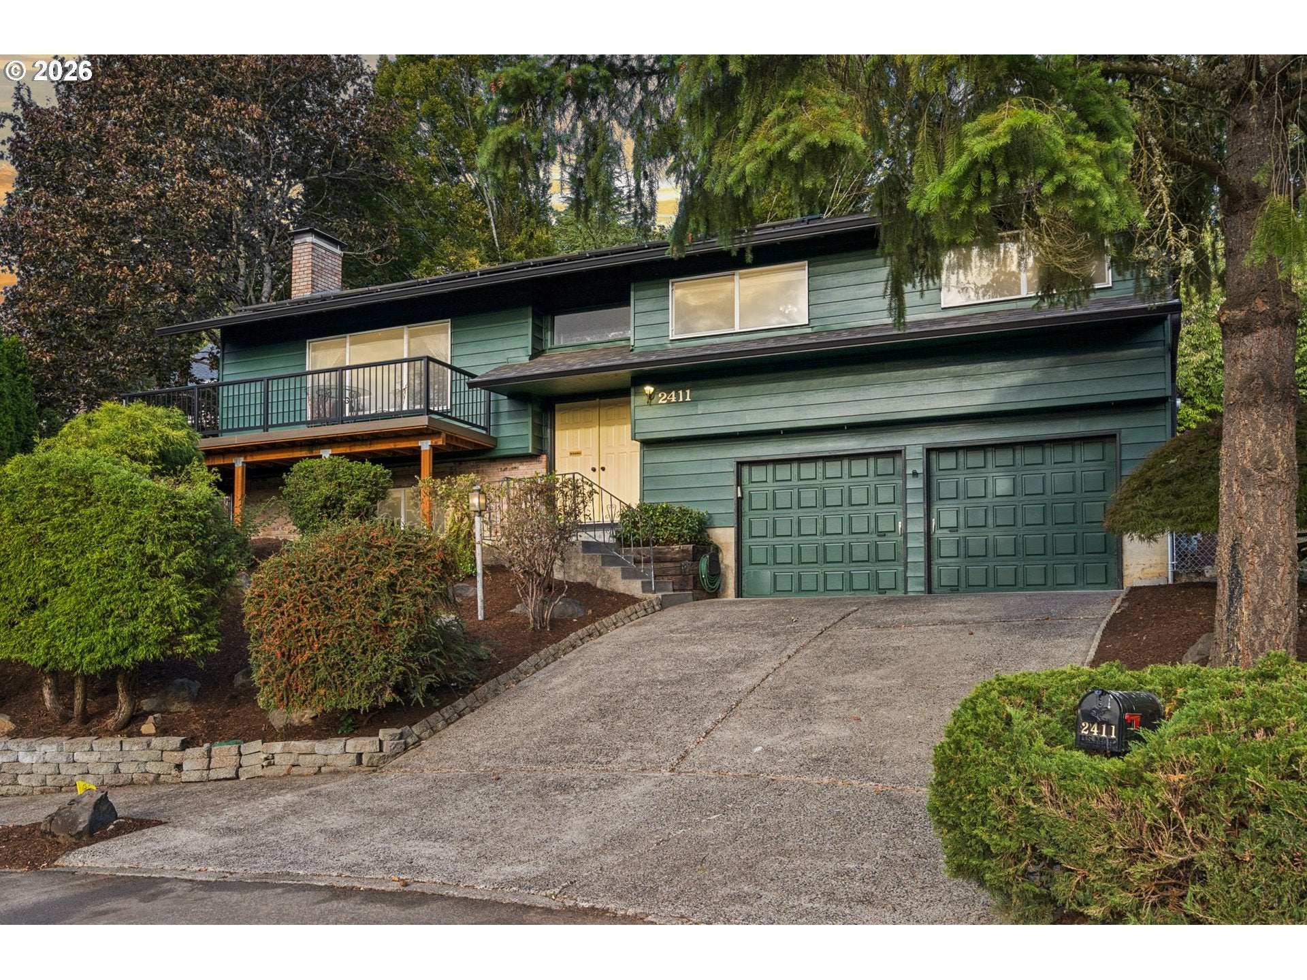
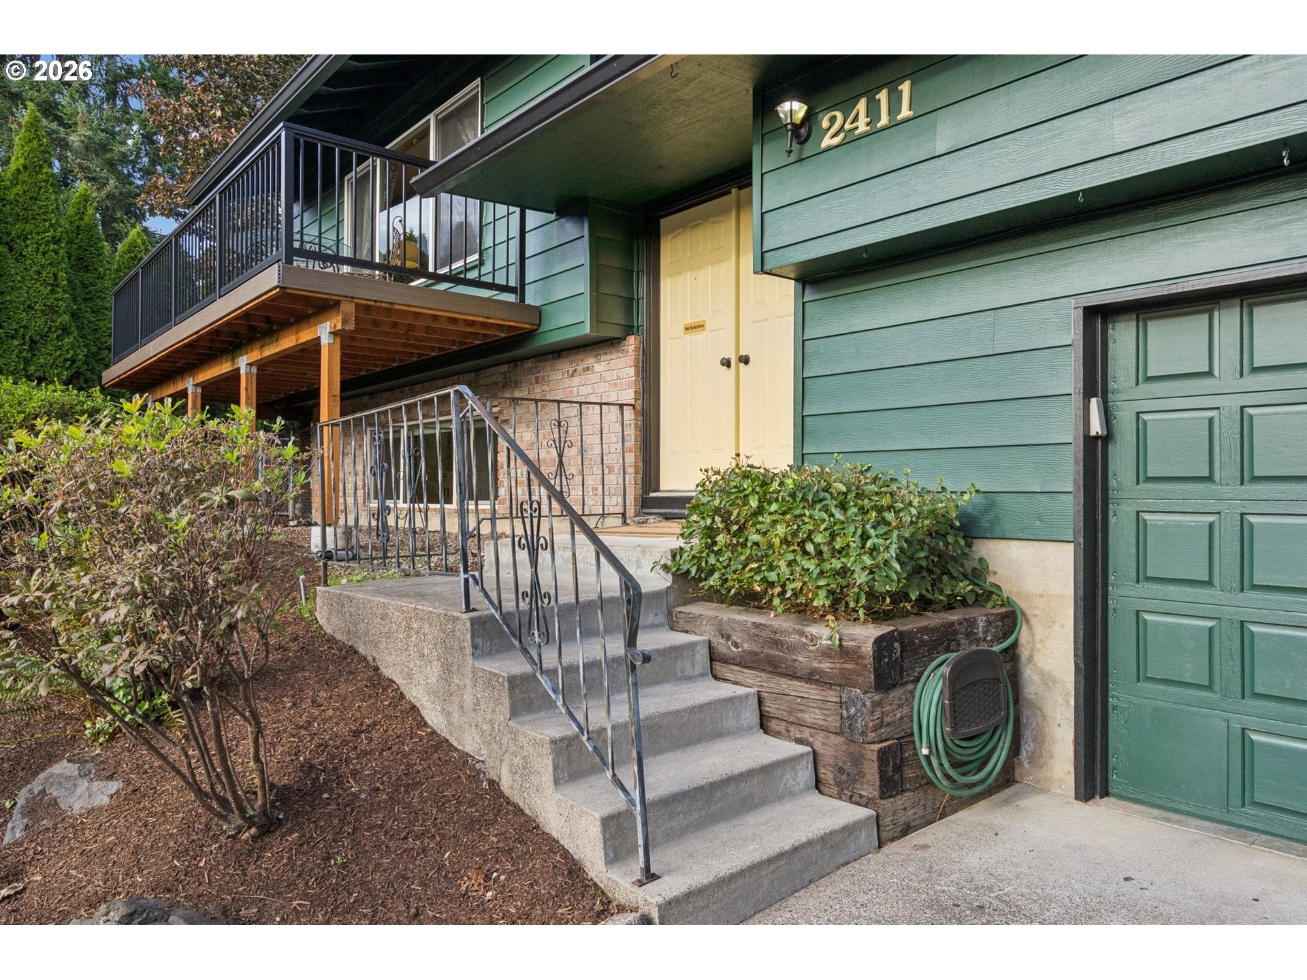
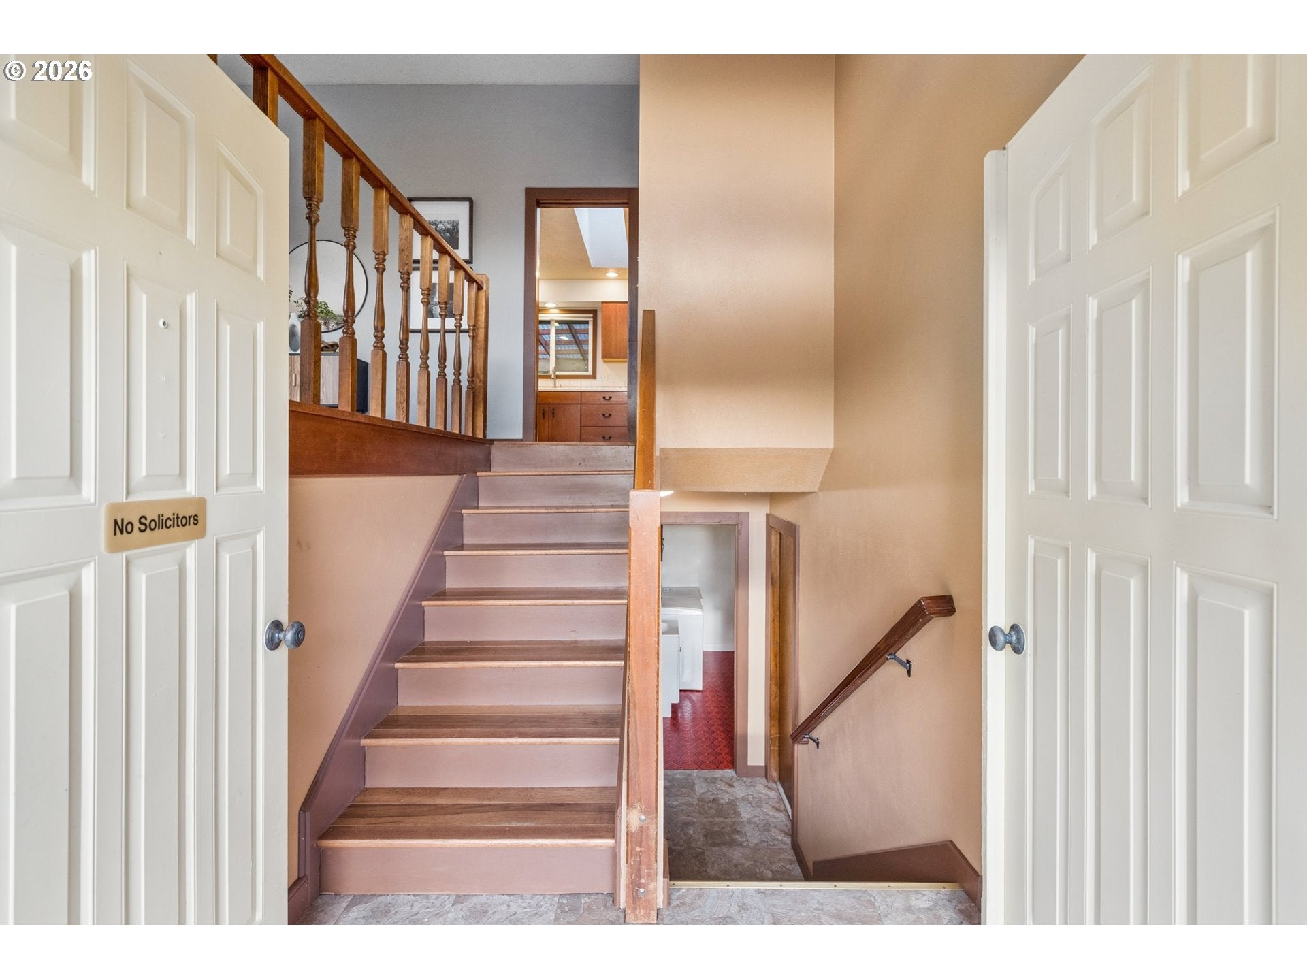
Perched at the peak of a quiet cul-de-sac, this sprawling split-level home pairs expansive living with views that make you want to slow down and stay awhile. Start your morning on the wraparound Trex deck overlooking the mountainside where the scenery shifts beautifully with the seasons, then settle in for magical sunsets as the day winds down. Those same views follow you inside, where hardwood floors and wood-burning fireplaces create a timeless warmth. The light-filled kitchen offers generous cabinetry and coveted counter space making everyday meals or upcoming holiday prep feel effortless, while the adjoining dining area is the perfect gathering space. The finished daylight basement adds an entirely new dimension to the home. A spacious family room, kitchenette and full bath create a flexible setup for guests, multigenerational single-level living, or simply more room to spread out. The bonus room offers even more: fourth bedroom, playroom, home office, or quite possibly the perfect theater room. Direct garage access adds convenience and opens the door to potential income producing accommodations. Extra-deep bays provide room to park your vehicles while still leaving plenty of space for storage and oversized toys. Adding even more value, the owned solar panels were installed alongside a new roof in 2020 and are paid in full, giving the next owner the benefit of solar without a loan or lease attached. Outside, enjoy the full length covered deck, where a newer saltwater hot tub makes year-round outdoor enjoyment easy. The large, fully fenced backyard feels like a blank canvas—ready for your vision, from gardens and play space to outdoor dining and evenings gathered around with your loved ones. With generous space, flexible living options and views that never grow old, this home offers room for both the life you have and the one ahead. Ask about the preferred lender rate buy-down incentive available for this property!

Save
Ask
Tour
Hide
Share
Listing Snapshot
Price 
$599,000
Days On Site 
22 Days
Bedrooms 
4
Inside Area (SqFt) 
2,252 sqft
Total Baths 
3
Full Baths 
3
Partial Baths 
N/A
Lot Size 
N/A
Year Built 
1976
MLS Number 
270715512
Status 
Pending
Property Tax 
$6,033.78
HOA/Condo/Coop Fees 
N/A
Sq Ft Source 
N/A
Friends & Family
Recent Activity
5 days agoListing updated with changes from the MLS
6 days agoStatus changed to Pending
3 weeks agoListing first seen on site
General Features
Attached Garage 
Yes
Disclosures 
Exempt
Foundation 
Concrete Perimeter
Garage 
Yes
Garage Spaces 
2
Land Lease 
No
Parking 
Garage Door OpenerDrivewayOff StreetAttachedGarage
Parking Spaces 
2
Property Sub Type 
Single Family Residence
Sewer 
Public Sewer
SqFt Total 
2252
Style 
Split
Water Source 
Public
Interior Features
Appliances 
WasherDryerBuilt-In RangeDishwasherDisposalPlumbed For Ice MakerRange Hood
Basement 
DaylightFinished
Cooling 
Central AirHeat Pump
Fireplace 
Yes
Fireplace Features 
Wood Burning
Fireplaces 
2
Flooring 
HardwoodTileVinylWoodCarpet
Heating 
Active SolarForced Air
Interior 
PantryVaulted Ceiling(s)
Window Features 
Double Pane WindowsSkylight(s)
Bedroom 1 
Dimensions - 13x11Level - MainDescription - _2ndBedroom
Bedroom 2 
Dimensions - 12x11Level - MainDescription - _3rdBedroom
Bonus Room 
Dimensions - 16x11Level - LowerDescription - BonusRoom
Dining Room 
Dimensions - 12x11Level - MainDescription - DiningRoom
Family Room 
Dimensions - 21x14Level - LowerDescription - FamilyRoom
Great Room 
Description - GreatRoom
Kitchen 
Dimensions - 14x11Level - MainDescription - Kitchen
Living Room 
Dimensions - 21x16Level - MainDescription - LivingRoom
Master Bedroom 
Dimensions - 14x12Level - MainDescription - PrimaryBedroom
Save
Ask
Tour
Hide
Share
Exterior Features
Construction Details 
Aluminum Siding
Fencing 
Fenced
Lot Features 
Cul-De-SacSloped
Patio And Porch 
Deck
Roof 
Composition
View 
Mountain(s)
Waterview 
Mountain(s)
Windows/Doors 
Double Pane WindowsSkylight(s)
Community Features
MLS Area 
_147
Financing Terms Available 
CashConventionalFHAVA Loan
Schools
School District
Unknown
Elementary School
Willamette
Middle School
Athey Creek
High School
West Linn
Listing courtesy of Randi Thompson of Premiere Property Group, LLC (503) 793-3587

rmls logo

The content relating to real estate for sale on this website comes in part from the IDX program of the RMLS™ of Portland, Oregon. Real estate listings held by brokerage firms other than Premiere Property Group, LLC are marked with the RMLS™ logo, and detailed information about these properties includes the names of the listing brokers. Listing content is Copyright © 2026 RMLS™, Portland, Oregon. Some properties which appear for sale on this website may subsequently have sold or may no longer be available.

Last checked 2026-10-23 07:02 AM PDT.

All information provided is deemed reliable but is not guaranteed and should be independently verified

Neighborhood & Commute
Source: Walkscore
Disclosure: Community information and market data powered by Constellation Data Labs. Information is deemed reliable but not guaranteed.
Save
Ask
Tour
Hide
Share