Clicky
Bradley Home Team

Home Search Results

Save
Ask
Tour
Hide
Share
$2,499,900
31 Days On Site

29509 NE TIMMEN RD
Ridgefield, WA 98642

For Sale|Single Family Residence|Active
7
Beds
6
Total Baths
4
Full Baths
2
Partial Baths
5,704
SqFt
$438
/SqFt
2003
Built
County:
Clark
Listing courtesy of Lucas Walters of Keller Williams Realty (503) 544-3597
Call Now: 971-248-3982
Is this the listing for you? We can help make it yours.
971-248-3982
29509 NE TIMMEN RD29509 NE TIMMEN RD29509 NE TIMMEN RD29509 NE TIMMEN RD
Save
Ask
Tour
Hide
Share

Mortgage Calculator

Monthly Payment (Est.)

$11,406
Calculator powered by Showcase IDX, a Constellation1 Company. Copyright ©2026 Information is deemed reliable but not guaranteed.

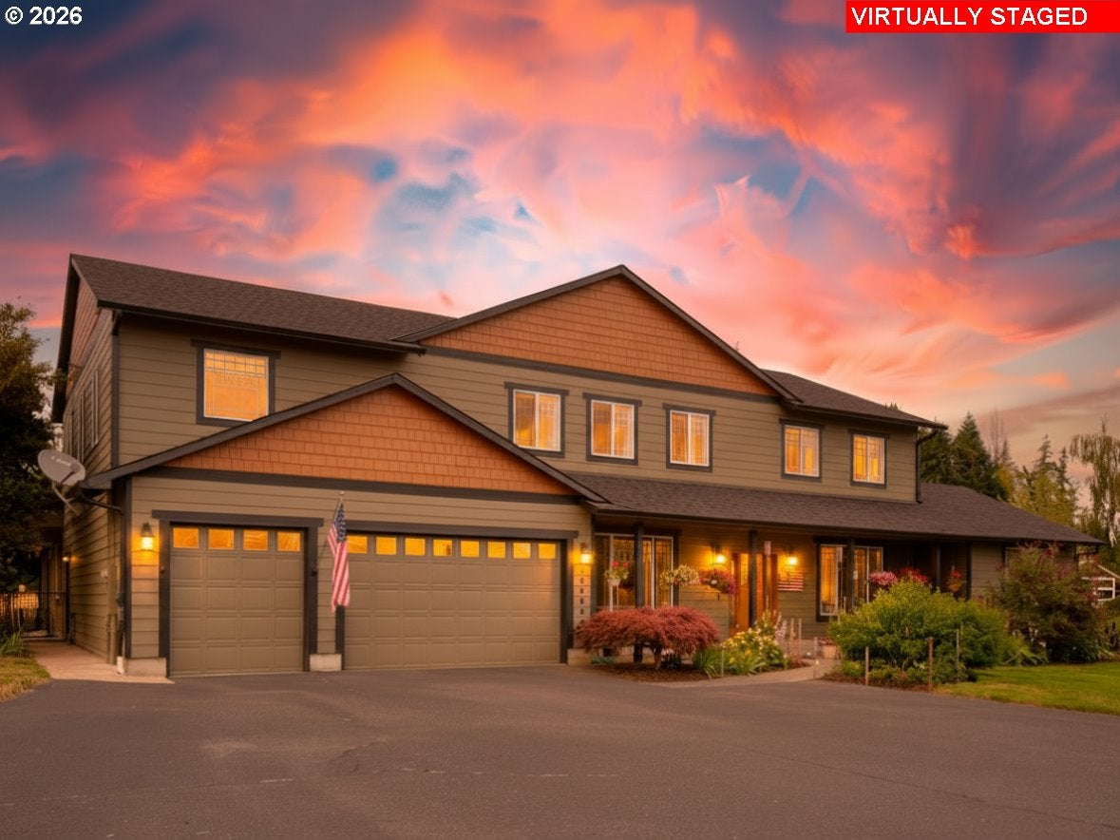
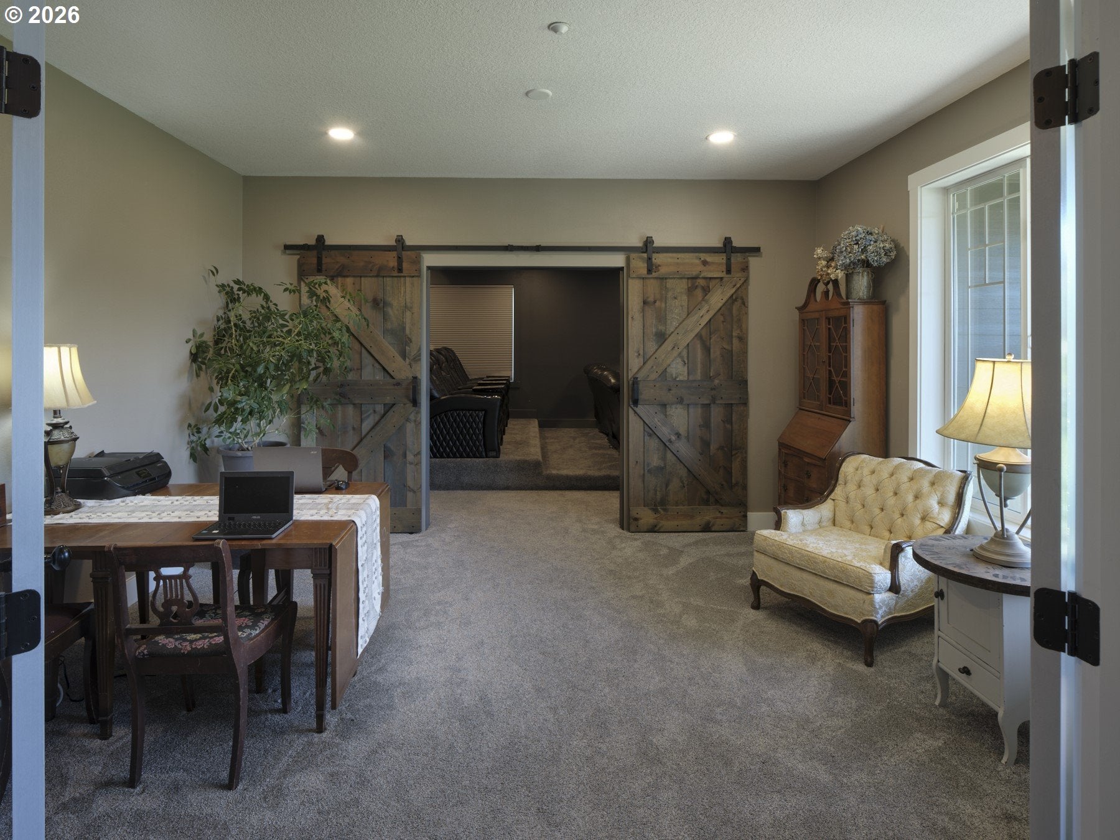
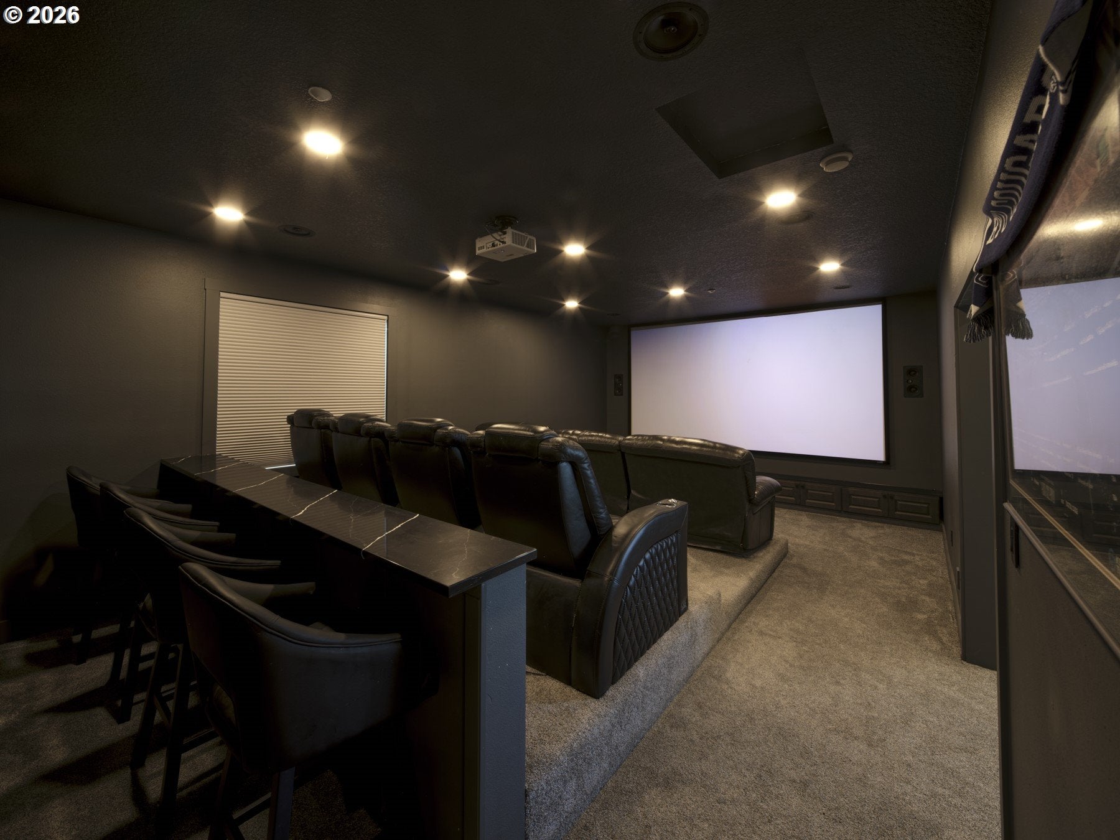
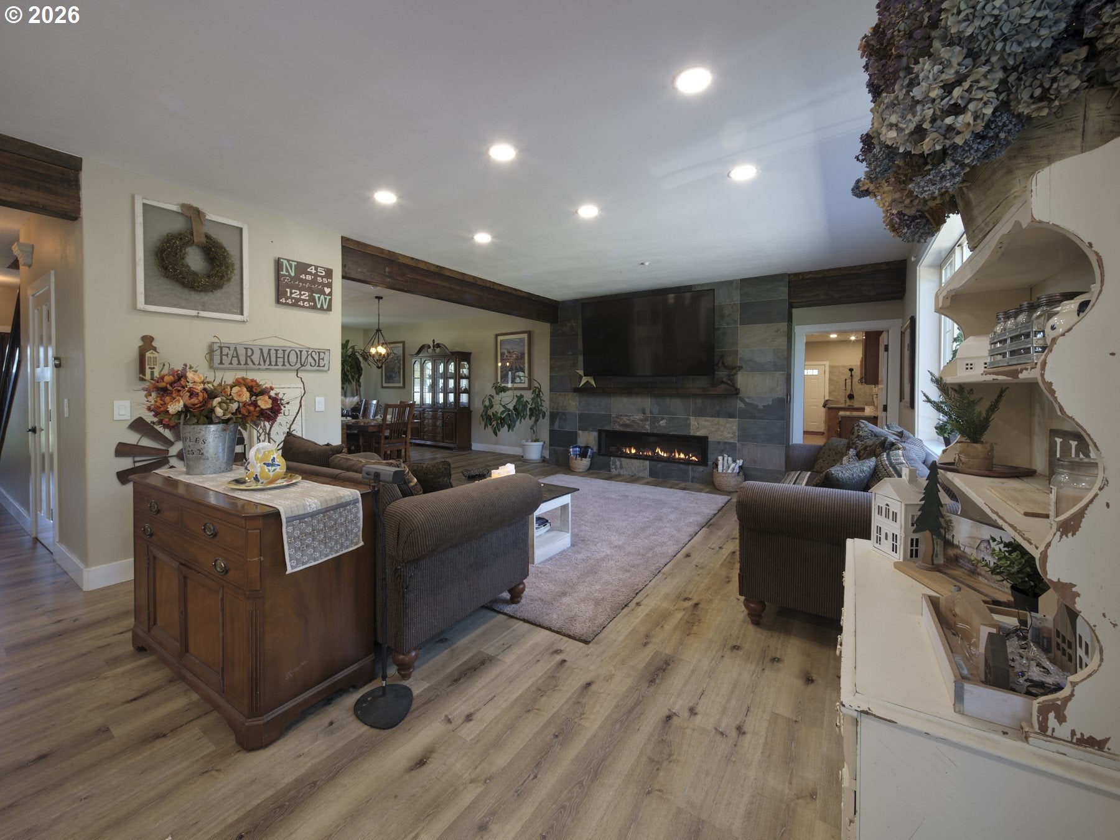
Behind the doors of this expansive Ridgefield residence is a home transformed far beyond the ordinary, with years of custom improvements, dramatic living spaces, and 5.13 acres designed for both living and recreation. Spanning 5,704 sq ft with 7 bedrooms, 4 full baths and 2 partial baths, the home pairs impressive scale with distinctive craftsmanship, including custom banisters, oversized stone tile, marble accents, and individualized bathroom finishes throughout. The main kitchen serves as a central gathering space with an oversized island, quartz counters, custom wood hood, premium appliances, walk-in pantry, farmhouse sink, and generous workspace. A dedicated theater with a 159-inch screen, riser seating for 12, 4K laser projector, 9.1 surround sound, beverage center, and custom finishes creates a true destination within the home. Upstairs, five bedrooms include the spacious primary suite, three full baths, and an oversized bonus room. Adding another layer of versatility is the attached 2-bedroom, 2-bath ADU with its own entrance, full kitchen, family room, quartz counters, upgraded finishes, and access to the main residence—an outstanding option for multigenerational living, extended stays, or income-producing potential. Outside, the largely level acreage features a 36x48 barn with two horse stalls, tack room, wash area, runs, and sectioned electrified pastures, along with small-animal fencing, a chicken coop, garden, fruit trees, berries, fire pit, sports field, RV parking, and mature landscaping. Located minutes away from the new Sunset Ridge School K-6, this is a property shaped by years of investment, customization, and attention to how every space can be used.

Save
Ask
Tour
Hide
Share
Listing Snapshot
Price 
$2,499,900
Days On Site 
31 Days
Bedrooms 
7
Inside Area (SqFt) 
5,704 sqft
Total Baths 
6
Full Baths 
4
Partial Baths 
2
Lot Size 
5.13 Acres
Year Built 
2003
MLS® Number 
280154222
Status 
Active
Property Tax 
$12,845.78
HOA/Condo/Coop Fees 
N/A
Sq Ft Source 
N/A
Friends & Family
Recent Activity
38 minutes agoListing updated with changes from the MLS®
a month agoListing first seen on site
General Features
Acres 
5.13
Attached Garage 
Yes
Disclosures 
Disclosure
Garage 
Yes
Garage Spaces 
3
Land Lease 
No
Parking 
Garage Door OpenerDrivewayAttachedGarage
Parking Spaces 
3
Property Condition 
Updated/Remodeled
Property Sub Type 
Single Family Residence
Sewer 
Septic Tank
SqFt Total 
5704
Style 
Stories2CustomStyle
Water Source 
Well
Zoning 
R-5
Interior Features
Appliances 
WasherDryerWater SoftenerBuilt-In RangeBuilt-In RefrigeratorDishwasherDisposalDouble OvenMicrowavePlumbed For Ice MakerRange HoodWater Purifier
Cooling 
Heat Pump
Fireplace 
Yes
Fireplace Features 
Propane
Fireplaces 
1
Flooring 
HardwoodWoodCarpet
Heating 
Forced Air
Interior 
Kitchen IslandPantryCentral VacuumHigh CeilingsSound System
Window Features 
Double Pane Windows
Bedroom 1 
Level - UpperDescription - _4thBedroom
Bedroom 2 
Level - MainDescription - _5thBedroom
Bedroom 3 
Level - UpperDescription - _2ndBedroom
Bedroom 4 
Level - UpperDescription - _3rdBedroom
Bonus Room 
Level - UpperDescription - BonusRoom
Dining Room 
Level - MainDescription - DiningRoom
Family Room 
Level - MainDescription - FamilyRoom
Great Room 
Description - GreatRoom
Kitchen 
Level - MainDescription - Kitchen
Living Room 
Description - LivingRoom
Master Bedroom 
Level - UpperDescription - PrimaryBedroom
Save
Ask
Tour
Hide
Share
Exterior Features
Exterior 
Fire PitGarden
Fencing 
Fenced
Lot Features 
Level
Other Structures 
Barn(s)
Patio And Porch 
Porch
Windows/Doors 
Double Pane Windows
Community Features
Accessibility Features 
Therapeutic Whirlpool
MLS Area 
_52
Financing Terms Available 
CashConventional
Schools
School District
Unknown
Elementary School
Union Ridge
Middle School
View Ridge
High School
Ridgefield
Listing courtesy of Lucas Walters of Keller Williams Realty (503) 544-3597

rmls logo

The content relating to real estate for sale on this website comes in part from the IDX program of the RMLS™ of Portland, Oregon. Real estate listings held by brokerage firms other than Keller Williams Realty are marked with the RMLS™ logo, and detailed information about these properties includes the names of the listing brokers. Listing content is Copyright © 2026 RMLS™, Portland, Oregon. Some properties which appear for sale on this website may subsequently have sold or may no longer be available.

Last checked 2026-09-14 01:03 AM PDT.

All information provided is deemed reliable but is not guaranteed and should be independently verified

Neighborhood & Commute
Source: Walkscore
Disclosure: Community information and market data powered by Constellation Data Labs. Information is deemed reliable but not guaranteed.
Save
Ask
Tour
Hide
Share