Clicky
Bradley Home Team

Home Search Results

Save
Ask
Tour
Hide
Share
$595,000
112 Days On Site

2533 NW STIMPSON LN
Portland, OR 97229

For Sale|Condominium|Active
4
Beds
3
Total Baths
2
Full Baths
1
Partial Bath
1,990
SqFt
$299
/SqFt
2001
Built
Subdivision:
Forrest Heights
County:
Multnomah
Listing courtesy of Susan Stohl of Eleete Real Estate (503) 490-1124
Call Now: 971-248-3982
Is this the listing for you? We can help make it yours.
971-248-3982
2533 NW STIMPSON LN2533 NW STIMPSON LN2533 NW STIMPSON LN2533 NW STIMPSON LN
Save
Ask
Tour
Hide
Share

Mortgage Calculator

Monthly Payment (Est.)

$2,715
Calculator powered by Showcase IDX, a Constellation1 Company. Copyright ©2026 Information is deemed reliable but not guaranteed.

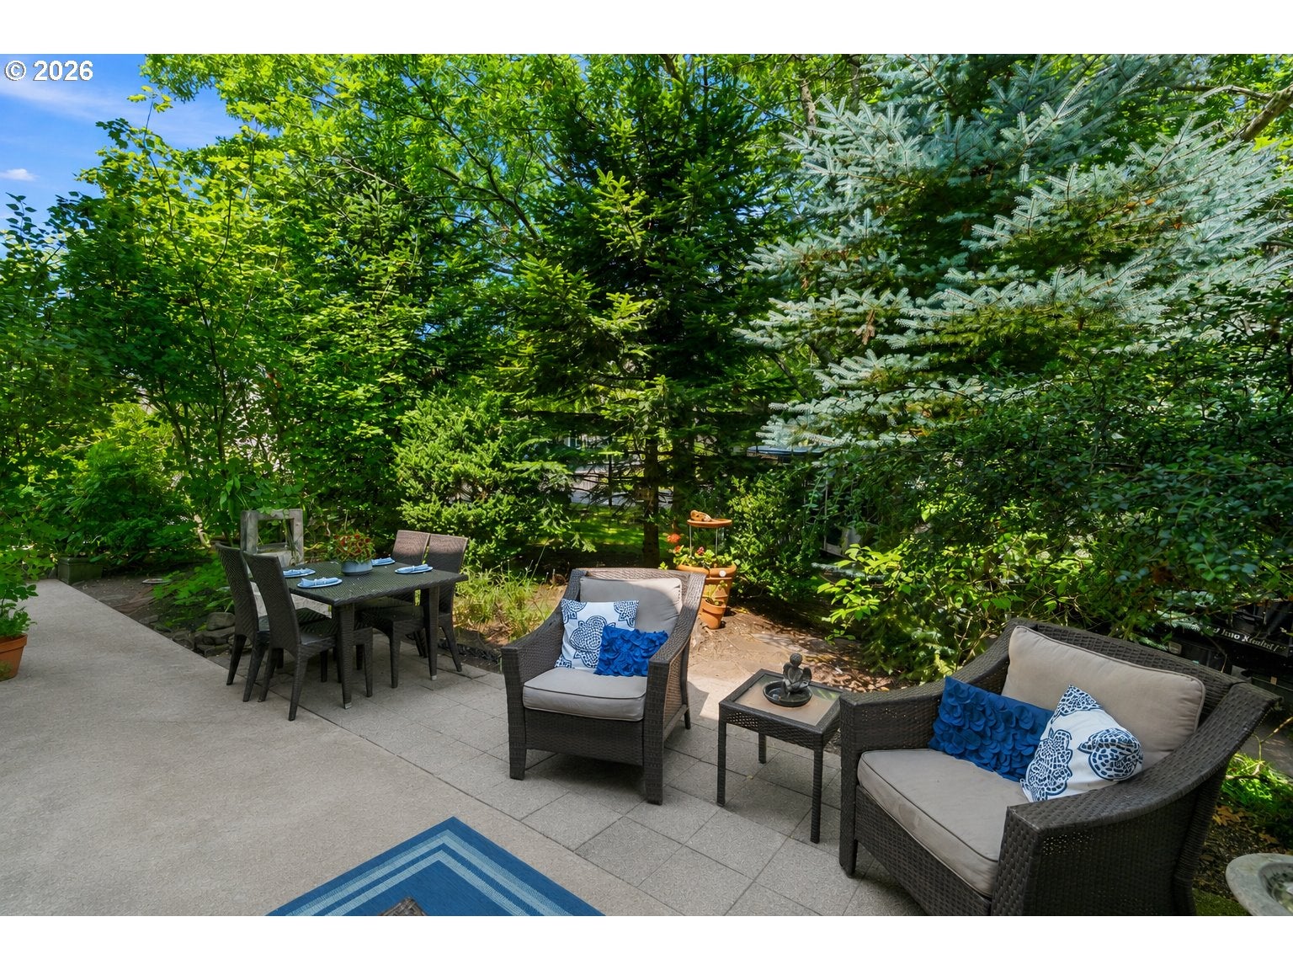
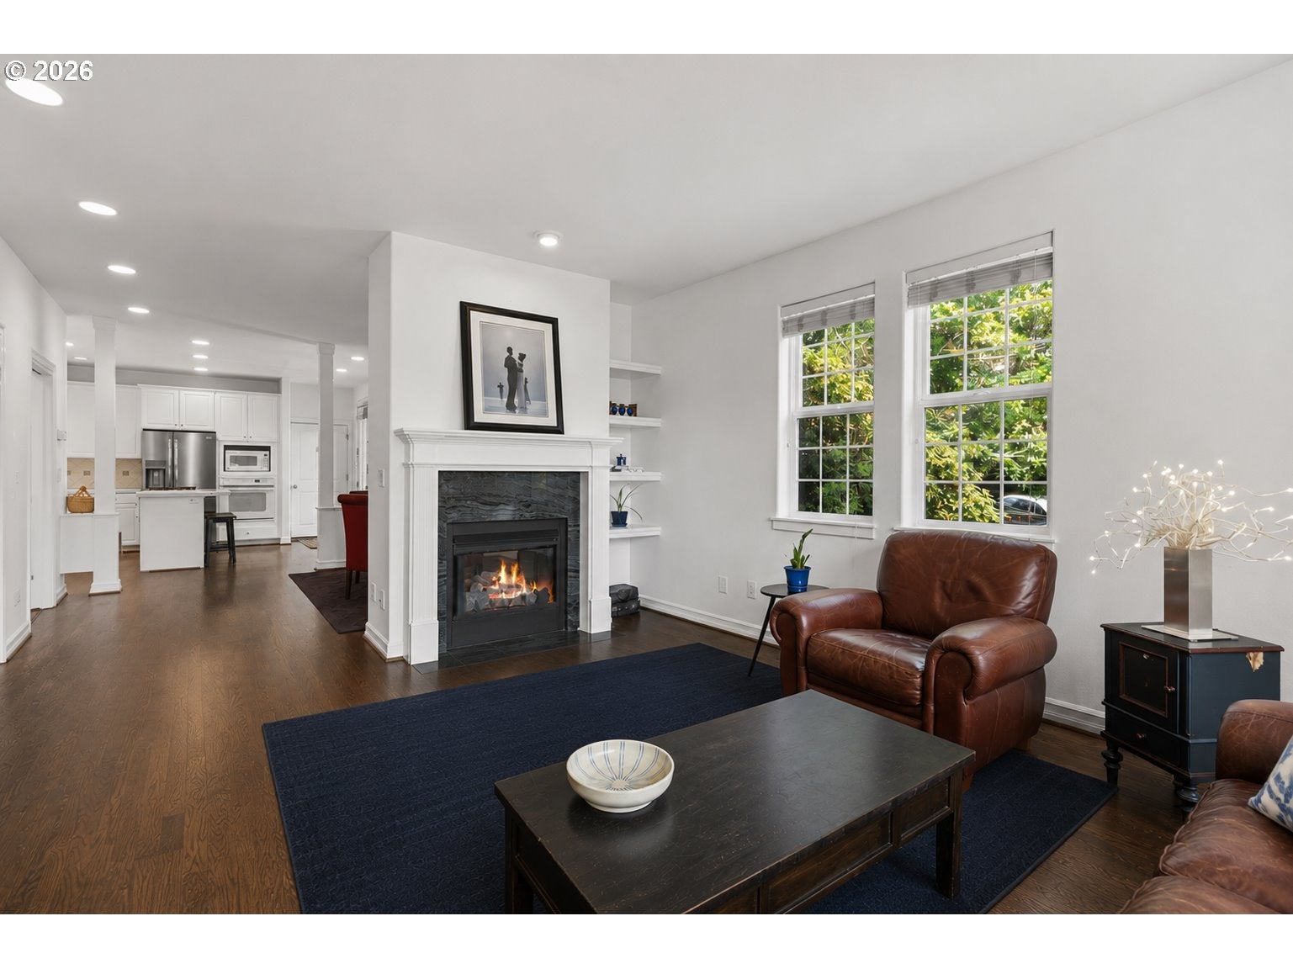
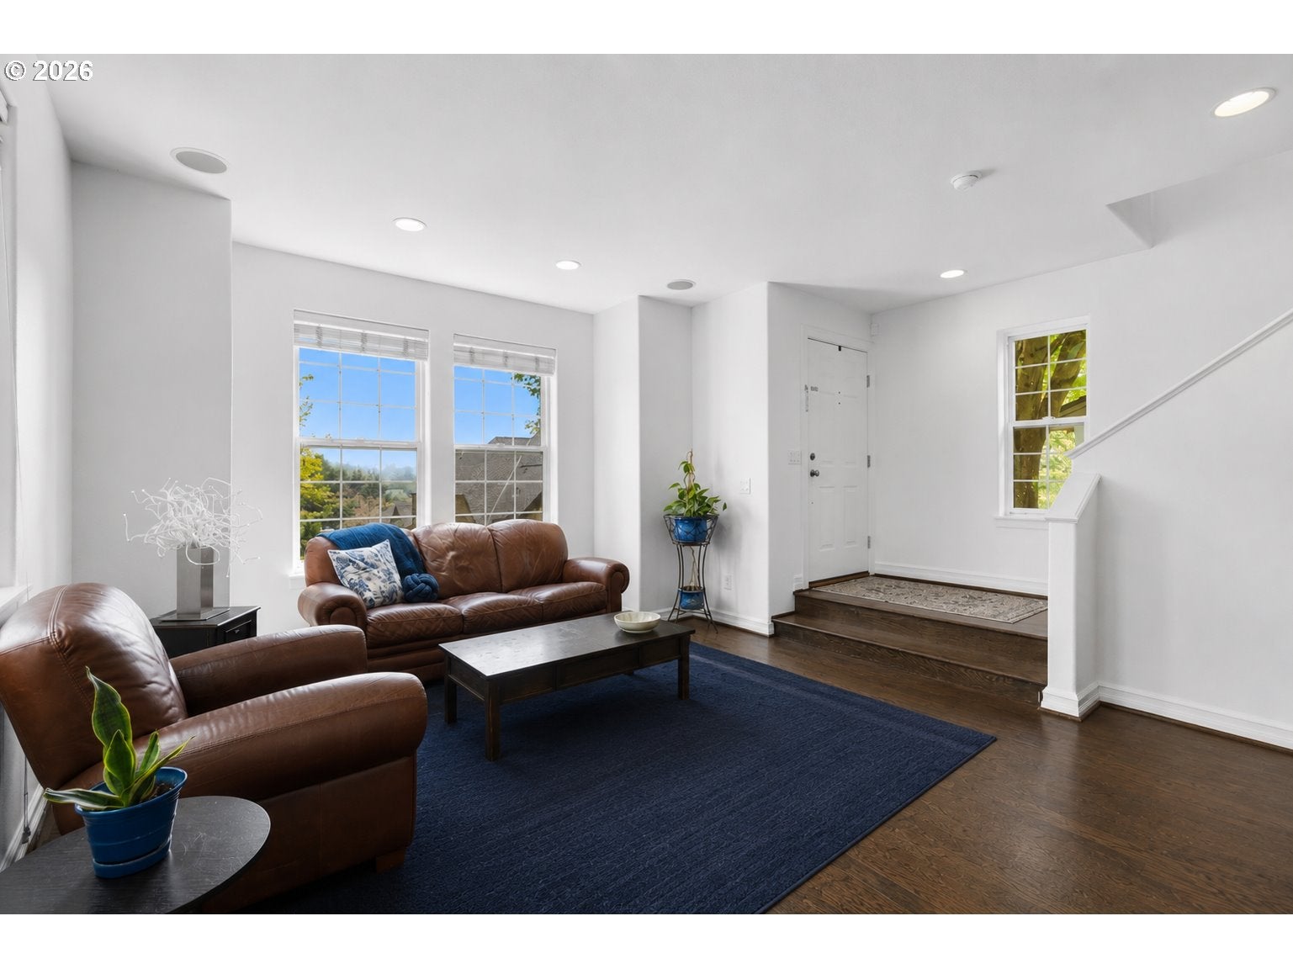
DETACHED HOME WITH NO EXTERIOR MAINTENANCE! This Forest Heights beauty offers the perfect blend of comfort, convenience, and low-maintenance living with top Portland Schools. Soaring ceilings and expansive windows create an open, airy feel while filling the home with abundant natural light. Beautiful hardwood floors add warmth and timeless style throughout the living space. Cozy up to the alluring double sided gas fireplace. This home isIdeally located just minutes from downtown Portland, St. Vincent's Hospital, Columbia, Nike and Intel, this home provides quick access to major commuter routes, neighborhood shops, restaurants, parks, and everyday amenities. Residents enjoy access to highly rated schools and the welcoming Forest Heights community atmosphere. Outside, bbq, dine, and relax on your private patio. Provided professionally maintained landscaping means you can spend more time enjoying your home and less time on yard work. Whether you're relaxing indoors by the cozy fireplace, entertaining guests, or exploring the nearby trails and conveniences, this home offers an exceptional combination of location, comfort, and ease of ownership. All appliances included, including washer and dryer.

Save
Ask
Tour
Hide
Share
Listing Snapshot
Price 
$595,000
Days On Site 
112 Days
Bedrooms 
4
Inside Area (SqFt) 
1,990 sqft
Total Baths 
3
Full Baths 
2
Partial Baths 
1
Lot Size 
N/A
Year Built 
2001
MLS® Number 
280692798
Status 
Active
Property Tax 
$9,693.9
HOA/Condo/Coop Fees 
$613.33 monthly
Sq Ft Source 
N/A
Friends & Family
Recent Activity
a week agoListing updated with changes from the MLS®
2 weeks agoStatus changed to Active
2 months agoPrice changed to $595,000
4 months agoListing first seen on site
General Features
Attached Garage 
Yes
Disclosures 
Disclosure
Foundation 
Concrete Perimeter
Garage 
Yes
Garage Spaces 
2
Land Lease 
No
Number Of Stories 
2
Parking 
Garage Door OpenerDrivewayOn StreetAttachedGarage
Parking Spaces 
2
Property Sub Type 
Condominium
Sewer 
Public Sewer
SqFt Total 
1990
Style 
DetachedCondoVictorian
Water Source 
Public
Interior Features
Appliances 
Gas Water HeaterWasherDryerCooktopDishwasherDisposalDown Draft
Basement 
Crawl Space
Cooling 
Ceiling Fan(s)Central Air
Fireplace 
Yes
Fireplace Features 
Gas
Fireplaces 
1
Flooring 
HardwoodWood
Heating 
Forced Air
Interior 
Kitchen IslandHigh CeilingsHigh Speed InternetSoaking Tub
Window Features 
Double Pane Windows
Bedroom 1 
Dimensions - 13x12Level - UpperDescription - _2ndBedroom
Bedroom 2 
Dimensions - 12x11Level - UpperDescription - _3rdBedroom
Den 
Dimensions - 11x9Level - UpperDescription - Den
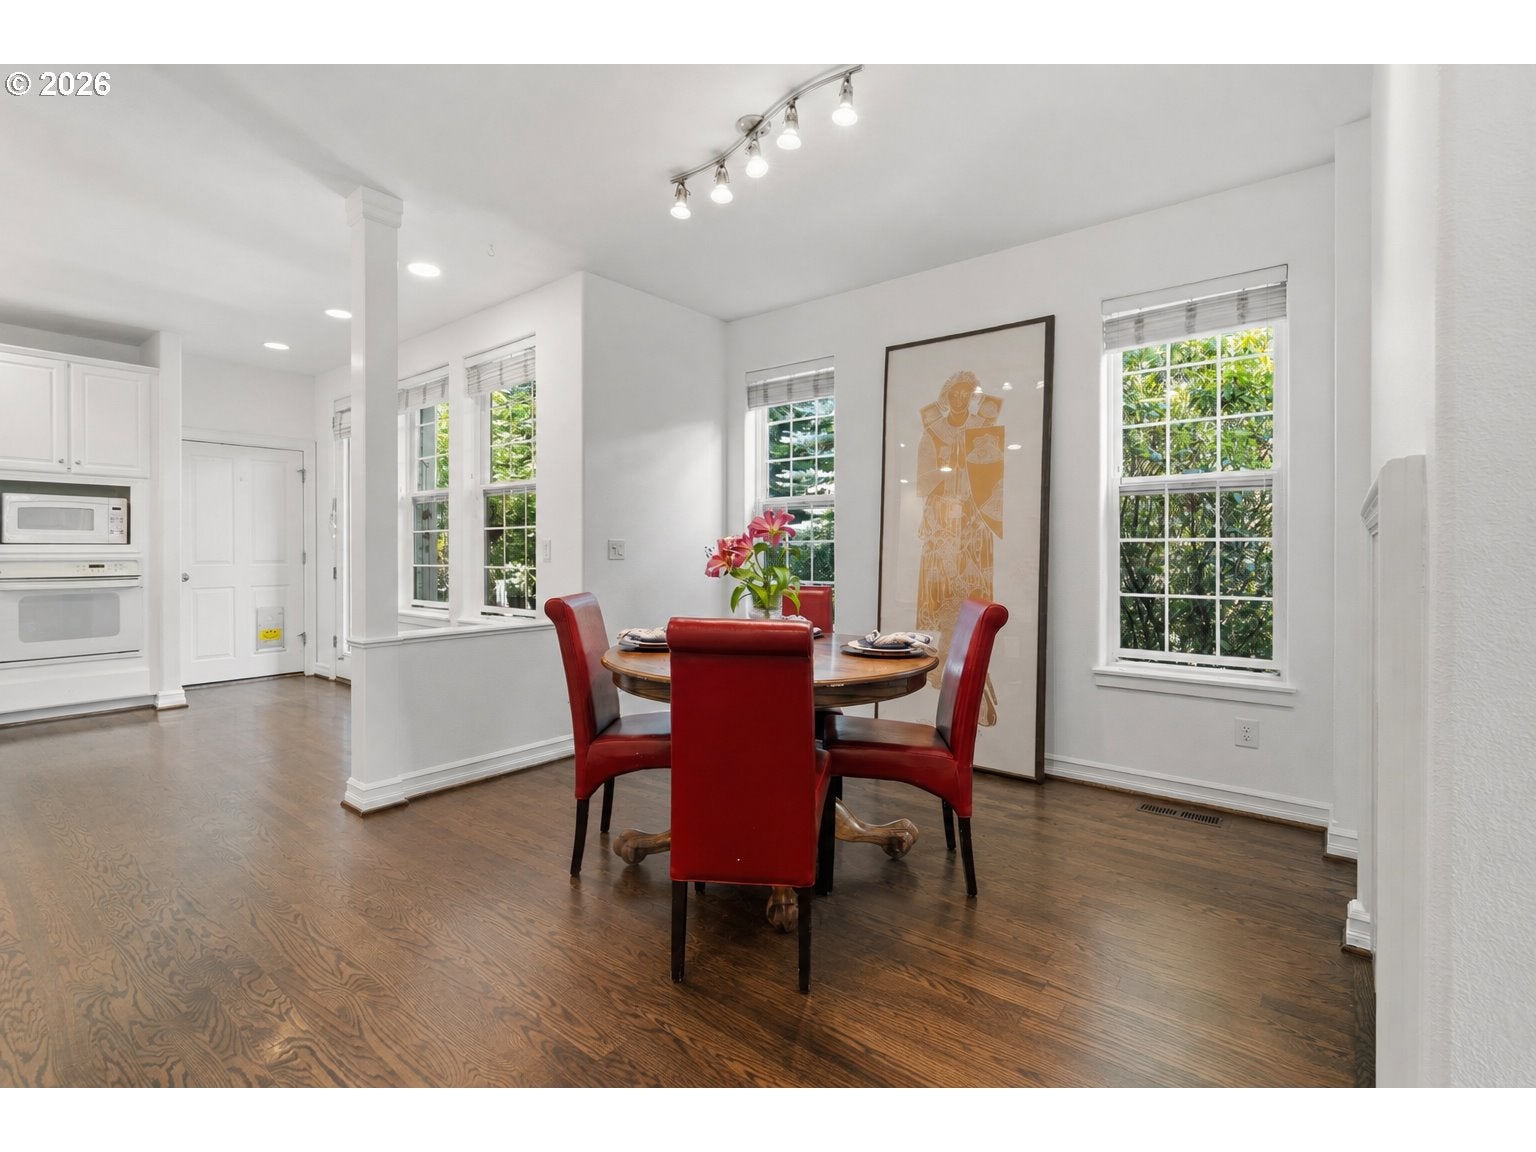
Dining Room 
Dimensions - 11x11Level - MainDescription - DiningRoom
Family Room 
Description - FamilyRoom
Great Room 
Description - GreatRoom
Kitchen 
Dimensions - 12x9Level - MainDescription - Kitchen
Living Room 
Dimensions - 14x13Level - MainDescription - LivingRoom
Master Bedroom 
Dimensions - 18x12Level - UpperDescription - PrimaryBedroom
Save
Ask
Tour
Hide
Share
Exterior Features
Exterior 
Garden
Lot Features 
SlopedGentle Sloping
Patio And Porch 
Patio
Roof 
Composition
Windows/Doors 
Double Pane Windows
Community Features
Association Amenities 
Maintenance GroundsManagementLandscaping
Association Fee 
$530.0
Association Fee Frequency 
Monthly
Additional Association Fee 
$1000.0
Additional Association Fee Frequency 
Annually
MLS Area 
_148
Financing Terms Available 
CashConventionalFHAVA Loan
Roads 
Paved
Schools
School District
Unknown
Elementary School
Forest Park
Middle School
West Sylvan
High School
Lincoln
Listing courtesy of Susan Stohl of Eleete Real Estate (503) 490-1124

rmls logo

The content relating to real estate for sale on this website comes in part from the IDX program of the RMLS™ of Portland, Oregon. Real estate listings held by brokerage firms other than Eleete Real Estate are marked with the RMLS™ logo, and detailed information about these properties includes the names of the listing brokers. Listing content is Copyright © 2026 RMLS™, Portland, Oregon. Some properties which appear for sale on this website may subsequently have sold or may no longer be available.

Last checked 2026-09-15 03:00 AM PDT.

All information provided is deemed reliable but is not guaranteed and should be independently verified

Neighborhood & Commute
Source: Walkscore
Disclosure: Community information and market data powered by Constellation Data Labs. Information is deemed reliable but not guaranteed.
Save
Ask
Tour
Hide
Share