Clicky
Bradley Home Team

Home Search Results

Save
Ask
Tour
Hide
Share
$2,424,900
3 Days On Site

5154 SW Dawn ST
Lake Oswego, OR 97035

For Sale|Single Family Residence|Active
5
Beds
4
Total Baths
4
Full Baths
4,057
SqFt
$598
/SqFt
2026
Built
County:
Clackamas
Listing courtesy of Justin Denfeld of Premiere Property Group, LLC (503) 349-3349
Call Now: 971-248-3982
Is this the listing for you? We can help make it yours.
971-248-3982
5154 SW Dawn ST5154 SW Dawn ST5154 SW Dawn ST5154 SW Dawn ST
Save
Ask
Tour
Hide
Share

Mortgage Calculator

Monthly Payment (Est.)

$11,063
Calculator powered by Showcase IDX, a Constellation1 Company. Copyright ©2026 Information is deemed reliable but not guaranteed.

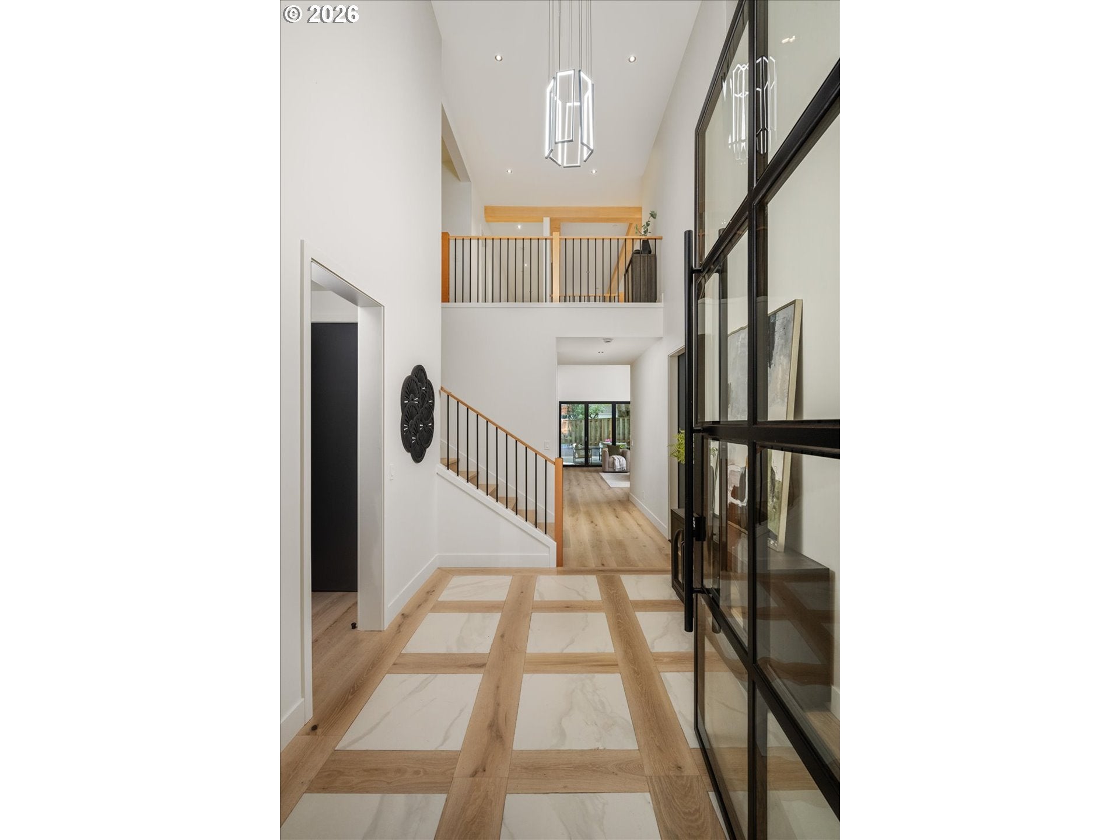
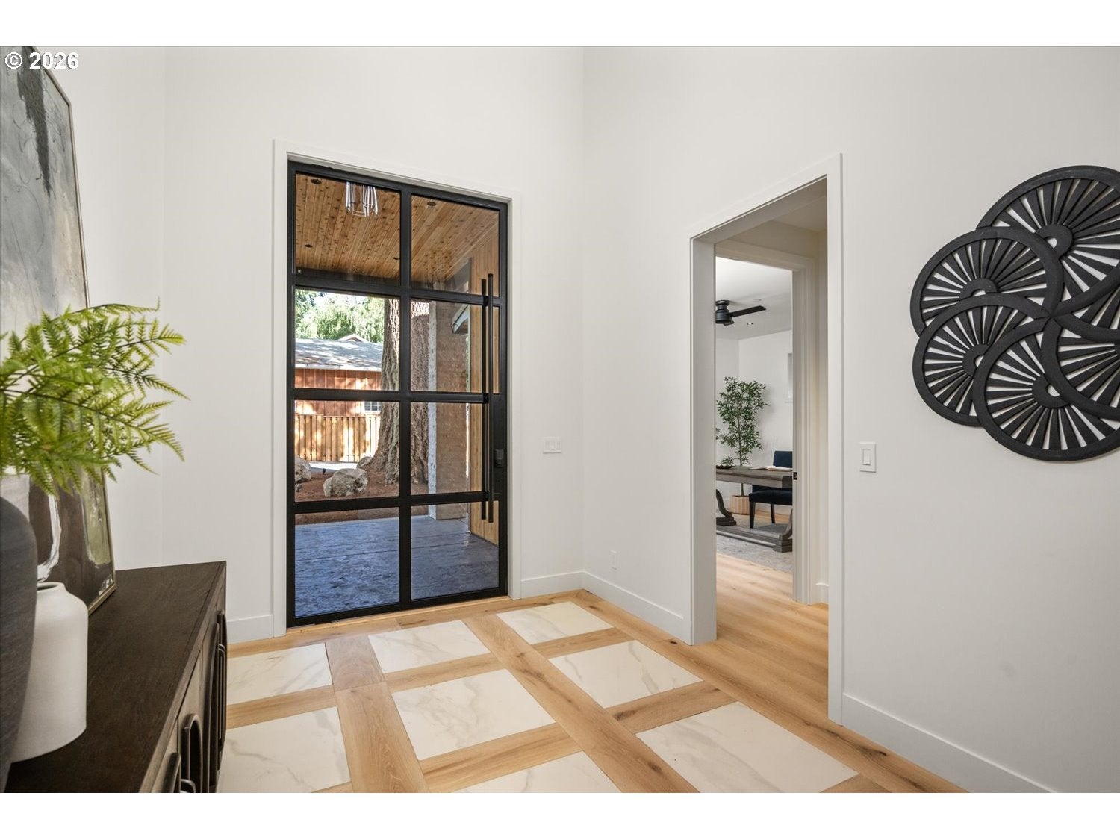
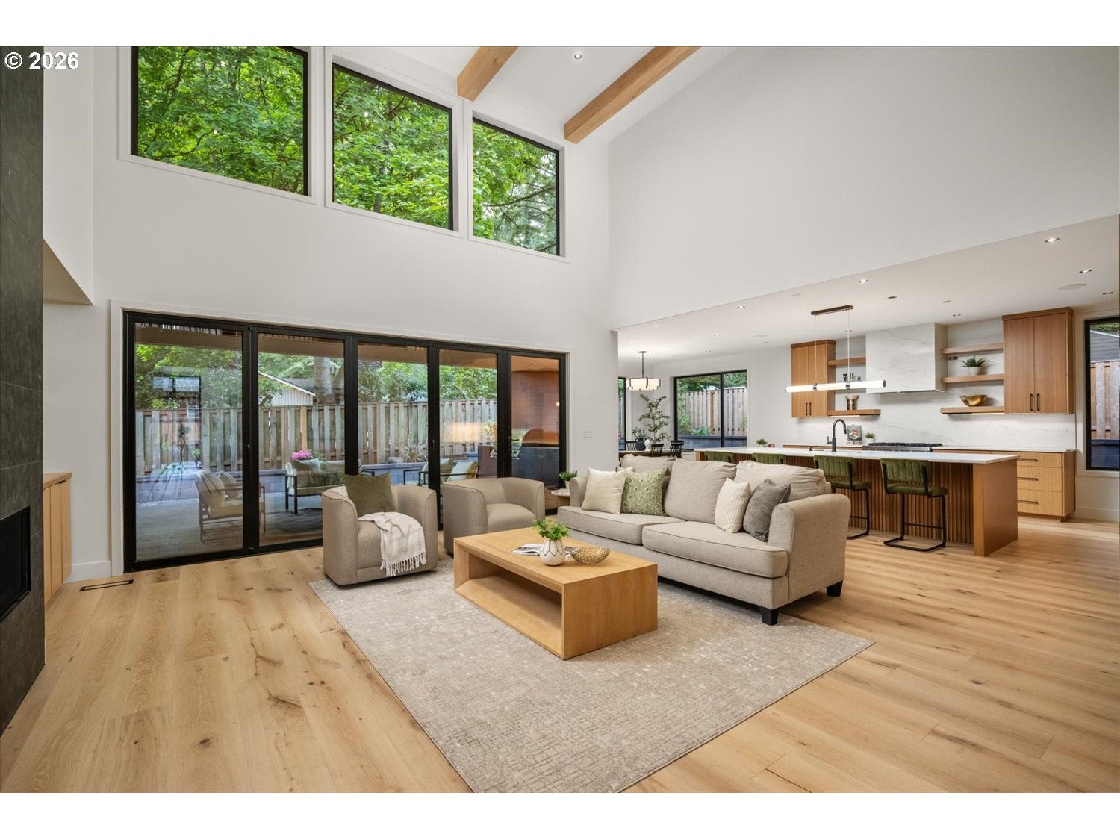
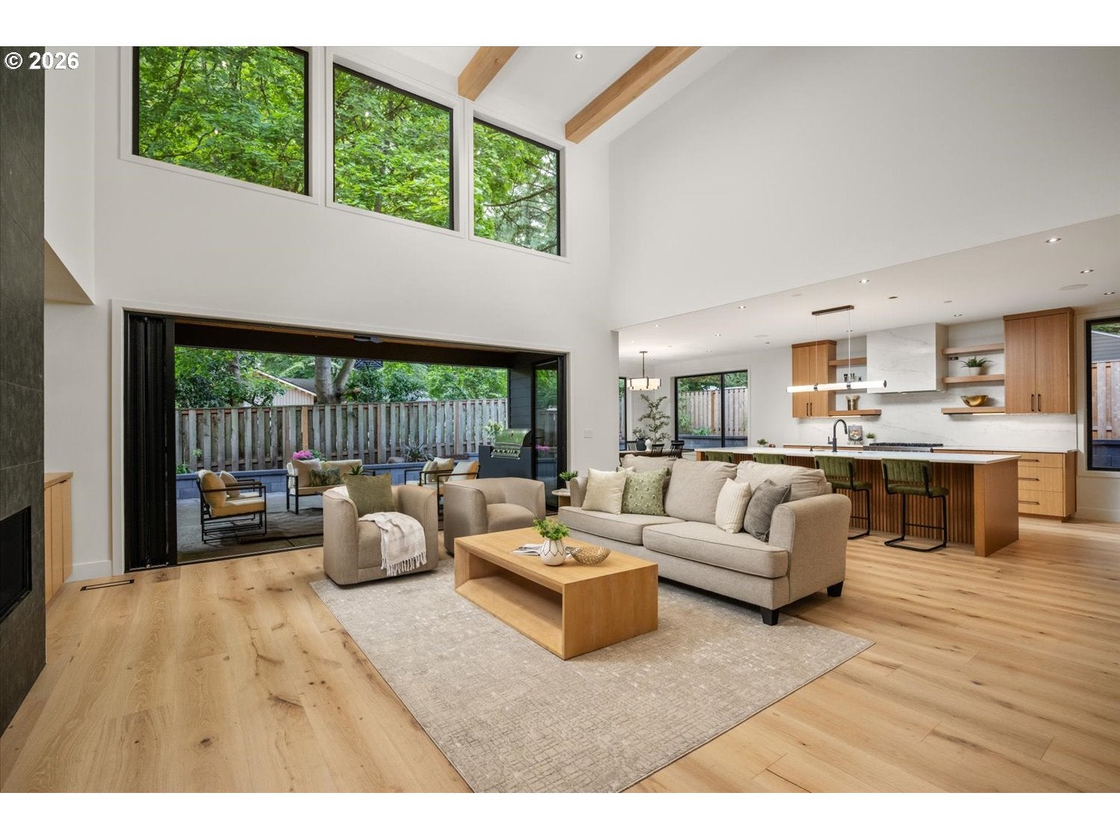
OPEN SATURDAY & SUNDAY 11:00 AM - 1:00 PM. 5154 Dawn St. is one of two new construction homes presented by award-winning builder Look Construction. Tucked into a private, tree-lined setting, the home's bold, modern designs, cedar soffits, and stone pillars frame the entryway through a towering glass pivot front door, opening into a dramatic two-story foyer. Inside, soaring 20-foot ceilings are accented by rich box beams and clerestory windows that add architectural detail and warmth to the space. A mix of custom floor tile and wide plank hardwoods flow throughout the open-concept kitchen, living, and dining areas. Integral to the design is true indoor-outdoor living, achieved through a 16-foot folding glass wall that completely transforms the space when opened onto the patio beyond. A integrated JennAir appliance package, solid white oak cabinetry, quartz countertops, backsplash and hood surround, plus a linear gas fireplace, elevate the home's appeal. The main level offers convenience with a primary suite featuring an oversized sleeping area, expansive walk-in closet, and a spa-inspired bath - sliding glass doors open from the suite onto a private patio. Upstairs, a second guest suite with en-suite bathroom and a large bonus room for additional flex space. Thoughtfully curated designer finishes, a covered patio with outdoor kitchen, and in-ceiling surround sound speakers make this a home you'll love sharing with family and friends. Future-ready, from the ground up: prewired with Cat6 at every TV location, dual AC units and furnaces, additional blown-in insulation, fully conditioned crawl space for energy efficiency, and both hot and cold hose bibs. Just a short walk to neighborhood parks, schools, and nature trails. Located within one of Oregon's top-rated school districts — with a quick drive to I-5, Bridgeport Village, and everything Lake Oswego has to offer! Listing agent is a principal in this transaction and a licensed Realtor in Oregon.

Save
Ask
Tour
Hide
Share
Listing Snapshot
Price 
$2,424,900
Days On Site 
3 Days
Bedrooms 
5
Inside Area (SqFt) 
4,057 sqft
Total Baths 
4
Full Baths 
4
Partial Baths 
N/A
Lot Size 
0.29 Acres
Year Built 
2026
MLS® Number 
294599884
Status 
Active
Property Tax 
$1,926.54
HOA/Condo/Coop Fees 
N/A
Sq Ft Source 
N/A
Friends & Family
Recent Activity
3 days agoListing updated with changes from the MLS®
4 days agoListing first seen on site
General Features
Acres 
0.29
Attached Garage 
Yes
Disclosures 
Exempt
Foundation 
Concrete Perimeter
Garage 
Yes
Garage Spaces 
2
Home Warranty 
Yes
Land Lease 
No
Parking 
Garage Door OpenerDrivewayOn StreetAttachedGarage
Parking Spaces 
2
Property Condition 
New Construction
Property Sub Type 
Single Family Residence
Security 
Fire Sprinkler System
Sewer 
Public Sewer
SqFt Total 
4057
Style 
Stories2
Water Source 
Public
Interior Features
Appliances 
OvenWasherDryerBuilt-In RangeBuilt-In RefrigeratorDishwasherDisposalENERGY STAR Qualified AppliancesFree-Standing RefrigeratorMicrowavePlumbed For Ice MakerRange HoodWine Cooler
Basement 
Crawl Space
Cooling 
Ceiling Fan(s)Central AirENERGY STAR Qualified Equipment
Fireplace 
Yes
Fireplace Features 
Gas
Fireplaces 
1
Flooring 
TileHardwood
Heating 
ENERGY STAR Qualified EquipmentForced Air
Interior 
Kitchen IslandPantryVaulted Ceiling(s)High CeilingsSoaking Tub
Window Features 
Double Pane Windows
Bedroom 1 
Dimensions - 12x11Level - UpperDescription - _4thBedroom
Bedroom 2 
Dimensions - 15x13Level - UpperDescription - _5thBedroom
Bedroom 3 
Dimensions - 16x13Level - MainDescription - _2ndBedroom
Bedroom 4 
Dimensions - 13x11Level - UpperDescription - _3rdBedroom
Dining Room 
Dimensions - 14x11Level - MainDescription - DiningRoom
Family Room 
Dimensions - 21x16Level - UpperDescription - FamilyRoom
Great Room 
Dimensions - 22x22Level - MainDescription - GreatRoom
Kitchen 
Dimensions - 20x14Level - MainDescription - Kitchen
Laundry 
Dimensions - 14x8Level - MainDescription - Laundry
Living Room 
Description - LivingRoom
Master Bedroom 
Dimensions - 17x17Level - MainDescription - PrimaryBedroom
Save
Ask
Tour
Hide
Share
Exterior Features
Construction Details 
CedarStone
Exterior 
Built-in Barbecue
Fencing 
Fenced
Lot Features 
Level
Patio And Porch 
CoveredPatio
Roof 
CompositionMetal
Windows/Doors 
Double Pane Windows
Community Features
MLS Area 
_147
Financing Terms Available 
CashConventional
Roads 
Paved
Schools
School District
Unknown
Elementary School
River Grove
Middle School
Lakeridge
High School
Lakeridge
Listing courtesy of Justin Denfeld of Premiere Property Group, LLC (503) 349-3349

rmls logo

The content relating to real estate for sale on this website comes in part from the IDX program of the RMLS™ of Portland, Oregon. Real estate listings held by brokerage firms other than Premiere Property Group, LLC are marked with the RMLS™ logo, and detailed information about these properties includes the names of the listing brokers. Listing content is Copyright © 2026 RMLS™, Portland, Oregon. Some properties which appear for sale on this website may subsequently have sold or may no longer be available.

Last checked 2026-09-13 11:24 PM PDT.

All information provided is deemed reliable but is not guaranteed and should be independently verified

Neighborhood & Commute
Source: Walkscore
Disclosure: Community information and market data powered by Constellation Data Labs. Information is deemed reliable but not guaranteed.
Save
Ask
Tour
Hide
Share